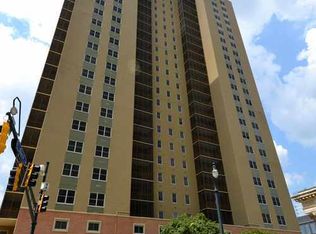
Downtown Meets Midtown-Fully Furnished Gem with No Rental Restrictions! This rare, fully furnished and renovated condo is a standout opportunity with NO rental restrictions-perfect for investors or short-term rental hosts. The sleek kitchen features newer stainless steel appliances and custom finishes throughout, while dual-pane windows keep city noise at bay for a peaceful retreat in the heart of it all. Step outside to your screen-wrapped patio, an exceptionally rare find in downtown living. The monthly HOA covers all utilities-water, sewer, electricity, and even basic cable-offering unbeatable convenience and value. Guests will love the comfort, while you'll appreciate the 24-hour concierge that seamlessly manages check-ins and check-outs-an amenity virtually unheard of in the Midtown and Downtown condo market. The building itself is impeccably maintained and includes a full laundry facility on the ground level. Perfectly positioned between Downtown and Midtown, this location offers effortless access to the airport, Mercedes-Benz Stadium, and Atlanta's thriving restaurant and nightlife scene. A move-in-ready condo that truly checks every box-modern, convenient, and income-friendly!
Active
$169,000
300 W Peachtree St NE Unit 3M, Atlanta, GA 30308
1beds
387sqft
Condominium, Residential
Built in 1962
-- sqft lot
$163,600 Zestimate®
$437/sqft
$435/mo HOA
What's special
Custom finishes throughoutNewer stainless steel appliancesScreen-wrapped patioSleek kitchenDual-pane windows
- 26 days |
- 225 |
- 14 |
Zillow last checked:
Listing updated:
Listed by:
Chance Gaither,
Atlanta Fine Homes Sotheby's International 404-662-1982
Source: FMLS GA,MLS#: 7808196
Facts & features
Interior
Bedrooms & bathrooms
- Bedrooms: 1
- Bathrooms: 1
- Full bathrooms: 1
- Main level bathrooms: 1
- Main level bedrooms: 1
Rooms
- Room types: Bathroom, Kitchen
Primary bedroom
- Features: Studio
- Level: Studio
Bedroom
- Features: Studio
Primary bathroom
- Features: None
Dining room
- Features: None
Kitchen
- Features: Cabinets White, Solid Surface Counters
Heating
- Electric
Cooling
- Ceiling Fan(s), Central Air
Appliances
- Included: Dishwasher, Electric Oven, Electric Range, Microwave, Refrigerator
- Laundry: Common Area, In Basement, Laundry Room
Features
- Elevator
- Flooring: Vinyl
- Windows: None
- Basement: None
- Has fireplace: No
- Fireplace features: None
- Common walls with other units/homes: 2+ Common Walls
Interior area
- Total structure area: 387
- Total interior livable area: 387 sqft
- Finished area above ground: 387
- Finished area below ground: 0
Video & virtual tour
Property
Parking
- Total spaces: 1
- Parking features: On Street
- Has uncovered spaces: Yes
Accessibility
- Accessibility features: None
Features
- Levels: One
- Stories: 1
- Patio & porch: Enclosed, Patio
- Exterior features: None
- Pool features: None
- Spa features: None
- Fencing: None
- Has view: Yes
- View description: City
- Waterfront features: None
- Body of water: None
Lot
- Features: Other
Details
- Additional structures: None
- Parcel number: 14 007800142537
- Other equipment: None
- Horse amenities: None
Construction
Type & style
- Home type: Condo
- Property subtype: Condominium, Residential
- Attached to another structure: Yes
Materials
- Brick 4 Sides
- Foundation: None
- Roof: Composition
Condition
- Resale
- New construction: No
- Year built: 1962
Utilities & green energy
- Electric: None
- Sewer: Public Sewer
- Water: Public
- Utilities for property: Electricity Available, Water Available
Green energy
- Energy efficient items: None
- Energy generation: None
Community & HOA
Community
- Features: Concierge, Homeowners Assoc, Near Public Transport, Near Schools, Near Shopping, Restaurant, Sidewalks
- Security: Fire Alarm, Intercom, Security Guard, Smoke Detector(s)
- Subdivision: Peachtree Towers
HOA
- Has HOA: Yes
- Services included: Door Person, Maintenance Grounds, Maintenance Structure, Pest Control, Receptionist, Reserve Fund, Security, Sewer, Termite, Trash, Utilities, Water
- HOA fee: $435 monthly
Location
- Region: Atlanta
Financial & listing details
- Price per square foot: $437/sqft
- Annual tax amount: $2,262
- Date on market: 7/21/2026
- Cumulative days on market: 298 days
- Listing terms: Cash,Conventional
- Ownership: Condominium
- Electric utility on property: Yes
- Road surface type: Asphalt
Estimated market value
$163,600
$155,000 - $172,000
$1,619/mo
Price history
| Date | Event | Price |
|---|---|---|
| 7/21/2026 | Listed for sale | $169,000$437/sqft |
Source:  FMLS GA #7808196 Report a problem FMLS GA #7808196 Report a problem | ||
| 7/20/2026 | Listing removed | $169,000$437/sqft |
Source: FMLS GA #7668804 Report a problem | ||
| 12/4/2025 | Price change | $169,000-6.1%$437/sqft |
Source: FMLS GA #7668804 Report a problem | ||
| 10/20/2025 | Listed for sale | $179,900$465/sqft |
Source: FMLS GA #7668804 Report a problem | ||
Public tax history
Tax history is unavailable.
Monthly payment
Est. payment
Payment breakdown
Explore the cost of this home by adjusting the details. Changes won't be saved.Climate risks
Neighborhood: Downtown
Nearby schools
GreatSchools rating
- 6/10Centennial AcademyGrades: K-8Distance: 0.6 mi
- 9/10Midtown High SchoolGrades: 9-12Distance: 1.6 mi
Schools provided by the listing agent
- Elementary: Centennial Place
- Middle: Centennial Place
- High: Midtown
Source: FMLS GA. This data may not be complete. We recommend contacting the local school district to confirm school assignments for this home.
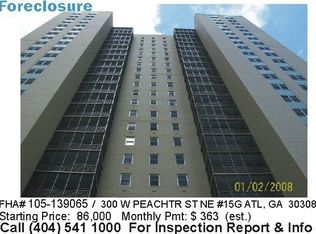
- $188,6001 bd1 ba772 sqft300 W Peachtree St, Atlanta, GA 30308Off Market
- $166,2001 bd1 ba722 sqft300 W Peachtree St, Atlanta, GA 30308Off Market
- $125,0001 bd1 ba772 sqft300 W Peachtree St, Atlanta, GA 30308Sold
- $180,8002 bd2 ba875 sqft300 W Peachtree St, Atlanta, GA 30308Off Market
- $163,5001 bd1 ba629 sqft300 W Peachtree St, Atlanta, GA 30308Off Market
- $140,0002 bd2 ba875 sqft300 W Peachtree St, Atlanta, GA 30308Sold
- $204,9001 bd1 ba629 sqft300 W Peachtree St, Atlanta, GA 30308Off Market
- $199,8001 bd1 ba629 sqft300 W Peachtree St, Atlanta, GA 30308Off Market
- $197,8001 bd1 ba772 sqft300 W Peachtree St, Atlanta, GA 30308Off Market
A local agent can set up tours, give advice and negotiate with sellers.
Similar homes
- $169,5001 bd1 ba520 sqft120 Ralph McGill Blvd NE APT 903, Atlanta, GA 30308Active
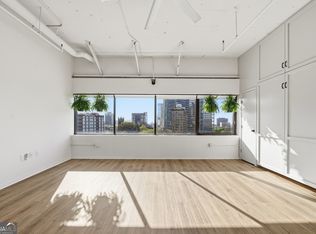
 MLS ID #10716305, Hsanni Henry, Coldwell Banker Realty. GAMLS
 - $162,5001 bd1 ba520 sqft120 Ralph McGill Blvd NE APT 703, Atlanta, GA 30308Active
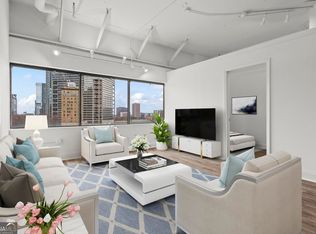 MLS ID #10699641, Susan Howard, Atlanta Communities. GAMLS
 - $175,0001 bd1 ba550 sqft215 Piedmont Ave NE APT 1505, Atlanta, GA 30308Active
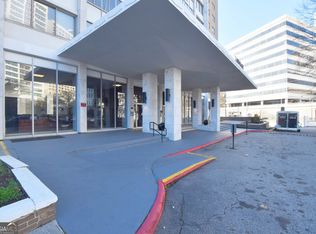 MLS ID #10702579, Ming Lu, Chapman Hall Premier, Realtors. GAMLS
 - $199,8001 bd1 ba557 sqft300 Peachtree St NE APT 23F, Atlanta, GA 30308Active
 MLS ID #10733323, Jonathan Minerick, Homecoin.com. GAMLS
 - $169,900-- bd1 ba415 sqft706 Charles Allen Dr NE APT 1, Atlanta, GA 30308For Sale
 MLS ID #7788576, ANDREW DOYLE, Wynd Realty, LLC. FMLS GA
 - $--1 bd1 ba505 sqft2479 Peachtree Rd NE APT 412, Atlanta, GA 30305AuctionAuction.com 2
- $175,0001 bd1 ba457 sqft1280 W Peachtree St NW APT 2814, Atlanta, GA 30309For SaleMLS ID #7757674, Ashley Reagin, Beacham and Company. FMLS GA
- $130,0001 bd1 ba550 sqft215 Piedmont Ave NE APT 305, Atlanta, GA 30308ActiveMLS ID #10787171, Candace Willis, Norluxe Realty. GAMLS
- $185,0001 bd1 ba457 sqft1280 W Peachtree St NW APT 3414, Atlanta, GA 30309For SaleMLS ID #7801537, Nadine Lutz, Compass. FMLS GA
- $169,0001 bd1 ba525 sqft3060 Pharr Court North NW APT 619, Atlanta, GA 30305ActiveMLS ID #10815965, Julie Tilson, Keller Williams Realty Atl. Partners. GAMLS
- $169,9001 bd1 ba442 sqft373 Moreland Ave NE APT 206, Atlanta, GA 30307ActiveMLS ID #10731862, Latika Archuleta, eXp Realty. GAMLS
- $159,0001 bd1 ba525 sqft1150 Collier Rd NW APT K2, Atlanta, GA 30318ActiveMLS ID #10816794, Ouida Spencer, Realty Associates of Atlanta. GAMLS
- $155,2001 bd1 ba540 sqft1150 Collier Rd NW Unit 25D, Atlanta, GA 30318ActiveMLS ID #10792578, Michelle Jipguep-Sanders, eXp Realty. GAMLS
- $167,0001 bd1 ba543 sqft2870 Pharr Court South NW APT 1608, Atlanta, GA 30305ActiveMLS ID #10773738, Ulissa White, Frank Lagarde Realty LLC. GAMLS
- $185,0001 bd1 ba543 sqft2870 Pharr Court South NW APT 2708, Atlanta, GA 30305For SaleMLS ID #7800314, RJ Rokosz, Atlanta Fine Homes Sotheby's International. FMLS GA
- $165,0001 bd1 ba543 sqft2870 Pharr Court South NW APT 203, Atlanta, GA 30305ActiveMLS ID #10782994, Dana Elliott, Atlanta Communities. GAMLS
- $219,0001 bd1 ba443 sqft30 5th St NE Unit 203, Atlanta, GA 30308ActiveMLS ID #10752955, Athahar Hussain, Keller Williams Realty Atl. Partners. GAMLS
- $185,0001 bd1 ba560 sqft24 Daniel St SE APT 14, Atlanta, GA 30312ActiveMLS ID #10719020, Jeffrey Taylor, Coldwell Banker Realty. GAMLS
- $233,0001 bd1 ba543 sqft2870 Pharr Ct S #1808, Atlanta, GA 30305ActiveMLS ID #10823035, Mechelle Bowser, Virtual Properties Realty.com. GAMLS
- $134,9901 bd1 ba543 sqft20 Marietta St NW APT 13F, Atlanta, GA 30303ActiveMLS ID #10764387, Kim Ferguson, Keller Williams Realty. GAMLS
