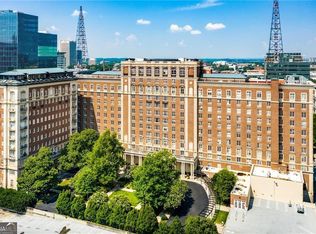

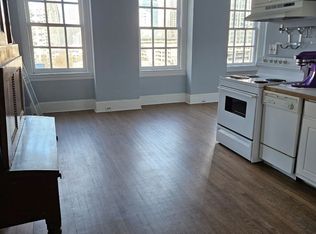
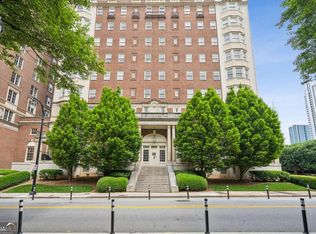
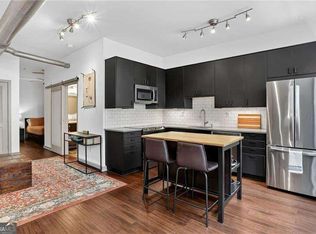
Welcome to 30 5th St NE, Unit 203, Atlanta, GA 30308-a stunning condominium located in the historic Biltmore House in the heart of vibrant Tech Square. This beautifully maintained 1-bedroom, 1-bathroom studio features soaring ceilings over 10 feet, original hardwood floors, and charming views of the landscaped courtyard. The updated kitchen is equipped with new countertops, crisp white cabinetry, and full appliances including a refrigerator, range, microwave, dishwasher, and disposal-perfect for modern living. Positioned conveniently near the elevator lobby, the unit offers both comfort and accessibility. The building itself has been recently refreshed with a renovated main lobby and upgraded elevators, blending historic character with modern convenience. Enjoy an unbeatable location just steps from MARTA, Publix, Piedmont Park, top dining, shopping, and everything Midtown Atlanta has to offer. This is city living at its finest-ideal for homeowners or investors alike.
Active
Price cut: $1K (7/23)
$219,000
30 5th St NE Unit 203, Atlanta, GA 30308
1beds
443sqft
Condominium, Mid Rise
Built in 1999
-- sqft lot
$213,500 Zestimate®
$494/sqft
$334/mo HOA
What's special
Updated kitchenOriginal hardwood floorsNew countertopsCrisp white cabinetry
- 170 days
- 146
- 8
Zillow last checked:
Listing updated:
Listed by:
Athahar Hussain 612-484-9304,
Keller Williams Realty Atl. Partners
Source: GAMLS,MLS#: 10752955
Facts & features
Interior
Bedrooms & bathrooms
- Bedrooms: 1
- Bathrooms: 1
- Full bathrooms: 1
- Main level bathrooms: 1
- Main level bedrooms: 1
Rooms
- Room types: Other
Kitchen
- Features: Solid Surface Counters
Heating
- Central, Electric, Forced Air, Heat Pump
Cooling
- Central Air, Electric, Heat Pump
Appliances
- Included: Dishwasher, Disposal, Microwave, Other, Refrigerator
- Laundry: Common Area
Features
- Other
- Flooring: Hardwood, Laminate
- Basement: None
- Has fireplace: No
- Common walls with other units/homes: 2+ Common Walls
Interior area
- Total structure area: 443
- Total interior livable area: 443 sqft
- Finished area above ground: 443
- Finished area below ground: 0
Property
Parking
- Total spaces: 1
- Parking features: Garage
- Has garage: Yes
Accessibility
- Accessibility features: Accessible Entrance
Features
- Levels: One
- Stories: 1
- Exterior features: Garden
- Body of water: None
Lot
- Size: 435 Square Feet
- Features: None
Details
- Parcel number: 14 004900040455
- Other equipment: Intercom
Construction
Type & style
- Home type: Condo
- Architectural style: Brick 4 Side,European
- Property subtype: Condominium, Mid Rise
- Attached to another structure: Yes
Materials
- Brick
- Roof: Composition,Metal
Condition
- Resale
- New construction: No
- Year built: 1999
Utilities & green energy
- Sewer: Public Sewer
- Water: Public
- Utilities for property: Cable Available, Electricity Available, High Speed Internet, Other, Sewer Available, Water Available
Community & HOA
Community
- Features: Sidewalks, Street Lights, Near Public Transport, Walk To Schools, Near Shopping
- Security: Key Card Entry, Smoke Detector(s)
- Subdivision: Biltmore House
HOA
- Has HOA: Yes
- Services included: Maintenance Structure, Maintenance Grounds, Pest Control
- HOA fee: $4,008 annually
Location
- Region: Atlanta
Financial & listing details
- Price per square foot: $494/sqft
- Tax assessed value: $202,800
- Annual tax amount: $3,319
- Date on market: 4/29/2026
- Cumulative days on market: 170 days
- Listing agreement: Exclusive Right To Sell
- Electric utility on property: Yes
Estimated market value
$213,500
$203,000 - $224,000
$1,644/mo
Price history
| Date | Event | Price |
|---|---|---|
| 7/23/2026 | Price change | $219,000-0.5%$494/sqft |
Source:  GAMLS #10752955 Report a problem GAMLS #10752955 Report a problem | ||
| 4/29/2026 | Listed for sale | $220,000+7.1%$497/sqft |
Source:  FMLS GA #7761167 Report a problem FMLS GA #7761167 Report a problem | ||
| 7/10/2025 | Listing removed | $1,500$3/sqft |
Source: FMLS GA #7598610 Report a problem | ||
| 6/16/2025 | Listed for rent | $1,500-11.8%$3/sqft |
Source: FMLS GA #7598610 Report a problem | ||
| 6/20/2024 | Listing removed | -- |
Source: Zillow Rentals Report a problem | ||
| 5/29/2024 | Listed for rent | $1,700$4/sqft |
Source: Zillow Rentals Report a problem | ||
| 5/16/2024 | Sold | $205,500$464/sqft |
Source: GAMLS #10276312 Report a problem | ||
| 4/17/2024 | Pending sale | $205,500$464/sqft |
Source: GAMLS #10276312 Report a problem | ||
| 4/4/2024 | Listed for sale | $205,500$464/sqft |
Source: FMLS GA #7361523 Report a problem | ||
| 4/1/2024 | Listing removed | $205,500$464/sqft |
Source: GAMLS #10266997 Report a problem | ||
| 3/15/2024 | Listed for sale | $205,500+61.8%$464/sqft |
Source: FMLS GA #7353054 Report a problem | ||
| 8/15/2017 | Sold | $127,000$287/sqft |
Source: Public Record Report a problem | ||
Public tax history
| Year | Property taxes | Tax assessment |
|---|---|---|
| 2025 | $3,319 +13.7% | $81,120 +13.7% |
| 2024 | $2,920 +32.4% | $71,320 +3.2% |
| 2023 | $2,205 -21.2% | $69,120 |
| 2022 | $2,797 +24.9% | $69,120 +25% |
| 2021 | $2,239 +6.1% | $55,280 +8.4% |
| 2020 | $2,111 -0.7% | $51,000 -19.3% |
| 2019 | $2,127 | $63,200 +25.3% |
| 2018 | $2,127 | $50,440 +22.4% |
| 2017 | $2,127 +17% | $41,200 |
| 2016 | $1,818 -0.1% | $41,200 |
| 2015 | $1,820 +18.6% | $41,200 +21.7% |
| 2014 | $1,534 | $33,840 |
| 2013 | -- | $33,840 -26.6% |
| 2012 | $2,047 | $46,080 |
| 2011 | -- | $46,080 -13.4% |
| 2010 | $2,351 +319.4% | $53,240 |
| 2009 | $561 | $53,240 -4.9% |
| 2008 | -- | $56,000 -13.6% |
| 2007 | $2,753 | $64,840 |
Find assessor info on the county website
Monthly payment
Est. payment
Payment breakdown
Explore the cost of this home by adjusting the details. Changes won't be saved.Climate risks
Neighborhood: Midtown
Nearby schools
Schools provided by the listing agent
- Elementary: Hope Hill
- Middle: David T Howard
- High: Grady
Source: GAMLS. This data may not be complete. We recommend contacting the local school district to confirm school assignments for this home.
Similar homes
- $215,0001 bd1 ba625 sqft800 Peachtree St NE APT 8601, Atlanta, GA 30308Active

 MLS ID #10857548, Ilia Feigin, First United Realty. GAMLS
 - $224,0001 bd1 ba625 sqft800 Peachtree St NE APT 8303, Atlanta, GA 30308Active
 MLS ID #10838013, Zac Pasmanick, RE/MAX Metro Atlanta Cityside. GAMLS
 - $250,0001 bd1 ba606 sqft860 Peachtree St NE Unit 2816, Atlanta, GA 30308For Sale

 MLS ID #7800504, Stephanie Bennett, Atlanta Fine Homes Sotheby's International. FMLS GA
 - $219,0001 bd1 ba625 sqft1280 W Peachtree St NW APT 1513, Atlanta, GA 30309Active
 MLS ID #10824218, Estrella Camps, Atlanta Communities. GAMLS
 - $219,0001 bd1 ba645 sqft1280 W Peachtree St NW APT 1710, Atlanta, GA 30309ActiveMLS ID #10815125, Dennis Trimble, Keller Williams Atlanta Midtown. GAMLS
- $199,900-- bd1 ba415 sqft706 Charles Allen Dr NE APT 1, Atlanta, GA 30308For SaleMLS ID #7788576, ANDREW DOYLE, Wynd Realty, LLC. FMLS GA
- $199,9991 bd1 ba641 sqft300 Peachtree St NE APT 10O, Atlanta, GA 30308ActiveMLS ID #10804402, Jerri Peterson, Century 21 Results. GAMLS
- $210,0001 bd1 ba599 sqft300 Peachtree St NE APT 10H, Atlanta, GA 30308For SaleMLS ID #7626386, Rongrong Deng, R Square Realty, LLC. FMLS GA
- $230,0001 bd1 ba657 sqft525 Parkway Dr NE #108, Atlanta, GA 30308ActiveMLS ID #10826311, Jingru Sui, Keller Williams Realty Atl. Partners. GAMLS
- $229,9001 bd1 ba657 sqft525 Parkway Dr NE #313, Atlanta, GA 30308ActiveMLS ID #10827540, Lan Luo, Omnisky Realty. GAMLS
- $240,0001 bd1 ba630 sqft300 Peachtree St NE APT 9D, Atlanta, GA 30308ActiveMLS ID #10848826, Timothy Onyango, Maximum One Realty Partners. GAMLS
- $199,8001 bd1 ba628 sqft300 Peachtree St NE APT 22N, Atlanta, GA 30308ActiveMLS ID #10640569, Jai Manning, Urban Real Property Solutions. GAMLS
- $240,0001 bd1 ba645 sqft1280 W Peachtree St NW APT 805, Atlanta, GA 30309ActiveMLS ID #10849478, Kenya Edwards, 14th & Luxe Realty. GAMLS
- $179,9001 bd1 ba641 sqft300 Peachtree St NE APT 20O, Atlanta, GA 30308ActiveMLS ID #10846342, Kereen Henry, Keller Williams Realty Atl. Partners. GAMLS
- $190,0001 bd1 ba625 sqft1280 W Peachtree St NW APT 2613, Atlanta, GA 30309ActiveMLS ID #10856799, Jessica Diaz, Coldwell Banker Realty. GAMLS
- $179,0001 bd1 ba628 sqft300 Peachtree St NE APT 2N, Atlanta, GA 30308ActiveMLS ID #10845140, Darrick Dickerson, Keller Williams West Atlanta. GAMLS
- $199,0002 bd1 ba637 sqft3206 Mathieson Dr NE APT 2, Atlanta, GA 30305ActiveMLS ID #10872694, Soby Tadjalli, HomeSmart. GAMLS
- $199,9001 bd1 ba645 sqft1280 W Peachtree St NW APT 3211, Atlanta, GA 30309For SaleMLS ID #7754736, Ashley Reagin, Beacham and Company. FMLS GA
- $230,0001 bd1 ba618 sqft71 Maddox Dr NE APT C, Atlanta, GA 30309ActiveMLS ID #10848412, Quwanda Burnett, Keller Williams Realty Cityside. GAMLS
- $250,0001 bd1 ba657 sqft525 Parkway Dr NE #404, Atlanta, GA 30308ActiveMLS ID #10756375, Ketura Cabarroguis, Sanders Real Estate. GAMLS
