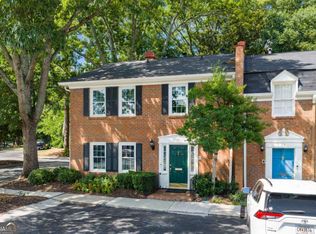
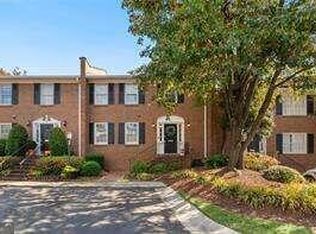

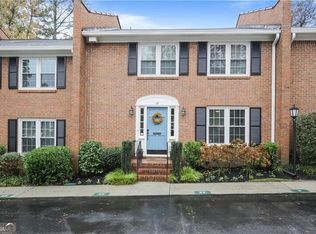
Looking for a move-in-ready townhome with room to spread out and make it your own? Welcome to 4620 Wieuca Road NE #41! This 3-bedroom, 3-full-bath end unit combines a flexible layout with a quiet position in the community, just minutes from Chastain Park. On the main level, you'll find a spacious separate dining room and a large living room with a fireplace, both opening to a covered back deck where privacy fencing creates a comfortable spot to enjoy a little time outside. A bedroom and full bathroom on this level offer a convenient option for guests or everyday living. Upstairs, two generous bedrooms and two full bathrooms give you more space than you might expect. The primary suite includes a large bedroom, an en-suite bathroom, and a separate additional room that could serve as a dressing room, office, workout space, or nursery. The oversized secondary bedroom has its own bonus space for a desk, play area, or reading nook. You have options here, without having to give up a bedroom to make them work.Fresh interior paint, updated lighting, and fresh carpet make this home ready to enjoy from day one, with room to add your own style over time. Two assigned spaces plus guest parking keep life simple. The community rounds it out with a saltwater pool, playground, greenspace, and a fenced dog park, and with landscaping maintained weekly, your weekends stay yours. The location is hard to beat: minutes to Chastain Park, the PATH400 greenway, and the Blue Heron Nature Preserve, with a short walk to several grocery stores, shops, and restaurants. If you've been looking for space, flexibility, and a little privacy without giving up convenience, this one deserves a look. Come see it for yourself!
Active
$489,900
4620 Wieuca Rd NE APT 41, Atlanta, GA 30342
3beds
2,164sqft
Townhouse
Built in 1971
2,178 Square Feet Lot
$473,200 Zestimate®
$226/sqft
$506/mo HOA
What's special
Spacious separate dining roomUpdated lightingLandscaping maintained weeklyFlexible layoutPrivacy fencingCovered back deckFenced dog park
- 4 days
- 467
- 29
Zillow last checked:
Listing updated:
Listed by:
Jake Bouchillon 6784674618,
Keller Williams Realty Consultants
Source: GAMLS,MLS#: 10847076
Facts & features
Interior
Bedrooms & bathrooms
- Bedrooms: 3
- Bathrooms: 3
- Full bathrooms: 3
- Main level bathrooms: 1
- Main level bedrooms: 1
Rooms
- Room types: Other
Heating
- Central
Cooling
- Ceiling Fan(s), Central Air
Appliances
- Included: Dishwasher, Microwave
- Laundry: In Hall, Laundry Closet
Features
- Double Vanity, Rear Stairs
- Flooring: Carpet, Hardwood
- Basement: None
- Number of fireplaces: 1
- Fireplace features: Family Room
- Common walls with other units/homes: 1 Common Wall
Interior area
- Total structure area: 2,164
- Total interior livable area: 2,164 sqft
- Finished area above ground: 2,164
- Finished area below ground: 0
Property
Parking
- Total spaces: 2
- Parking features: Assigned
Accessibility
- Accessibility features: Accessible Approach with Ramp
Features
- Levels: Two
- Stories: 2
- Patio & porch: Deck
- Fencing: Back Yard
- Has view: Yes
- View description: Seasonal View
- Waterfront features: No Dock Or Boathouse
- Body of water: None
Lot
- Size: 2,178 Square Feet
- Features: None
- Residential vegetation: Wooded
Details
- Parcel number: 17 009500010793
Construction
Type & style
- Home type: Townhouse
- Architectural style: Traditional
- Property subtype: Townhouse
- Attached to another structure: Yes
Materials
- Brick
- Foundation: Block
- Roof: Composition
Condition
- Resale
- New construction: No
- Year built: 1971
Utilities & green energy
- Electric: 220 Volts
- Sewer: Public Sewer
- Water: Public
- Utilities for property: Cable Available, Electricity Available, Phone Available, Sewer Available, Water Available
Community & HOA
Community
- Features: Clubhouse, Park, Pool, Near Public Transport, Walk To Schools, Near Shopping
- Security: Security System, Smoke Detector(s)
- Subdivision: Wieuca At Roswell
HOA
- Has HOA: Yes
- Services included: Maintenance Structure, Maintenance Grounds, Pest Control, Reserve Fund, Swimming, Trash
- HOA fee: $6,076 annually
Location
- Region: Atlanta
Financial & listing details
- Price per square foot: $226/sqft
- Annual tax amount: $5,402
- Date on market: 9/17/2026
- Cumulative days on market: 4 days
- Listing agreement: Exclusive Right To Sell
- Electric utility on property: Yes
Estimated market value
$473,200
$450,000 - $497,000
Not available
Price history
| Date | Event | Price |
|---|---|---|
| 9/17/2026 | Listed for sale | $489,900$226/sqft |
Source:  GAMLS #10847076 Report a problem GAMLS #10847076 Report a problem | ||
Public tax history
Tax history is unavailable.
Monthly payment
Est. payment
Payment breakdown
Explore the cost of this home by adjusting the details. Changes won't be saved.Climate risks
Neighborhood: North Buckhead
Nearby schools
Schools provided by the listing agent
- Elementary: Smith
- Middle: Sutton
- High: North Atlanta
Source: GAMLS. This data may not be complete. We recommend contacting the local school district to confirm school assignments for this home.
Similar homes
- $550,0003 bd3 ba2.1k sqft4620 Wieuca Rd NE APT 74, Atlanta, GA 30342For Sale

 MLS ID #7835539, Kathryn Crabtree, Atlanta Fine Homes Sotheby's International. FMLS GA
 - $435,0003 bd4 ba2k sqft83 Ivy Trl NE, Atlanta, GA 30342For Sale
 MLS ID #7839971, Caroline Nalisnick, HOME Luxury Real Estate. FMLS GA
 - $469,0002 bd3 ba1.3k sqft26 Old Ivy Sq NE #26, Atlanta, GA 30342For Sale
 MLS ID #7839889, Kathryn Pomerantz, HomeSmart. FMLS GA
 - $499,0003 bd4 ba2.9k sqft8 Ivy Rdg NE, Atlanta, GA 30342Active

 MLS ID #10844953, Sivan Amrani, Chapman Hall Realtors. GAMLS
 - $515,0003 bd3 ba1.6k sqft70 Old Ivy Rd NE #56, Atlanta, GA 30342ActiveMLS ID #10839831, Chamberlain Reese, Rasmus Real Estate Group Inc.. GAMLS
- $525,0003 bd3 ba1.1k sqft317 Dilbeck Pl NE, Atlanta, GA 30342For SaleMLS ID #7830900, CHRISTINE ZEITLIN, HomeSmart. FMLS GA
- $465,0003 bd3 ba1.4k sqft3 Pendleton Pl NE, Atlanta, GA 30342For SaleMLS ID #7818738, Irving Franklin, Maximum One Realty Greater ATL.. FMLS GA
- $530,0003 bd3 ba1.3k sqft4455 Dandelion Ln, Atlanta, GA 30342ActiveMLS ID #10813564, Debbie Gorst, Ansley RE|Christie's Int'l RE. GAMLS
- $475,0002 bd2 ba1.1k sqft4471 Dandelion Ln, Atlanta, GA 30342Active Under ContractMLS ID #10787502, Linde Bors, Keller Williams Realty First Atlanta. GAMLS
- $504,9002 bd2 ba1.4k sqft152 Chestnut Cir, Atlanta, GA 30342ActiveMLS ID #10718584, Jenna Matheny, Realistry Brokerage, LLC. GAMLS
- $399,0003 bd4 ba1.7k sqft13 Ivy Sq NE, Atlanta, GA 30342For SaleMLS ID #7811852, Makenzi Kopp, Atlanta Fine Homes Sotheby's International. FMLS GA
- $550,0002 bd2 ba1.1k sqft180 Chestnut Cir, Atlanta, GA 30342ActiveMLS ID #10834787, Dequontis Saul, LPT Realty. GAMLS
- $415,0002 bd3 ba1.5k sqft27 Ivy Rdg NE, Atlanta, GA 30342For SaleMLS ID #7824025, Charlotte Perry, HOME Luxury Real Estate. FMLS GA
- $409,0002 bd3 ba1.5k sqft59 Ivy Trl NE, Atlanta, GA 30342For SaleMLS ID #7814659, ELIZABETH KING, Dorsey Alston Realtors. FMLS GA
- $559,0002 bd3 ba1.3k sqft4433 Buckley Way, Atlanta, GA 30342ActiveMLS ID #10757590, Bonneau Ansley III, Ansley RE | Christie's Int'l RE. GAMLS
- $470,0002 bd2 ba1.3k sqft3445 Stratford Rd NE APT 2604, Atlanta, GA 30326ActiveMLS ID #10849186, Tammy Bult, Engel & V?lkers Atlanta. GAMLS
- $459,0002 bd2 ba1.2k sqft3338 Peachtree Rd NE APT 1507, Atlanta, GA 30326ActiveMLS ID #10849876, Dennis Trimble, Keller Williams Atlanta Midtown. GAMLS
- $475,0002 bd3 ba1.4k sqft12 Honour Ave NW APT 7, Atlanta, GA 30305For SaleMLS ID #7807911, KATE G BURKE, Dorsey Alston Realtors. FMLS GA
- $699,9003 bd3 ba2.6k sqft40 Ivy Chase NE, Atlanta, GA 30342ActiveMLS ID #10819503, Kenny Crow Jr, BHHS Georgia Properties. GAMLS
