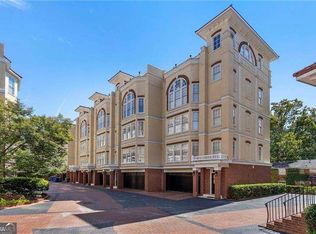
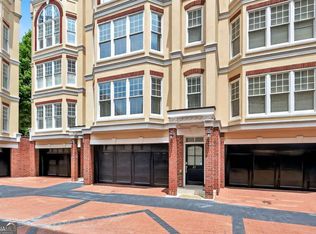
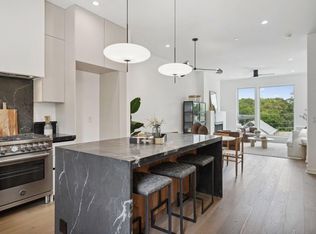
Sophisticated Buckhead living begins here. Complete with a private elevator, this thoughtfully renovated townhome in the gated Central Buckhead community pairs timeless design with modern convenience, offering refined finishes, flexible living spaces, and the lock-and-leave lifestyle today's buyers are seeking. The sun-filled main living area showcases soaring ceilings, dramatic Palladian windows, rich hardwood floors, custom built-ins, a gas fireplace, and an open-concept layout designed for both everyday living and entertaining. Built-in speakers extend throughout the home, including the bathrooms and rooftop terrace, bringing music and entertainment seamlessly indoors and out. The beautifully redesigned kitchen features custom cabinetry, quartz countertops, stainless steel appliances, designer lighting, and generous workspace, flowing seamlessly into the dining area and great room. Upstairs, the flexible floor plan offers two spacious bedroom suites plus a dedicated office, which can be converted back to a third bedroom, providing flexibility for a home office, guest room, or additional bedroom. The primary suite is a true sanctuary with a custom walk-in closet and a spa-inspired bath featuring a freestanding soaking tub, oversized frameless glass shower, dual vanities, and designer finishes. The secondary suite enjoys its own beautifully renovated bath, offering exceptional privacy for family or guests. At the top of the home, a private rooftop terrace creates an outdoor living experience rarely found in Buckhead townhomes. Whether enjoying morning coffee, dining al fresco, or entertaining beneath the city lights, this rooftop retreat is the perfect finishing touch. An oversized two-car garage with an epoxy-coated floor and abundant storage adds everyday convenience, while extensive recent improvements including a new roof, newer HVAC, newer water heater, updated hardwood flooring, reconfigured laundry and storage spaces, hospital-grade UV air purification, and recent elevator servicing offer peace of mind for years to come. Ideally located just minutes from Buckhead Village, Chastain Park, premier shopping, acclaimed restaurants, and GA-400, this exceptional residence offers the perfect combination of luxury, convenience, and low-maintenance living.
Pending
$575,000
3541 Roswell Rd NE Unit 9, Atlanta, GA 30305
2beds
1,910sqft
Townhouse
Built in 2000
1,916 Square Feet Lot
$553,900 Zestimate®
$301/sqft
$175/mo HOA
What's special
Gas fireplacePrivate elevatorSoaring ceilingsRefined finishesRich hardwood floorsDesigner lightingCustom built-ins
- 52 days
- 869
- 98
Zillow last checked:
Listing updated:
Listed by:
Leigh Schiff 404-569-6233,
Ansley RE | Christie's Int'l RE,
Michael Schiff 404-307-0443,
Ansley RE | Christie's Int'l RE
Source: GAMLS,MLS#: 10824316
Facts & features
Interior
Bedrooms & bathrooms
- Bedrooms: 2
- Bathrooms: 3
- Full bathrooms: 2
- 1/2 bathrooms: 1
Rooms
- Room types: Office
Kitchen
- Features: Breakfast Area, Breakfast Bar, Solid Surface Counters
Heating
- Forced Air, Natural Gas
Cooling
- Central Air, Electric, Zoned
Appliances
- Included: Dishwasher, Dryer, Electric Water Heater, Microwave, Refrigerator, Stainless Steel Appliance(s), Washer
- Laundry: In Hall, Laundry Closet, Upper Level
Features
- Double Vanity, High Ceilings, Roommate Plan, Separate Shower, Soaking Tub, Vaulted Ceiling(s), Walk-In Closet(s)
- Flooring: Hardwood
- Basement: None
- Number of fireplaces: 1
- Fireplace features: Family Room, Gas Log
- Common walls with other units/homes: 2+ Common Walls,No One Above,No One Below
Interior area
- Total structure area: 1,910
- Total interior livable area: 1,910 sqft
- Finished area above ground: 1,910
- Finished area below ground: 0
Video & virtual tour
Property
Parking
- Parking features: Attached, Basement, Garage, Garage Door Opener
- Has attached garage: Yes
Accessibility
- Accessibility features: Accessible Elevator Installed
Features
- Levels: Three Or More
- Stories: 3
- Has view: Yes
- View description: City
- Body of water: None
Lot
- Size: 1,916 Square Feet
- Features: Other
Details
- Parcel number: 17 009800160090
Construction
Type & style
- Home type: Townhouse
- Architectural style: European
- Property subtype: Townhouse
- Attached to another structure: Yes
Materials
- Stucco
- Foundation: Slab
- Roof: Other
Condition
- Resale
- New construction: No
- Year built: 2000
Utilities & green energy
- Electric: 220 Volts
- Sewer: Public Sewer
- Water: Public
- Utilities for property: Cable Available, Electricity Available, High Speed Internet, Phone Available, Sewer Available, Sewer Connected, Underground Utilities, Water Available
Community & HOA
Community
- Features: Gated, Sidewalks, Near Public Transport, Walk To Schools, Near Shopping
- Security: Carbon Monoxide Detector(s), Fire Sprinkler System, Gated Community, Smoke Detector(s)
- Subdivision: Central Buckhead
HOA
- Has HOA: Yes
- Services included: Maintenance Structure, Maintenance Grounds, Pest Control, Reserve Fund, Trash
- HOA fee: $2,100 annually
Location
- Region: Atlanta
Financial & listing details
- Price per square foot: $301/sqft
- Tax assessed value: $516,600
- Annual tax amount: $5,044
- Date on market: 8/12/2026
- Cumulative days on market: 52 days
- Listing agreement: Exclusive Right To Sell
- Electric utility on property: Yes
Estimated market value
$553,900
$526,000 - $582,000
$4,224/mo
Price history
| Date | Event | Price |
|---|---|---|
| 9/21/2026 | Pending sale | $575,000$301/sqft |
Source:  GAMLS #10824316 Report a problem GAMLS #10824316 Report a problem | ||
| 8/12/2026 | Listed for sale | $575,000+56.3%$301/sqft |
Source: GAMLS #10824316 Report a problem | ||
| 3/10/2020 | Listing removed | $368,000$193/sqft |
Source: Compass #6677355 Report a problem | ||
| 3/10/2020 | Listed for sale | $368,000+5.1%$193/sqft |
Source: Compass #6677355 Report a problem | ||
| 3/6/2020 | Sold | $350,000-4.9%$183/sqft |
Source:  GAMLS #8732366 Report a problem GAMLS #8732366 Report a problem | ||
| 2/11/2020 | Pending sale | $368,000$193/sqft |
Source: Compass #6677355 Report a problem | ||
| 2/6/2020 | Listed for sale | $368,000-0.9%$193/sqft |
Source: Compass #8732366 Report a problem | ||
| 8/23/2019 | Listing removed | $371,398$194/sqft |
Source: Auction.com Report a problem | ||
| 8/22/2019 | Price change | $371,3980%$194/sqft |
Source: Auction.com Report a problem | ||
| 8/21/2019 | Price change | $371,401+0.1%$194/sqft |
Source: Auction.com Report a problem | ||
| 8/19/2019 | Price change | $371,199+3.7%$194/sqft |
Source: Auction.com Report a problem | ||
| 8/16/2019 | Listed for sale | -- |
Source: Auction.com Report a problem | ||
| 5/23/2006 | Sold | $357,837-16.4%$187/sqft |
Source: Public Record Report a problem | ||
| 12/21/2004 | Sold | $428,000-2.8%$224/sqft |
Source: Public Record Report a problem | ||
| 3/27/2002 | Sold | $440,400$231/sqft |
Source: Public Record Report a problem | ||
Public tax history
| Year | Property taxes | Tax assessment |
|---|---|---|
| 2025 | $6,500 +0.6% | $206,640 |
| 2024 | $6,463 +44.6% | $206,640 |
| 2023 | $4,469 -24.1% | $206,640 +7.6% |
| 2022 | $5,886 +6.8% | $192,040 +7.3% |
| 2021 | $5,512 -21.3% | $179,040 +5.8% |
| 2020 | $7,005 -1.5% | $169,200 -10.2% |
| 2019 | $7,113 | $188,400 -4.8% |
| 2018 | $7,113 | $197,880 +43.4% |
| 2017 | $7,113 +43.9% | $138,000 |
| 2016 | $4,945 -0.4% | $138,000 |
| 2015 | $4,965 +0.4% | $138,000 |
| 2014 | $4,947 | $138,000 -19.8% |
| 2013 | -- | $172,000 +68.6% |
| 2012 | $3,252 | $102,000 -14.9% |
| 2011 | -- | $119,800 |
| 2010 | $4,224 +237% | $119,800 -26.5% |
| 2009 | $1,253 | $163,040 |
| 2008 | -- | $163,040 |
| 2007 | $1,717 | $163,040 |
Find assessor info on the county website
Monthly payment
Est. payment
Payment breakdown
Explore the cost of this home by adjusting the details. Changes won't be saved.Climate risks
Neighborhood: Buckhead Forest
Nearby schools
Schools provided by the listing agent
- Elementary: Jackson
- Middle: Sutton
- High: North Atlanta
Source: GAMLS. This data may not be complete. We recommend contacting the local school district to confirm school assignments for this home.
- $550,7002 bd3 ba1.9k sqft3541 Roswell Rd NE UNIT 4, Atlanta, GA 30305Sold
- $560,0002 bd3 ba-- sqft3541 Roswell Rd NE UNIT 11, Atlanta, GA 30305For Sale

- $615,0003 bd3 ba1.9k sqft3541 Roswell Rd NE UNIT 21, Atlanta, GA 30305Sold
- $565,2003 bd4 ba1.9k sqft3541 Roswell Road Ne #19, Atlanta, GA 30305Off Market
Similar homes
- $545,0003 bd4 ba2.4k sqft934 Delaronde Ct, Sandy Springs, GA 30328Active

 MLS ID #10855518, Emily Wheeler, Atlanta Communities. GAMLS
 - $599,0003 bd5 ba2.6k sqft1008 Burnside Ln NW, Atlanta, GA 30318For Sale

 MLS ID #7834636, Taylor Beskid, Atlanta Fine Homes Sotheby's International. FMLS GA
 - $550,0004 bd4 ba1.9k sqft415 Gartrell St SE #1, Atlanta, GA 30312Active
 MLS ID #10843209, David Pruett, Ansley RE|Christie's Int'l RE. GAMLS
 - $590,0003 bd4 ba1.8k sqft1570 Flat Shoals Rd SE #4, Atlanta, GA 30316New Construction
 MLS ID #7846838, Elizabeth Bairstow, Atlanta Fine Homes Sotheby's International. FMLS GA
 - $545,0002 bd3 ba1.5k sqft720 Eloise Way SE, Atlanta, GA 30312ActiveMLS ID #10815542, Community & Council, Keller Williams Realty. GAMLS
- $599,9003 bd2 ba1.6k sqft1241 Oldfield Rd, Decatur, GA 30030ActiveMLS ID #10856507, Rosanne Dorfman, Bolst. GAMLS
- $485,0003 bd4 ba2k sqft2255 Lavista Ct NE, Atlanta, GA 30324Active Under ContractMLS ID #10786010, Debbie Mentesana, Keller Williams Realty Atl. Partners. GAMLS
- $529,0003 bd4 ba2k sqft1433 Carroll Dr NW Unit 8, Atlanta, GA 30318ActiveMLS ID #10736159, Ruth Parisca, Serhant Georgia. GAMLS
- $589,9002 bd2 ba1.3k sqft1113 Capital Club Cir NE, Atlanta, GA 30319ActiveMLS ID #10829523, Stacey Elgin, Ansley RE | Christie's Int'l RE. GAMLS
- $549,9002 bd2 ba2.1k sqft754 Juniper St NE APT 11, Atlanta, GA 30308ActiveMLS ID #10737189, Elizabeth Wilson, Keller Williams Realty PeachtreeRoad. GAMLS
- $645,0003 bd4 ba2.5k sqft2531 Skyland Dr NE, Atlanta, GA 30319ActiveMLS ID #10828492, Jessica Stover, Compass. GAMLS
- $599,9004 bd3 ba1.9k sqft1232 Memorial Dr SE, Atlanta, GA 30316ActiveMLS ID #10844919, Jonathan Rich, Knapp Realty. GAMLS
- $529,5003 bd4 ba1.4k sqft90 Mayson Ave NE, Atlanta, GA 30307ActiveMLS ID #10780907, Laura Green, Harry Norman Realtors. GAMLS
- $399,9992 bd3 ba1.6k sqft1735 Peachtree St NE Unit 430, Atlanta, GA 30309ActiveMLS ID #10820296, Willie J Melton, eXp Realty. GAMLS
- $520,0003 bd4 ba2k sqft759 Cady Way, Atlanta, GA 30312ActiveMLS ID #10833810, Stacy Tunick, Engel & Völkers Atlanta. GAMLS
- $525,0003 bd3 ba2.5k sqft2784 Bell Dr SE, Smyrna, GA 30080ActiveMLS ID #10852723, Cheri Glynn, Keller Williams Realty North Atlanta. GAMLS
- $599,9005 bd4 ba2.2k sqft1130 Martin Luther King Jr Dr SW, Atlanta, GA 30314ActiveMLS ID #10830996, Jonathan Rich, Knapp Realty. GAMLS
- $629,0004 bd3 ba2.4k sqft4545 Chelton Ct SE, Smyrna, GA 30080For SaleMLS ID #7841758, John Attaway, Simple Showing, Inc.. FMLS GA
- $692,5004 bd4 ba2.5k sqft2538 Skyland Dr NE, Brookhaven, GA 30319ActiveMLS ID #10826742, Michael Stowers, Samantha Lusk & Associates Realty. GAMLS
- $550,0003 bd3 ba1.8k sqft2266 Memorial Dr SE, Atlanta, GA 30317ActiveMLS ID #10842617, Anna Kilinski, Keller Williams Realty. GAMLS
