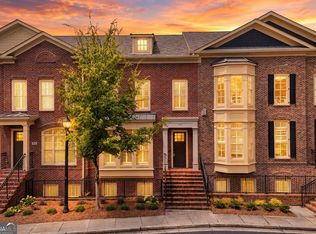
Fabulous Brownstone in sought-after Chastain Reserve overlooking a private setting along Blue Heron Preserve Park. These Townhomes are a hidden Gem in North Buckhead within walking distance to shopping, restaurants, and spectacular Chastain Park! This special home offers an open concept floor plan with hardwoods, 10-foot ceilings, and beautiful millwork. Kitchen features custom cabinetry, granite counter's, walk-in pantry, Butler's pantry, gas range, stainless appliances, and Breakfast Bar. A stunning Family Room with coffered ceiling, built-in book shelving, and gas fireplace. The Primary Bedroom suite with Sitting area is accented with a tray ceiling and a peaceful view of the Preserve. Additional Bedrooms with en-suite Bath's along with a Bonus area on the upper level, perfect for an office or play area. Freshly painted including the garage, new carpet, and move-in ready!
Pending
$775,000
4222 Rickenbacker Dr NE Unit 22, Atlanta, GA 30342
3beds
2,218sqft
Townhouse
Built in 2006
-- sqft lot
$753,100 Zestimate®
$349/sqft
$480/mo HOA
What's special
Gas fireplaceOpen concept floor planStunning family roomBreakfast barWalk-in pantryStainless appliancesBeautiful millwork
- 39 days
- 821
- 102
Zillow last checked:
Listing updated:
Listed by:
Deborah J Boyd 404-849-0300,
Ansley RE | Christie's Int'l RE
Source: GAMLS,MLS#: 10832743
Facts & features
Interior
Bedrooms & bathrooms
- Bedrooms: 3
- Bathrooms: 4
- Full bathrooms: 3
- 1/2 bathrooms: 1
Rooms
- Room types: Office
Dining room
- Features: Seats 12+, Separate Room
Kitchen
- Features: Breakfast Bar, Pantry, Solid Surface Counters, Walk-in Pantry
Heating
- Electric, Forced Air, Zoned
Cooling
- Ceiling Fan(s), Central Air, Heat Pump, Zoned
Appliances
- Included: Dishwasher, Disposal, Dryer, Gas Water Heater, Ice Maker, Microwave, Refrigerator, Washer
- Laundry: In Hall, Laundry Closet, Upper Level
Features
- Double Vanity, High Ceilings, Roommate Plan, Soaking Tub, Tile Bath, Tray Ceiling(s), Walk-In Closet(s)
- Flooring: Carpet, Hardwood
- Basement: Bath Finished,Bath/Stubbed,Daylight,Finished,Interior Entry,Partial
- Number of fireplaces: 1
- Fireplace features: Factory Built, Family Room, Gas Log
- Common walls with other units/homes: No Common Walls
Interior area
- Total structure area: 2,218
- Total interior livable area: 2,218 sqft
- Finished area above ground: 2,218
- Finished area below ground: 0
Property
Parking
- Parking features: Attached, Basement, Garage, Garage Door Opener, Guest
- Has attached garage: Yes
Features
- Levels: Three Or More
- Stories: 3
- Patio & porch: Deck, Porch
- Exterior features: Other
- Has view: Yes
- View description: City
- Body of water: None
Lot
- Features: Other, Private
- Residential vegetation: Cleared, Grassed, Partially Wooded, Wooded
Details
- Parcel number: 17 009600030527
Construction
Type & style
- Home type: Townhouse
- Architectural style: Brick/Frame,Brick 4 Side,Traditional
- Property subtype: Townhouse
Materials
- Other
- Foundation: Slab
- Roof: Composition
Condition
- Resale
- New construction: No
- Year built: 2006
Utilities & green energy
- Sewer: Public Sewer
- Water: Public
- Utilities for property: Cable Available, Electricity Available, High Speed Internet, Natural Gas Available, Phone Available, Sewer Available, Underground Utilities, Water Available
Community & HOA
Community
- Features: Park, Playground, Sidewalks, Street Lights, Near Public Transport, Walk To Schools, Near Shopping
- Security: Security System
- Subdivision: Chastain Reserve
HOA
- Has HOA: Yes
- Services included: Facilities Fee, Insurance, Maintenance Grounds, Management Fee, Other, Trash
- HOA fee: $5,760 annually
Location
- Region: Atlanta
Financial & listing details
- Price per square foot: $349/sqft
- Annual tax amount: $10,882
- Date on market: 8/25/2026
- Cumulative days on market: 39 days
- Listing agreement: Exclusive Right To Sell
- Electric utility on property: Yes
Estimated market value
$753,100
$715,000 - $791,000
$5,234/mo
Price history
| Date | Event | Price |
|---|---|---|
| 9/30/2026 | Pending sale | $775,000$349/sqft |
Source:  FMLS GA #7827172 Report a problem FMLS GA #7827172 Report a problem | ||
| 9/1/2026 | Listing removed | $5,760$3/sqft |
Source: Zillow Rentals Report a problem | ||
| 8/25/2026 | Listed for sale | $775,000$349/sqft |
Source:  GAMLS #10832743 Report a problem GAMLS #10832743 Report a problem | ||
| 8/12/2026 | Listed for rent | $5,760$3/sqft |
Source: Zillow Rentals Report a problem | ||
| 8/4/2026 | Listing removed | $5,760$3/sqft |
Source: Zillow Rentals Report a problem | ||
| 7/17/2026 | Price change | $5,760-3.4%$3/sqft |
Source: Zillow Rentals Report a problem | ||
| 6/17/2026 | Listed for rent | $5,960+39.4%$3/sqft |
Source: Zillow Rentals Report a problem | ||
| 7/23/2020 | Listing removed | $4,275$2/sqft |
Source: Xrealty.Net, LLC. #6741633 Report a problem | ||
| 6/24/2020 | Listed for rent | $4,275-13.6%$2/sqft |
Source: XRealty.NET LLC #8809450 Report a problem | ||
| 5/11/2019 | Listing removed | $4,950$2/sqft |
Source: Owner Report a problem | ||
| 4/10/2019 | Listed for rent | $4,950$2/sqft |
Source: Owner Report a problem | ||
Public tax history
Tax history is unavailable.
Monthly payment
Est. payment
Payment breakdown
Explore the cost of this home by adjusting the details. Changes won't be saved.Climate risks
Neighborhood: North Buckhead
Nearby schools
Schools provided by the listing agent
- Elementary: Smith
- Middle: Sutton
- High: North Atlanta
Source: GAMLS. This data may not be complete. We recommend contacting the local school district to confirm school assignments for this home.
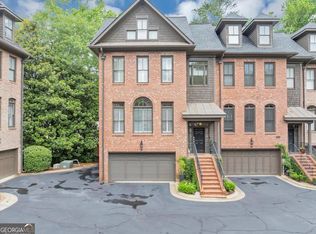
- $995,0004 bd5 ba4.6k sqft4222 Rickenbacker Dr NE UNIT 9, Atlanta, GA 30342Sold
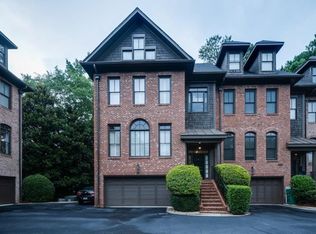
- $856,5004 bd5 ba2.7k sqft4222 Rickenbacker Dr, Atlanta, GA 30342Off Market
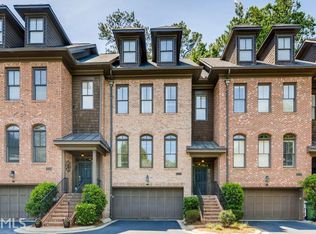
- $822,4004 bd4 ba3.4k sqft4222 Rickenbacker Dr, Atlanta, GA 30342Off Market
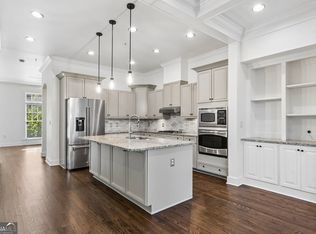
- $861,1003 bd3 ba2.7k sqft4222 Rickenbacker Dr, Atlanta, GA 30342Off Market
Similar homes
- $725,0004 bd4 ba3.1k sqft5577 Julian Pl, Sandy Springs, GA 30342Active

 MLS ID #10764759, Richard C Reid, Direct Link Realty, Inc.. GAMLS
 - $825,0003 bd4 ba2.8k sqft3671 Manor Brook Ter NE, Atlanta, GA 30319Active
 MLS ID #10823119, Cindy M Young, Keller Williams Realty First Atlanta. GAMLS
 - $795,0004 bd5 ba3k sqft1014 River Vista Dr, Atlanta, GA 30339Active
 MLS ID #10852128, Carlen Funk, Harry Norman Realtors. GAMLS
 - $765,0003 bd4 ba2.8k sqft102 Riversgate Dr, Sandy Springs, GA 30339Active
 MLS ID #10815876, Emily Reece, RE/MAX Town & Country. GAMLS
 - $849,0003 bd4 ba3.1k sqft3685 Peachtree Rd NE APT 16, Atlanta, GA 30319ActiveMLS ID #10831690, Mark Spain, Mark Spain Real Estate. GAMLS
- $799,9993 bd3 ba2.8k sqft1778 Emory Ridge Dr, Atlanta, GA 30329ActiveMLS ID #10837773, Virginia Mazzawi, Our Town Realty Inc.. GAMLS
- $725,0003 bd4 ba2.2k sqft1104 Chantilly Cres NE, Atlanta, GA 30324ActiveMLS ID #10792360, Bill Golden, Keller Williams Realty. GAMLS
- $755,0003 bd4 ba2.2k sqft6766 Encore Blvd, Sandy Springs, GA 30328ActiveMLS ID #10840011, Mingwei Yang, Virtual Properties Realty.com. GAMLS
- $699,0004 bd3 ba2.6k sqft2955 Randolph Rd NE, Atlanta, GA 30345ActiveMLS ID #10843160, Jason Topping, Knapp Realty. GAMLS
- $799,0003 bd3 ba2.3k sqft1056 Shady Valley Pl NE, Atlanta, GA 30324ActiveMLS ID #10792249, Kristy Detore Thompson, Maximum One Grt. Atl. REALTORS. GAMLS
- $692,5004 bd4 ba2.5k sqft2538 Skyland Dr NE, Brookhaven, GA 30319ActiveMLS ID #10826742, Michael Stowers, Samantha Lusk & Associates Realty. GAMLS
- $719,0004 bd5 ba2.4k sqft302 Riversgate Dr #55, Sandy Springs, GA 30339ActiveMLS ID #10805735, Kim Sidey, Coldwell Banker Realty. GAMLS
- $545,0003 bd4 ba2.4k sqft934 Delaronde Ct, Sandy Springs, GA 30328ActiveMLS ID #10855518, Emily Wheeler, Atlanta Communities. GAMLS
- $775,0005 bd4 ba3.3k sqft205 Marsh Glen Point, Sandy Springs, GA 30328ActiveMLS ID #10734093, Mark Spain, Mark Spain Real Estate. GAMLS
- $565,0003 bd4 ba2.5k sqft738 Taylor Ct NE #1, Atlanta, GA 30324ActiveMLS ID #10820155, Teresa Yen-Willis, Keller Williams Realty Atl. Partners. GAMLS
- $659,0004 bd5 ba2.8k sqft1735 Peachtree St NE Unit 619, Atlanta, GA 30309ActiveMLS ID #10786514, Sharon H Hwang, Perfect Source Realty. GAMLS
- $630,0003 bd3 ba2.6k sqft1983 Wellesley Trce, Dunwoody, GA 30338ActiveMLS ID #10858029, Karen C Cannon, Karen Cannon REALTORS Inc.. GAMLS
- $625,0004 bd3 ba2.6k sqft3110 Quailridge Ct, Marietta, GA 30068ActiveMLS ID #10857767, Page Morgan, Keller Williams Realty Atlanta North. GAMLS
- $825,0004 bd3 ba2.7k sqft145 Welford Trce, Alpharetta, GA 30004ActiveMLS ID #10795122, Anita Martin, Keller Williams Realty First Atlanta. GAMLS
- $574,9004 bd4 ba2.4k sqft4160 Butler Dr, Chamblee, GA 30341ActiveMLS ID #10841621, Alan Weng, Good Shepherd Realty, LLC. GAMLS
