Welcome to this exceptional, fully renovated luxury residence offering over 5,409 square feet of thoughtfully designed living space in a beautiful, quiet, and well-established neighborhood. Situated on a desirable corner lot, this impressive 3-sided brick home blends timeless elegance with modern upgrades throughout and is located in an area served by top-rated Gwinnett County schools. Featuring 6 spacious bedrooms and 5 full bathrooms, this home has been completely renovated from top to bottom with meticulous attention to detail. The expansive floor plan offers generous living and entertaining areas, abundant storage space, and a beautifully finished basement complete with a private in-law suite, providing exceptional flexibility for multigenerational living or extended guests. Recent upgrades include new HVAC units and roof, ensuring comfort and energy efficiency for years to come. From the high-quality finishes to the functional layout, every detail has been carefully considered to create a truly move-in-ready home. This is a rare opportunity to own a beautifully updated, spacious home in one of the area's most desirable established communities-offering luxury, comfort, outstanding schools, and exceptional value.
Active
$899,900
3355 Kates Way, Duluth, GA 30097
6beds
5,409sqft
Single Family Residence
Built in 1993
0.55 Acres Lot
$871,300 Zestimate®
$166/sqft
$100/mo HOA
What's special
High-quality finishesDesirable corner lotFully renovated luxury residenceFunctional layoutAbundant storage spacePrivate in-law suiteBeautifully finished basement
- 3 days
- 367
- 21
Zillow last checked:
Listing updated:
Listed by:
Rafael Liriano 678-662-6153,
Brightdoor Realty
Source: GAMLS,MLS#: 10853844
Facts & features
Interior
Bedrooms & bathrooms
- Bedrooms: 6
- Bathrooms: 5
- Full bathrooms: 5
- Main level bathrooms: 1
- Main level bedrooms: 1
Rooms
- Room types: Family Room, Laundry
Kitchen
- Features: Breakfast Area, Breakfast Bar, Breakfast Room, Kitchen Island, Walk-in Pantry
Heating
- Central, Natural Gas
Cooling
- Ceiling Fan(s), Central Air
Appliances
- Included: Dishwasher, Disposal, Double Oven, Gas Water Heater, Microwave, Refrigerator
- Laundry: Common Area
Features
- Central Vacuum, Double Vanity, High Ceilings, Master On Main Level, Walk-In Closet(s)
- Flooring: Hardwood
- Windows: Double Pane Windows
- Basement: Bath Finished,Daylight,Exterior Entry,Finished
- Number of fireplaces: 2
- Fireplace features: Living Room, Master Bedroom
- Common walls with other units/homes: No Common Walls
Interior area
- Total structure area: 5,409
- Total interior livable area: 5,409 sqft
- Finished area above ground: 3,984
- Finished area below ground: 1,425
Property
Parking
- Total spaces: 2
- Parking features: Garage
- Has garage: Yes
Features
- Levels: Three Or More
- Stories: 3
- Patio & porch: Deck, Patio
- Exterior features: Balcony, Gas Grill
- Fencing: Back Yard
- Body of water: None
Lot
- Size: 0.55 Acres
- Features: Corner Lot
Details
- Parcel number: R7199 187
- Special conditions: Agent Owned
Construction
Type & style
- Home type: SingleFamily
- Architectural style: Brick 3 Side,Traditional
- Property subtype: Single Family Residence
Materials
- Concrete
- Foundation: Slab
- Roof: Composition
Condition
- Updated/Remodeled
- New construction: No
- Year built: 1993
Utilities & green energy
- Electric: 220 Volts
- Sewer: Septic Tank
- Water: Public
- Utilities for property: Cable Available, Electricity Available, Natural Gas Available, Phone Available, Water Available
Community & HOA
Community
- Features: Park, Pool, Tennis Court(s), Walk To Schools, Near Shopping
- Security: Carbon Monoxide Detector(s), Smoke Detector(s)
- Subdivision: Parsons Plantation
HOA
- Has HOA: Yes
- Services included: Swimming, Tennis
- HOA fee: $1,200 annually
Location
- Region: Duluth
Financial & listing details
- Price per square foot: $166/sqft
- Tax assessed value: $730,500
- Annual tax amount: $1,831
- Date on market: 9/26/2026
- Cumulative days on market: 3 days
- Listing agreement: Exclusive Right To Sell
- Listing terms: Cash,Conventional,FHA,VA Loan
- Electric utility on property: Yes
Estimated market value
$871,300
$828,000 - $915,000
$4,361/mo
Price history
| Date | Event | Price |
|---|---|---|
| 9/26/2026 | Listed for sale | $899,900-3.2%$166/sqft |
Source:  FMLS GA #7845045 Report a problem FMLS GA #7845045 Report a problem | ||
| 9/12/2026 | Listing removed | $929,990$172/sqft |
Source:  GAMLS #10829056 Report a problem GAMLS #10829056 Report a problem | ||
| 9/11/2026 | Price change | $929,990+4.5%$172/sqft |
Source: GAMLS #10829056 Report a problem | ||
| 9/1/2026 | Price change | $889,990-1.1%$165/sqft |
Source: GAMLS #10829056 Report a problem | ||
| 8/19/2026 | Listed for sale | $899,990-5.3%$166/sqft |
Source: FMLS GA #7824195 Report a problem | ||
| 8/13/2026 | Listing removed | $949,900$176/sqft |
Source: GAMLS #10818834 Report a problem | ||
| 8/10/2026 | Price change | $949,900-1.6%$176/sqft |
Source: GAMLS #10818834 Report a problem | ||
| 8/8/2026 | Price change | $964,900-1.5%$178/sqft |
Source: GAMLS #10818834 Report a problem | ||
| 8/4/2026 | Listed for sale | $979,900+75%$181/sqft |
Source: FMLS GA #7815713 Report a problem | ||
| 4/27/2026 | Sold | $560,000+64.8%$104/sqft |
Source: Public Record Report a problem | ||
| 7/29/2014 | Listing removed | $339,900$63/sqft |
Source: Keller Williams Realty - North Atlanta #5226142 Report a problem | ||
| 7/29/2014 | Listed for sale | $339,900$63/sqft |
Source: Keller Williams Realty - North Atlanta #5226142 Report a problem | ||
| 7/22/2014 | Pending sale | $339,900$63/sqft |
Source: Keller Williams Realty - North Atlanta #5226142 Report a problem | ||
| 6/10/2014 | Price change | $339,900-2.9%$63/sqft |
Source: Keller Williams Realty - North Atlanta #5226142 Report a problem | ||
| 4/16/2014 | Listed for sale | $349,900$65/sqft |
Source: Keller Williams Realty - North Atlanta #5226142 Report a problem | ||
| 2/26/2014 | Pending sale | $349,900$65/sqft |
Source: Keller Williams Realty - North Atlanta #5226142 Report a problem | ||
| 1/23/2014 | Price change | $349,900-6.7%$65/sqft |
Source: Keller Williams Realty - North Atlanta #5226142 Report a problem | ||
| 10/29/2013 | Price change | $375,000-6.3%$69/sqft |
Source: Duffy Realty of Atlanta #5189959 Report a problem | ||
| 8/29/2013 | Listed for sale | $400,000-15.8%$74/sqft |
Source: Duffy Realty of Atlanta #5189959 Report a problem | ||
| 7/12/2009 | Listing removed | $475,000$88/sqft |
Source: Costigan Real Estate Group, Inc. #3734978 Report a problem | ||
| 6/27/2009 | Listed for sale | $475,000+33.4%$88/sqft |
Source: Costigan Real Estate Group, Inc. #3734978 Report a problem | ||
| 7/7/2000 | Sold | $356,000+33.9%$66/sqft |
Source: Public Record Report a problem | ||
| 4/26/1995 | Sold | $265,900+10.8%$49/sqft |
Source: Public Record Report a problem | ||
| 11/22/1993 | Sold | $240,000$44/sqft |
Source: Public Record Report a problem | ||
Public tax history
| Year | Property taxes | Tax assessment |
|---|---|---|
| 2025 | $1,831 +0.3% | $292,200 -5.9% |
| 2024 | $1,825 +9.2% | $310,400 +10.4% |
| 2023 | $1,671 | $281,240 +13.1% |
| 2022 | -- | $248,760 +23.7% |
| 2021 | -- | $201,120 |
| 2020 | $1,774 +8.8% | $201,120 |
| 2019 | $1,631 | $201,120 +7.4% |
| 2018 | $1,631 -0.8% | $187,320 +4.2% |
| 2016 | $1,645 -2.5% | $179,800 |
| 2015 | $1,687 | $179,800 +30.1% |
| 2014 | $1,687 -1% | $138,160 |
| 2013 | $1,704 | $138,160 -4.6% |
| 2012 | -- | $144,800 |
| 2011 | -- | $144,800 |
| 2010 | -- | $144,800 |
| 2009 | -- | $144,800 |
| 2007 | -- | $144,800 |
| 2006 | -- | $144,800 |
| 2005 | -- | $144,800 |
| 2004 | $1,934 -9.7% | $144,800 |
| 2003 | $2,143 -32.6% | $144,800 +29.4% |
| 2002 | $3,178 -2.6% | $111,880 |
| 2001 | $3,264 | $111,880 |
Find assessor info on the county website
Monthly payment
Est. payment
Payment breakdown
Explore the cost of this home by adjusting the details. Changes won't be saved.Climate risks
Neighborhood: 30097
Nearby schools
Schools provided by the listing agent
- Elementary: Parsons
- Middle: Richard Hull
- High: Peachtree Ridge
Source: GAMLS. This data may not be complete. We recommend contacting the local school district to confirm school assignments for this home.
Similar homes
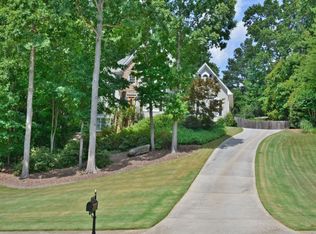
- $845,0005 bd4 ba4.1k sqft1400 Chattahoochee Run Dr, Suwanee, GA 30024Active
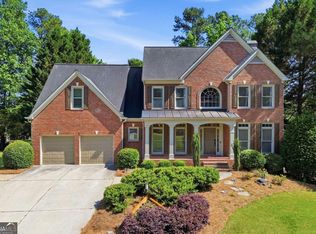
 MLS ID #10801910, Amber Kuhn, Bolst. GAMLS
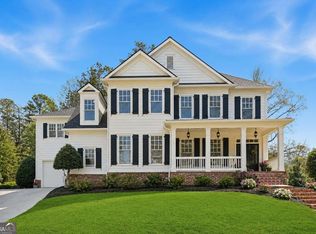
 - $555,0006 bd4 ba4.1k sqft3711 Thornbrooke Ct, Duluth, GA 30097Active
 MLS ID #10715062, Soraya Joud, Keller Williams Realty Atl. Partners. GAMLS
 - $989,0006 bd6 ba5.2k sqft5069 Tarry Glen Dr, Suwanee, GA 30024Active
 MLS ID #10800933, Amy Young, Keller Williams Realty Atl. Partners. GAMLS
 - $1,019,0005 bd6 ba6.2k sqft960 Allen Lake Ln, Suwanee, GA 30024Active
 MLS ID #10829730, Levi Crabtree, Heartland Real Estate. GAMLS
 - $825,0004 bd4 ba2.8k sqft325 Cantlegate Close, Johns Creek, GA 30022ActiveMLS ID #10843980, Tracey Scholen, Keller Williams Chattahoochee. GAMLS
- $900,0005 bd5 ba4.7k sqft209 Brighten Ct, Alpharetta, GA 30004ActiveMLS ID #10841458, Amber Kuhn, Bolst. GAMLS
- $930,0007 bd6 ba5.4k sqft820 Glen Royal Dr, Roswell, GA 30076ActiveMLS ID #10846324, Bradley Poole, Compass. GAMLS
- $705,0006 bd5 ba5k sqft1721 Telfair Chase Way, Lawrenceville, GA 30043ActiveMLS ID #10846370, Lam Nguyen, Simply Homes ATL. GAMLS
- $989,9006 bd4 ba5.4k sqft1320 Tahoe Pines Cir, Alpharetta, GA 30005ActiveMLS ID #10843075, Jennifer Eaby, NorthGroup Real Estate Inc. GAMLS
- $900,0006 bd5 ba4.1k sqft5050 Fenwick Dr, Cumming, GA 30040ActiveMLS ID #10794574, Kimberly Lee, Atlanta Communities. GAMLS
- $699,9004 bd4 ba3.6k sqft7350 Devonhall Way, Johns Creek, GA 30097ActiveMLS ID #10826788, J Stephen Roos, Realty One Group Edge. GAMLS
- $825,0004 bd4 ba4.3k sqft112 Grandcrest Dr, Suwanee, GA 30024ActiveMLS ID #10825884, Amy Wagner, Atlanta Communities. GAMLS
- $859,9005 bd5 ba4.8k sqft4965 Oakmont Bend Dr, Alpharetta, GA 30004ActiveMLS ID #10822856, Donna Broadus, Broadus Realty Group, LLC. GAMLS
- $950,0005 bd4 ba4.8k sqft1890 Spalding Dr, Sandy Springs, GA 30350ActiveMLS ID #10821861, Riley Barnett, Keller Williams Realty North Atlanta. GAMLS
- $805,0006 bd4 ba3.2k sqft10560 Haynes Bridge Rd, Alpharetta, GA 30022ActiveMLS ID #10826567, Jenny Buruca, Virtual Properties Realty.Net. GAMLS
- $775,0005 bd6 ba5k sqft3335 Arborwoods Dr, Alpharetta, GA 30022ActiveMLS ID #10800624, Regina Ambrose, First United Realty, Inc.. GAMLS
- $850,0004 bd4 ba3.5k sqft1982 Old Peachtree Rd NE, Lawrenceville, GA 30043Active Under ContractMLS ID #10842124, Mindy Cintron, Keller Williams Community Partners. GAMLS
- $700,0004 bd3 ba4.2k sqft2045 Southers Cir, Suwanee, GA 30024ActiveMLS ID #10815493, Kami Pyvand, Coldwell Banker Realty. GAMLS
- $950,0009 bd8 ba6.6k sqft5758 Williams Rd, Norcross, GA 30093ActiveMLS ID #10821449, Jessica Craven, Knapp Realty. GAMLS
- $875,0004 bd4 ba3.7k sqft730 Mabry Rd, Sandy Springs, GA 30328Active Under ContractMLS ID #10844101, Fernando Chavarria, Keller Williams Realty North Atlanta. GAMLS
