***Quick move-in opportunity! ***Estimated Completion February 2025. Must see our beautifully decorated model! Now Open! AGENTS WELCOME! ENERGY STAR'S PARTNER OF THE YEAR FOR SUSTAINED EXCELLENCE, 10 years in a row! New construction in Atlanta. Amazing location that gives you close proximity to I-85, Mall of Georgia, and great schools. Not only is this home gorgeous, but you can also breathe easy with our exceptional energy efficiency and Indoor AirPLUS certification as standard features in the home. Wait, there's more...NEWSWEEK's #1 TRUSTED NEW HOME BUILDER, 2024! You'll fall in love with our TUCKER II floorplan and be amazed by the grand two-story great room open to the chef's-style kitchen & breakfast room, plus a formal dining room. Extend entertaining outdoors with a Tri-slide glass door leading to the covered back patio. Kitchen with stainless steel-Whirlpool appliances, large stone island, 42' cabinets, spacious loft, additional bedroom on the main, standard 240 volt EV car charging in garage, 1" conduit for future solar addition and much more. Photos are of similar home.
Closed
$710,000
4201 Adler Cir #26, Buford, GA 30519
5beds
3,313sqft
Single Family Residence
Built in 2024
8,712 Square Feet Lot
$689,500 Zestimate®
$214/sqft
$3,396 Estimated rent
Home value
$689,500
$634,000 - $752,000
$3,396/mo
Zestimate® history
Owner options
List your home for rent
$3,396/mo
Rent Zestimate®
Find your next renter with Zillow Rental Manager. Plus, with online applications, you can quickly screen prospective tenants – for free.
$3,396/mo
Rent Zestimate®
Refinance and save
$5,444/mo
Est. payment
Refinancing to a lower rate could help reduce your monthly payments and save thousands over the life of the loan.
$5,444/mo
Est. payment
Explore your selling options
Work with a Zillow partner agent
Leverage their expertise and Zillow's premium Showcase listings to get your home seen by more buyers.
Get startedList with your own agent
Get your home in front of millions of buyers by listing it on Zillow.
Learn how to do itSell it yourself
Take full control of how buyers see your home on Zillow by listing For Sale by Owner (FSBO).
List your homeWhat's special
Large stone islandSpacious loftBreakfast roomCovered back patioStainless steel-whirlpool appliancesFormal dining roomGrand two-story great room
Zillow last checked:
Listing updated:
Listed by:
Cherese Williams 4706989745,
Beazer Realty Corp.,
Tony B Johnson 770-833-4551,
Beazer Realty Corp.
Bought with:
Non Mls Salesperson, 386817
Non-Mls Company
Source: GAMLS,MLS#: 10436033
Facts & features
Interior
Bedrooms & bathrooms
- Bedrooms: 5
- Bathrooms: 4
- Full bathrooms: 4
- Main level bathrooms: 1
- Main level bedrooms: 1
Rooms
- Room types: Family Room, Loft, Office
Dining room
- Features: Dining Rm/Living Rm Combo, Separate Room
Kitchen
- Features: Kitchen Island, Pantry
Heating
- Natural Gas, Zoned
Cooling
- Ceiling Fan(s), Electric, Zoned
Appliances
- Included: Cooktop, Dishwasher, Disposal, Electric Water Heater, Microwave, Oven, Stainless Steel Appliance(s)
- Laundry: Upper Level
Features
- Double Vanity, High Ceilings, Separate Shower, Tile Bath, Walk-In Closet(s)
- Flooring: Carpet, Other, Tile
- Basement: None
- Number of fireplaces: 1
- Fireplace features: Living Room, Other
- Common walls with other units/homes: No Common Walls
Interior area
- Total structure area: 3,313
- Total interior livable area: 3,313 sqft
- Finished area above ground: 3,313
- Finished area below ground: 0
Property
Parking
- Total spaces: 2
- Parking features: Attached, Garage, Garage Door Opener
- Has attached garage: Yes
Features
- Levels: Two
- Stories: 2
- Patio & porch: Patio
Lot
- Size: 8,712 Square Feet
- Features: Level
Details
- Parcel number: 41240210026
Construction
Type & style
- Home type: SingleFamily
- Architectural style: Brick Front,Craftsman
- Property subtype: Single Family Residence
Materials
- Brick, Other
- Foundation: Slab
- Roof: Other
Condition
- Under Construction
- New construction: Yes
- Year built: 2024
Details
- Warranty included: Yes
Utilities & green energy
- Sewer: Public Sewer
- Water: Public
- Utilities for property: Cable Available, Electricity Available, High Speed Internet, Natural Gas Available, Phone Available, Sewer Connected, Water Available
Green energy
- Green verification: ENERGY STAR Certified Homes, HERS Index Score
- Energy efficient items: Appliances, Windows
Community & HOA
Community
- Features: Sidewalks, Street Lights
- Subdivision: The Paddocks at Doc Hughes
HOA
- Has HOA: Yes
- Services included: Insurance, Management Fee, Other
- HOA fee: $1,000 annually
Location
- Region: Buford
Financial & listing details
- Price per square foot: $214/sqft
- Date on market: 1/7/2025
- Cumulative days on market: 59 days
- Listing agreement: Exclusive Right To Sell
- Electric utility on property: Yes
Price history
| Date | Event | Price |
|---|---|---|
| 4/11/2025 | Sold | $710,000-2.1%$214/sqft |
Source:  GAMLS #10436033 Report a problem GAMLS #10436033 Report a problem | ||
| 2/26/2025 | Price change | $725,000-3.3%$219/sqft |
Source: GAMLS #10436033 Report a problem | ||
| 2/13/2025 | Price change | $750,000-2.6%$226/sqft |
Source: GAMLS #10436033 Report a problem | ||
| 1/19/2025 | Price change | $769,990-0.3%$232/sqft |
Source: GAMLS #10436033 Report a problem | ||
| 1/7/2025 | Listed for sale | $772,426$233/sqft |
Source: GAMLS #10436033 Report a problem | ||
Public tax history
Tax history is unavailable.
Neighborhood: 30519
Nearby homes
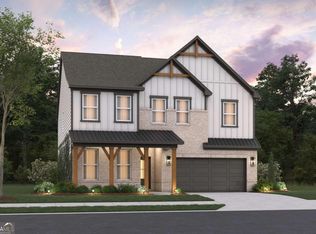
- $737,4905 bd4 ba3.3k sqft4222 Adler Cir #49, Buford, GA 30519Sold
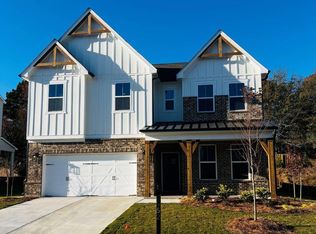
- $703,5005 bd4 ba3.1k sqft3952 Adler Cir #6, Buford, GA 30519Sold
- $699,9905 bd5 ba3.3k sqft3922 Adler Cirs, Buford, GA 30519New Construction

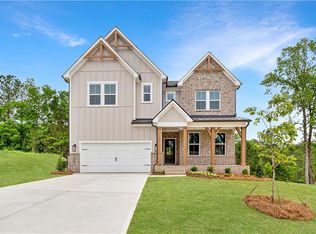
- $654,9905 bd5 ba2.9k sqft3922 Adler Cir, Buford, GA 30519New Construction
- $759,9905 bd4 ba-- sqft4232 Adler Cir, Buford, GA 30519New Construction
- $759,9905 bd4 ba3.3k sqft4232 Adler Cir #50, Buford, GA 30519New Construction
- $452,4003 bd3 ba1.8k sqft2561 Doc Hughes Rd, Buford, GA 30519Off Market
- $742,9905 bd4 ba3.1k sqft4182 Adler Cir, Buford, GA 30519New Construction
Nearby schools
GreatSchools rating
- 10/10Ivy Creek Elementary SchoolGrades: PK-5Distance: 2.3 mi
- 9/10Glenn C. Jones Middle SchoolGrades: 6-8Distance: 2.5 mi
- 9/10Seckinger High SchoolGrades: 9-12Distance: 0.8 mi
Schools provided by the listing agent
- Elementary: Ivy Creek
- Middle: Glenn C Jones
- High: Seckinger
Source: GAMLS. This data may not be complete. We recommend contacting the local school district to confirm school assignments for this home.
Get a cash offer in 3 minutes
Find out how much your home could sell for in as little as 3 minutes with a no-obligation cash offer.
Estimated market value
$689,500
Get a cash offer in 3 minutes
Find out how much your home could sell for in as little as 3 minutes with a no-obligation cash offer.
Estimated market value
$689,500
- Georgia
- Gwinnett County
- Buford
- 30519
- 4201 Adler Cir Unit 26
Nearby cities
Nearby zip codes
Other Buford Topics
