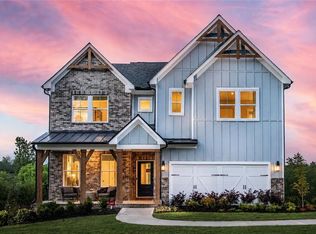
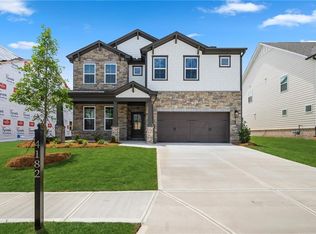
**READY NOW***NEW CONSTRUCTION ***10-time ENERGY STAR'S PARTNER OF THE YEAR FOR SUSTAINED EXCELLENCE! New construction in state-of-the-art school district! Amazing location that gives you close proximity to I-85, Mall of Georgia, great schools. Emerson floor plan with 4 beds/3 full baths...Not only is this home gorgeous, but you can also breathe easy with our exceptional energy efficiency and Indoor AirPLUS certification as standard features in the home. Wait, there's more...NEWSWEEK's #1 TRUSTED NEW HOME BUILDER, 2024! In our Emerson floorplan, you'll be amazed by the open floor plan, kitchen with stainless steel-Whirlpool appliances, large stone island, 42' cabinets, OVERSIZED loft, additional bedroom on the main, standard garage EV car charging, 1" conduit for future solar addition and much more. Photos are of ACTUAL home. Beazer Homes is proud to be America’s #1 Energy-Efficient homebuilder. In 2024, our homes achieved an average net HERS® score of 37 (including solar) and a gross HERS® score of 42—the lowest publicly reported scores among the top 30 U.S. homebuilders identified by Builder Magazine’s Top 100 list (ranked by 2024 closings). Take advantage of our special buyer incentives which may include closing costs, design studio upgrades, FLEX dollars, and more. Contact us today to learn more about how you can benefit from these exclusive offers.
Closed
Zillow last checked:
Listing updated:
Bought with:
KELLY CHOI, 363489
Berkshire Hathaway HomeServices Georgia Properties
Source: FMLS GA,MLS#: 7541680
Price history
| Date | Event | Price |
|---|---|---|
| 10/28/2025 | Sold | $640,000-9%$243/sqft |
Source:  FMLS GA #7541680 Report a problem FMLS GA #7541680 Report a problem | ||
| 8/18/2025 | Price change | $703,003+5.7%$267/sqft |
Source:  Beazer Homes Report a problem Beazer Homes Report a problem | ||
| 7/25/2025 | Pending sale | $664,990+0.8%$252/sqft |
Source:  GAMLS #10444517 Report a problem GAMLS #10444517 Report a problem | ||
| 7/16/2025 | Price change | $659,903-0.8%$250/sqft |
Source: Beazer Homes Report a problem | ||
| 6/20/2025 | Price change | $664,990+2.3%$252/sqft |
Source: FMLS GA #7541680 Report a problem | ||
| 5/21/2025 | Pending sale | $650,000$246/sqft |
Source: GAMLS #10444517 Report a problem | ||
| 5/17/2025 | Price change | $650,000-6.8%$246/sqft |
Source: Beazer Homes Report a problem | ||
| 5/15/2025 | Price change | $697,419+7.3%$264/sqft |
Source: Beazer Homes Report a problem | ||
| 2/26/2025 | Price change | $650,000-1.5%$246/sqft |
Source: FMLS GA #7461248 Report a problem | ||
| 2/12/2025 | Price change | $660,000-2.9%$250/sqft |
Source: FMLS GA #7461248 Report a problem | ||
| 1/19/2025 | Price change | $680,000-0.4%$258/sqft |
Source: FMLS GA #7461248 Report a problem | ||
| 12/26/2024 | Price change | $682,500+0.4%$259/sqft |
Source: FMLS GA #7461248 Report a problem | ||
| 12/16/2024 | Price change | $679,990+0.7%$258/sqft |
Source: FMLS GA #7461248 Report a problem | ||
| 10/18/2024 | Price change | $674,990-0.4%$256/sqft |
Source: FMLS GA #7461248 Report a problem | ||
| 9/24/2024 | Listed for sale | $677,516$257/sqft |
Source: FMLS GA #7461248 Report a problem | ||


Get a cash offer in 3 minutes
Find out how much your home could sell for in as little as 3 minutes with a no-obligation cash offer.
Estimated market value
$628,600
