This beautifully maintained 2019 built two story home offers 4 bedrooms and 2.5 bathrooms on a private, fenced lot backed by mature trees. A charming covered front porch with brick and shake accents welcomes you inside, where hardwood flooring flows through the main level, and durable LVP covers the second floor. The open concept living area centers around a chef ready kitchen featuring granite countertops, a large island with seating, subway tile backsplash, stainless steel appliances and an oversized walk in pantry. The kitchen flows seamlessly into the family room, complete with a ceiling fan and abundant natural light, making it the perfect space for everyday living and entertaining. The dining room impresses with a striking geometric accent wall and a statement chandelier, offering an elegant setting for gatherings. Upstairs, an open loft landing with a custom accent wall and modern pendant lighting leads to spacious secondary bedrooms and a well appointed hall bath with tub and shower combo. The primary suite is a true retreat, featuring an en suite bath with a double vanity, quartz countertops and a separate walk in shower. Step outside to a fully fenced backyard offering true privacy, anchored by a spacious concrete patio ideal for entertaining, dining and relaxing evenings under the stars. A two car garage with charming carriage style doors completes this move in ready home. Don't miss this opportunity to own a like new home with thoughtful design and quality finishes throughout.
Active
Price cut: $10K (8/4)
$410,000
61 Moriah Woods Dr, Auburn, GA 30011
4beds
--sqft
:
Get pre-qualified$2,574/mo
Single Family Residence
Built in 2019
0.65 Acres Lot
$407,500 Zestimate®
$--/sqft
$31/mo HOA
What's special
Large island with seatingStainless steel appliancesOversized walk in pantrySpacious secondary bedroomsSubway tile backsplashGranite countertopsChef ready kitchen
- 38 days |
- 1,166 |
- 88 |
Zillow last checked:
Listing updated:
Listed by:
Nidia M Guzman 770-378-4415,
Virtual Properties Realty.com
Source: GAMLS,MLS#: 10800431
Facts & features
Interior
Bedrooms & bathrooms
- Bedrooms: 4
- Bathrooms: 3
- Full bathrooms: 2
- 1/2 bathrooms: 1
Rooms
- Room types: Family Room
Kitchen
- Features: Breakfast Area, Kitchen Island, Walk-in Pantry
Heating
- Central
Cooling
- Ceiling Fan(s), Central Air
Appliances
- Included: Dishwasher, Electric Water Heater, Microwave
- Laundry: In Hall, Upper Level
Features
- Double Vanity, High Ceilings, Walk-In Closet(s)
- Flooring: Hardwood
- Windows: Double Pane Windows
- Basement: None
- Number of fireplaces: 1
- Fireplace features: Family Room
- Common walls with other units/homes: No Common Walls
Interior area
- Total structure area: 0
- Finished area above ground: 0
- Finished area below ground: 0
Property
Parking
- Total spaces: 2
- Parking features: Garage, Garage Door Opener
- Has garage: Yes
Features
- Levels: Two
- Stories: 2
- Patio & porch: Patio
- Fencing: Back Yard,Fenced,Front Yard
- Body of water: None
Lot
- Size: 0.65 Acres
- Features: Private
Details
- Parcel number: AU02C 037
Construction
Type & style
- Home type: SingleFamily
- Architectural style: Traditional
- Property subtype: Single Family Residence
Materials
- Brick, Concrete
- Foundation: Slab
- Roof: Composition
Condition
- Resale
- New construction: No
- Year built: 2019
Utilities & green energy
- Sewer: Septic Tank
- Water: Public
- Utilities for property: Cable Available, Electricity Available, Water Available
Community & HOA
Community
- Features: None
- Subdivision: Moriah Woods
HOA
- Has HOA: Yes
- Services included: Maintenance Grounds
- HOA fee: $375 annually
Location
- Region: Auburn
Financial & listing details
- Tax assessed value: $363,079
- Annual tax amount: $3,672
- Date on market: 7/6/2026
- Cumulative days on market: 39 days
- Listing agreement: Exclusive Right To Sell
- Listing terms: 1031 Exchange,Cash,Conventional,FHA,VA Loan
- Electric utility on property: Yes
Estimated market value
$407,500
$387,000 - $428,000
$2,283/mo
Price history
| Date | Event | Price |
|---|---|---|
| 8/4/2026 | Price change | $410,000-2.4% |
Source:  GAMLS #10800431 Report a problem GAMLS #10800431 Report a problem | ||
| 7/29/2026 | Price change | $420,000-2.1% |
Source: GAMLS #10800431 Report a problem | ||
| 7/7/2026 | Listed for sale | $429,000+70.2% |
Source:  FMLS GA #7800641 Report a problem FMLS GA #7800641 Report a problem | ||
| 12/3/2019 | Sold | $252,000 |
Source: Public Record Report a problem | ||
Public tax history
| Year | Property taxes | Tax assessment |
|---|---|---|
| 2025 | $4,388 +3.1% | $145,232 +18.8% |
| 2024 | $4,255 +13.6% | $122,278 |
| 2023 | $3,746 -0.4% | $122,278 +12.2% |
| 2022 | $3,762 +4.9% | $108,972 +11.2% |
| 2021 | $3,586 +0.2% | $97,966 +2.1% |
| 2020 | $3,578 | $95,966 |
Find assessor info on the county website
Monthly payment
Est. payment
Payment breakdown
Explore the cost of this home by adjusting the details. Changes won't be saved.Climate risks
Neighborhood: 30011
Nearby schools
GreatSchools rating
- 7/10Auburn Elementary SchoolGrades: PK-5Distance: 2.7 mi
- 5/10Westside Middle SchoolGrades: 6-8Distance: 6.6 mi
- 4/10Apalachee High SchoolGrades: 9-12Distance: 7.4 mi
Schools provided by the listing agent
- Elementary: Auburn
- Middle: Westside
- High: Apalachee
Source: GAMLS. This data may not be complete. We recommend contacting the local school district to confirm school assignments for this home.
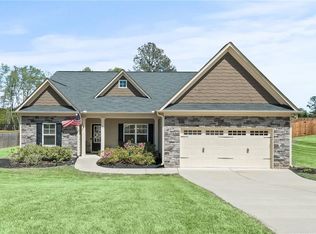
- $385,0003 bd2 ba1.9k sqft41 Moriah Woods Dr, Auburn, GA 30011Sold
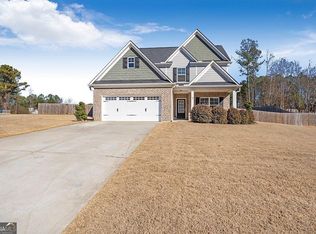
- $425,0005 bd3 ba2.3k sqft81 Moriah Woods Dr, Auburn, GA 30011Sold
- $433,6004 bd3 ba2.7k sqft19 Moriah Way, Auburn, GA 30011Off Market
- $392,2004 bd3 ba2.1k sqft47 Rock Bridge Ct, Auburn, GA 30011Off Market
- $393,8003 bd2 ba1.9k sqft21 Moriah Woods Dr, Auburn, GA 30011Off Market
- $408,0003 bd2 ba1.9k sqft22 Moriah Way, Auburn, GA 30011Sold
- $418,400-- bd2 ba2.3k sqft1517 Cronic Town Rd, Auburn, GA 30011Off Market
- $412,5005 bd3 ba2.3k sqft32 Deer Wood Dr, Auburn, GA 30011Off Market
A local agent can set up tours, give advice and negotiate with sellers.
Similar homes
- $495,9905 bd4 ba2.6k sqft1854 Westfall Lndg, Auburn, GA 30011Active
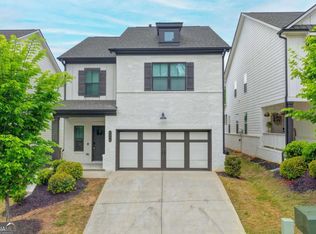
 MLS ID #10822395, Yun Pan, Virtual Properties Realty.Net. GAMLS
 - $524,9004 bd3 ba2.9k sqft2064 Woodmarsh Cir, Auburn, GA 30011Active
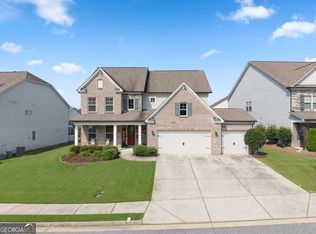 MLS ID #10816673, Amber Moran, TIG Realty Group LLC. GAMLS
 - $425,0004 bd2 ba-- sqft1408 Dulwich Ct, Lawrenceville, GA 30043Active
 MLS ID #10822208, Barney Gajeda, Virtual Properties Realty.com. GAMLS
 - $425,0004 bd3 ba3.6k sqft2530 River Run Dr, Dacula, GA 30019Active
 MLS ID #10814351, Kasey Prince, Keller Williams Realty Atl. Partners. GAMLS
 - $440,0004 bd3 ba-- sqft940 River Cove Dr, Dacula, GA 30019ActiveMLS ID #10807754, Devyn B LeBlanc, Keller Williams Realty Atl. Partners. GAMLS
- $445,0004 bd3 ba-- sqft352 Hinton Farm Way, Dacula, GA 30019ActiveMLS ID #10803685, Marle Gonzalez, eXp Realty. GAMLS
- $425,0004 bd3 ba2.4k sqft249 Borders St, Jefferson, GA 30549ActiveMLS ID #10824715, Tiffany R Rose, Keller Williams Realty Atl. Partners. GAMLS
- $439,0004 bd4 ba2.2k sqft5164 Aylesbury Ct, Hoschton, GA 30548For SaleMLS ID #11664606, Mayra Senquiz, Your Home Sold Guaranteed Realty Crown Group. My State MLS
- $459,0004 bd3 ba2.7k sqft131 Pinehurst Dr, Winder, GA 30680ActiveMLS ID #10797659, Robi Olguin, Redfin Corporation. GAMLS
- $399,0004 bd3 ba-- sqft2052 Massey Ln, Winder, GA 30680ActiveMLS ID #10815982, Johnathan Cortes, Keller Williams Lanier Partners. GAMLS
- $442,0004 bd2 ba2.4k sqft2996 Cove View Ct, Dacula, GA 30019ActiveMLS ID #10755106, Ray Hammond, Veribas Real Estate. GAMLS
- $459,0004 bd3 ba-- sqft41 Hinton Farm Way, Dacula, GA 30019ActiveMLS ID #10801575, Carlos Giraldo, Keller Williams Chattahoochee. GAMLS
- $508,0004 bd3 ba-- sqft3330 Elkhorn Ridge Run, Dacula, GA 30019ActiveMLS ID #10816204, Maria Perez, eXp Realty. GAMLS
- $425,0004 bd4 ba2.8k sqft120 Paxton Ln, Jefferson, GA 30549ActiveMLS ID #10819907, Ayana Farrar, eXp Realty. GAMLS
- $449,0004 bd3 ba2.3k sqft1355 Grace Hadaway Ln, Lawrenceville, GA 30043ActiveMLS ID #10802296, Huyen Dao, NDI Maxim Residential LLC.. GAMLS
- $439,9004 bd3 ba2.3k sqft242 Lokeys Cir, Bethlehem, GA 30620ActiveMLS ID #10764063, Krystal Meadows, Keller Williams Realty Atl. Partners. GAMLS
- $405,0003 bd2 ba2k sqft3484 Cherry Blossom Ct, Loganville, GA 30052ActiveMLS ID #10818256, Vadim Bercovich, Valor Realty Group. GAMLS
- $420,0003 bd3 ba2.5k sqft1297 Wesleyan Pl, Braselton, GA 30517ActiveMLS ID #10763048, Sara Montoya, Keller Williams Lanier Partners. GAMLS
- $471,0005 bd4 ba3.4k sqft4676 Water Mill Dr, Buford, GA 30519ActiveMLS ID #10813930, Marianna Anvaripour, Homesmart Realty Partners. GAMLS
- $398,0004 bd3 ba-- sqft135 Chandler Ridge Ln, Lawrenceville, GA 30045ActiveMLS ID #10778427, Zuly Gomez, Virtual Properties Realty.com. GAMLS
