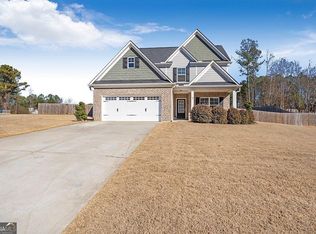
PRICE REDUCTION! Discover tranquil living in this almost-new ranch-style home, perfectly nestled on a sprawling, wooded lot in an ideal Auburn location. Conveniently close to Hwy 124, Hamilton Mill near I-85, and 316, this location combines peaceful residential vibes with easy access to local amenities. This charming home features three spacious bedrooms and two full bathrooms. The welcoming covered front porch sets the tone for relaxation, while the open floor plan inside enhances everyday living. Central to this plan is a large kitchen complete with a generous island perfect for meal prep and casual dining. Experience comfort in the bonus room on the main level, ideal for a home office or extra lounge space. The living room, anchored by a wood-burning fireplace, offers a cozy atmosphere for chilly evenings. Meals and special occasions find a perfect venue in the separate dining room. Retreat to the owner’s suite, where convenience meets luxury with a large walk-in closet, and an en-suite bath featuring both a soaking tub and a separate shower for ultimate relaxation. The secondary bedrooms do not skimp on space and include ample closet storage. Practicality is also covered with an efficient laundry room equipped with a mudroom bench. The extensive lot is not only privacy-fenced for your peace and quiet but also extends beyond the back fence, providing additional space for outdoor activities or future enhancements. This home is a rare find for those seeking both the charm of rural living and the convenience of proximity to major thoroughfares. Make it yours and embrace a lifestyle of comfort and convenience in a scenic setting.
Closed
$385,000
41 Moriah Woods Dr, Auburn, GA 30011
3beds
1,928sqft
Single Family Residence, Residential
Built in 2019
0.59 Acres Lot
$399,700 Zestimate®
$200/sqft
$2,228 Estimated rent
Home value
$399,700
$380,000 - $420,000
$2,228/mo
Zestimate® history
Owner options
List your home for rent
$2,228/mo
Rent Zestimate®
Find your next renter with Zillow Rental Manager. Plus, with online applications, you can quickly screen prospective tenants – for free.
$2,228/mo
Rent Zestimate®
Refinance and save
$2,727/mo
Est. payment
Refinancing to a lower rate could help reduce your monthly payments and save thousands over the life of the loan.
$2,727/mo
Est. payment
Explore your selling options
Work with a Zillow partner agent
Leverage their expertise and Zillow's premium Showcase listings to get your home seen by more buyers.
Get startedList with your own agent
Get your home in front of millions of buyers by listing it on Zillow.
Learn how to do itSell it yourself
Take full control of how buyers see your home on Zillow by listing For Sale by Owner (FSBO).
List your homeWhat's special
Zillow last checked:
Listing updated:
Listed by:
Rick Musto,
Homesmart Realty Partners 770-480-7699
Bought with:
Rick Musto, 303502
Homesmart Realty Partners
Source: FMLS GA,MLS#: 7364724
Facts & features
Interior
Bedrooms & bathrooms
- Bedrooms: 3
- Bathrooms: 2
- Full bathrooms: 2
- Main level bathrooms: 2
- Main level bedrooms: 3
Rooms
- Room types: Bonus Room, Family Room
Primary bedroom
- Features: Master on Main, Split Bedroom Plan
- Level: Master on Main, Split Bedroom Plan
Bedroom
- Features: Master on Main, Split Bedroom Plan
Primary bathroom
- Features: Double Vanity, Separate Tub/Shower, Soaking Tub
Dining room
- Features: Open Concept, Separate Dining Room
Kitchen
- Features: Breakfast Room, Cabinets White, Eat-in Kitchen, Kitchen Island, Pantry, Solid Surface Counters, View to Family Room
Heating
- Electric, Heat Pump
Cooling
- Ceiling Fan(s), Central Air, Zoned
Appliances
- Included: Dishwasher, Electric Oven, Electric Range, Microwave
- Laundry: Laundry Room, Main Level, Mud Room
Features
- Double Vanity, High Ceilings 9 ft Main, Tray Ceiling(s), Walk-In Closet(s)
- Flooring: Carpet, Hardwood, Vinyl
- Windows: Insulated Windows
- Basement: None
- Attic: Permanent Stairs
- Number of fireplaces: 1
- Fireplace features: Family Room
- Common walls with other units/homes: No Common Walls
Interior area
- Total structure area: 1,928
- Total interior livable area: 1,928 sqft
- Finished area above ground: 1,928
- Finished area below ground: 0
Property
Parking
- Total spaces: 2
- Parking features: Attached, Garage, Garage Door Opener, Garage Faces Front, Kitchen Level, Level Driveway
- Attached garage spaces: 2
- Has uncovered spaces: Yes
Accessibility
- Accessibility features: Accessible Electrical and Environmental Controls, Accessible Entrance, Accessible Kitchen
Features
- Levels: One
- Stories: 1
- Patio & porch: Covered, Front Porch
- Exterior features: None
- Pool features: None
- Has spa: Yes
- Spa features: Private
- Fencing: Back Yard,Privacy,Wood
- Has view: Yes
- View description: Other
- Waterfront features: None
- Body of water: None
Lot
- Size: 0.59 Acres
- Dimensions: 114x229x92x230
- Features: Back Yard, Front Yard, Landscaped, Level, Private
Details
- Additional structures: None
- Parcel number: AU02C 038
- Other equipment: None
- Horse amenities: None
Construction
Type & style
- Home type: SingleFamily
- Architectural style: Ranch
- Property subtype: Single Family Residence, Residential
Materials
- Cement Siding
- Foundation: Slab
- Roof: Shingle
Condition
- Resale
- New construction: No
- Year built: 2019
Details
- Warranty included: Yes
Utilities & green energy
- Electric: 110 Volts, 220 Volts in Laundry
- Sewer: Septic Tank
- Water: Public
- Utilities for property: Cable Available, Electricity Available, Underground Utilities, Water Available
Green energy
- Energy efficient items: Lighting, Thermostat
- Energy generation: None
Community & HOA
Community
- Features: Near Schools, Near Shopping
- Security: Carbon Monoxide Detector(s), Fire Alarm, Smoke Detector(s)
- Subdivision: Moriah Woods
HOA
- Has HOA: Yes
- HOA fee: $375 annually
- HOA phone: 770-554-1236
Location
- Region: Auburn
Financial & listing details
- Price per square foot: $200/sqft
- Tax assessed value: $379,957
- Annual tax amount: $2,749
- Date on market: 4/15/2024
- Cumulative days on market: 14 days
- Electric utility on property: Yes
- Road surface type: Asphalt
Price history
| Date | Event | Price |
|---|---|---|
| 5/28/2024 | Sold | $385,000-0.2%$200/sqft |
Source:  FMLS GA #7364724 Report a problem FMLS GA #7364724 Report a problem | ||
| 4/29/2024 | Pending sale | $385,900$200/sqft |
Source:  GAMLS #10281844 Report a problem GAMLS #10281844 Report a problem | ||
| 4/26/2024 | Price change | $385,900-3.5%$200/sqft |
Source: FMLS GA #7364724 Report a problem | ||
| 4/15/2024 | Listed for sale | $400,000+56.3%$207/sqft |
Source: FMLS GA #7364724 Report a problem | ||
| 1/24/2020 | Sold | $255,900$133/sqft |
Source: Public Record Report a problem | ||
Public tax history
| Year | Property taxes | Tax assessment |
|---|---|---|
| 2025 | $4,281 -1.2% | $151,983 +19% |
| 2024 | $4,333 +13.7% | $127,671 |
| 2023 | $3,809 +3.9% | $127,671 +16.5% |
| 2022 | $3,666 +5.5% | $109,560 +11.2% |
| 2021 | $3,476 -3.4% | $98,511 +2.1% |
| 2020 | $3,598 | $96,511 |
Find assessor info on the county website
Neighborhood: 30011
Nearby homes
- $393,8003 bd2 ba1.9k sqft21 Moriah Woods Dr, Auburn, GA 30011Off Market
- $410,0004 bd3 ba-- sqft61 Moriah Woods Dr, Auburn, GA 30011For Sale

- $418,400-- bd2 ba2.3k sqft1517 Cronic Town Rd, Auburn, GA 30011Off Market
- $425,0005 bd3 ba2.3k sqft81 Moriah Woods Dr, Auburn, GA 30011Sold
- $392,2004 bd3 ba2.1k sqft47 Rock Bridge Ct, Auburn, GA 30011Off Market
- $408,0003 bd2 ba1.9k sqft22 Moriah Way, Auburn, GA 30011Sold
- $918,90072.25 Acres1511 Cronic Town Rd, Auburn, GA 30011Off Market
- $407,7004 bd4 ba-- sqft1511 Cronic Town Rd #2, Auburn, GA 30011Off Market
Nearby schools
GreatSchools rating
- 7/10Auburn Elementary SchoolGrades: PK-5Distance: 2.7 mi
- 5/10Westside Middle SchoolGrades: 6-8Distance: 6.6 mi
- 4/10Apalachee High SchoolGrades: 9-12Distance: 7.4 mi
Schools provided by the listing agent
- Elementary: Auburn
- Middle: Westside - Barrow
- High: Apalachee
Source: FMLS GA. This data may not be complete. We recommend contacting the local school district to confirm school assignments for this home.
Get a cash offer in 3 minutes
Find out how much your home could sell for in as little as 3 minutes with a no-obligation cash offer.
Estimated market value
$399,700
Get a cash offer in 3 minutes
Find out how much your home could sell for in as little as 3 minutes with a no-obligation cash offer.
Estimated market value
$399,700
- Georgia
- Barrow County
- Auburn
- 30011
- 41 Moriah Woods Dr
Nearby cities
Nearby zip codes
Other Auburn Topics
