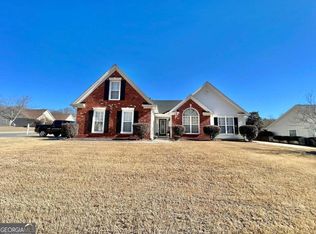
Discover refined, single-level living in sought-after Hamilton Pointe! Fresh interior paint, new kitchen countertops, updated dining-room flooring, and stainless-steel appliances make this spacious ranch truly move-in ready. The open floor plan features an oversized family room, formal dining room, generous breakfast area, and a desirable split-bedroom layout with three bedrooms and two full baths. Upstairs, a large bonus room offers exceptional flexibility as a fourth bedroom, home office, playroom, or hobby space.The private owner's suite includes a soaking tub, separate shower, dual vanity, and walk-in closet. Outside, the level.Fully fenced backyard is perfect for entertaining, Cookouts, and starry evenings. A raised vegetable bed is ready to plant, with plenty of open space to create the garden you've always wanted. Conveniently located near I-85, top-rated schools, parks, shopping, dining, and the nearby Living Spaces furniture showroom. With the home vacant and ready for your personal touch, you can easily envision and design each room to complement your lifestyle. Homes like this do not remain available for long-schedule your private showing today! Disclaimer: Some photographs may be virtually staged or enhanced.
Active
$410,000
2635 General Lee Way, Buford, GA 30519
3beds
2,476sqft
Single Family Residence
Built in 2002
0.25 Acres Lot
$403,100 Zestimate®
$166/sqft
$27/mo HOA
What's special
Open floor planDesirable split-bedroom layoutOversized family roomRefined single-level livingUpdated dining-room flooringGenerous breakfast areaStainless-steel appliances
- 21 days
- 777
- 78
Likely to sell faster than
Zillow last checked:
Listing updated:
Listed by:
Priyanka Junghare 4048839160,
Keller Williams Realty Atl. Partners
Source: GAMLS,MLS#: 10853069
Facts & features
Interior
Bedrooms & bathrooms
- Bedrooms: 3
- Bathrooms: 2
- Full bathrooms: 2
- Main level bathrooms: 2
- Main level bedrooms: 3
Rooms
- Room types: Bonus Room, Other
Dining room
- Features: Seats 12+, Separate Room
Kitchen
- Features: Breakfast Area, Breakfast Room, Kitchen Island, Pantry
Heating
- Central, Natural Gas
Cooling
- Ceiling Fan(s), Central Air, Electric, Zoned
Appliances
- Included: Dishwasher, Disposal, Dryer, Gas Water Heater, Microwave, Oven/Range (Combo), Refrigerator, Stainless Steel Appliance(s), Washer
- Laundry: In Kitchen, Laundry Closet
Features
- Bookcases, Master On Main Level, Other, Vaulted Ceiling(s), Walk-In Closet(s)
- Flooring: Carpet, Hardwood, Tile, Vinyl
- Windows: Double Pane Windows
- Basement: None
- Attic: Pull Down Stairs
- Number of fireplaces: 1
- Fireplace features: Gas Log, Gas Starter, Living Room
- Common walls with other units/homes: No Common Walls
Interior area
- Total structure area: 2,476
- Total interior livable area: 2,476 sqft
- Finished area above ground: 2,476
- Finished area below ground: 0
Video & virtual tour
Property
Parking
- Total spaces: 2
- Parking features: Attached, Garage, Garage Door Opener, Kitchen Level
- Has attached garage: Yes
Features
- Levels: Two
- Stories: 2
- Exterior features: Garden
- Fencing: Back Yard,Fenced,Privacy,Wood
- Has view: Yes
- View description: City, Seasonal View
- Body of water: None
Lot
- Size: 0.25 Acres
- Features: Level, Private
Details
- Parcel number: R7139 176
Construction
Type & style
- Home type: SingleFamily
- Architectural style: Brick Front,Ranch,Traditional
- Property subtype: Single Family Residence
Materials
- Concrete
- Foundation: Slab
- Roof: Composition
Condition
- Resale
- New construction: No
- Year built: 2002
Details
- Warranty included: Yes
Utilities & green energy
- Electric: 220 Volts
- Sewer: Public Sewer
- Water: Public
- Utilities for property: Cable Available, Electricity Available, Natural Gas Available, Water Available
Community & HOA
Community
- Features: Sidewalks, Street Lights
- Security: Smoke Detector(s)
- Subdivision: Hamilton Pointe
HOA
- Has HOA: Yes
- Services included: Management Fee, Other
- HOA fee: $325 annually
Location
- Region: Buford
Financial & listing details
- Price per square foot: $166/sqft
- Tax assessed value: $462,300
- Annual tax amount: $4,758
- Date on market: 9/25/2026
- Cumulative days on market: 22 days
- Listing agreement: Exclusive Right To Sell
- Listing terms: Cash,Conventional,FHA,VA Loan
- Electric utility on property: Yes
Estimated market value
$403,100
$383,000 - $423,000
$2,392/mo
Price history
| Date | Event | Price |
|---|---|---|
| 9/25/2026 | Listed for sale | $410,000-7.9%$166/sqft |
Source:  FMLS GA #7829549 Report a problem FMLS GA #7829549 Report a problem | ||
| 7/23/2026 | Listing removed | $445,000$180/sqft |
Source:  GAMLS #10740379 Report a problem GAMLS #10740379 Report a problem | ||
| 6/23/2026 | Price change | $445,000-1.1%$180/sqft |
Source: GAMLS #10740379 Report a problem | ||
| 4/24/2026 | Listed for sale | $450,000+4.3%$182/sqft |
Source: FMLS GA #7757950 Report a problem | ||
| 1/31/2025 | Sold | $431,500+1.5%$174/sqft |
Source: GAMLS #10429008 Report a problem | ||
| 1/2/2025 | Pending sale | $425,000$172/sqft |
Source: FMLS GA #7499565 Report a problem | ||
| 12/19/2024 | Listed for sale | $425,000+160.7%$172/sqft |
Source: FMLS GA #7499565 Report a problem | ||
| 8/16/2013 | Sold | $163,000-4.7%$66/sqft |
Source: Public Record Report a problem | ||
| 2/11/2009 | Sold | $171,000-14.5%$69/sqft |
Source: Public Record Report a problem | ||
| 10/3/2006 | Sold | $200,000+15.5%$81/sqft |
Source: Public Record Report a problem | ||
| 5/14/2002 | Sold | $173,200$70/sqft |
Source: Public Record Report a problem | ||
Public tax history
| Year | Property taxes | Tax assessment |
|---|---|---|
| 2026 | -- | $184,920 +0.4% |
| 2025 | $4,758 +2.6% | $184,240 +7.4% |
| 2024 | $4,636 +8.6% | $171,480 -3.3% |
| 2023 | $4,267 +1.9% | $177,280 +17% |
| 2022 | $4,189 +19.9% | $151,560 +31.6% |
| 2021 | $3,493 +4.8% | $115,200 +8.1% |
| 2020 | $3,332 +7.9% | $106,520 +7.7% |
| 2019 | $3,089 | $98,880 |
| 2018 | $3,089 +13.4% | $98,880 +22.3% |
| 2016 | $2,723 +13.4% | $80,840 +24% |
| 2015 | $2,402 | $65,200 |
| 2014 | $2,402 +3.9% | $65,200 +7.6% |
| 2013 | $2,313 | $60,600 -17.7% |
| 2012 | -- | $73,600 |
| 2011 | -- | $73,600 |
| 2010 | -- | $73,600 |
| 2009 | -- | $73,600 -11.2% |
| 2007 | -- | $82,920 +19.2% |
| 2006 | -- | $69,560 |
| 2005 | -- | $69,560 |
| 2004 | $938 -17.3% | $69,560 |
| 2003 | $1,134 +198.9% | $69,560 +551.3% |
| 2002 | $380 | $10,680 |
Find assessor info on the county website
Monthly payment
Est. payment
Payment breakdown
Explore the cost of this home by adjusting the details. Changes won't be saved.Climate risks
Neighborhood: 30519
Nearby schools
Schools provided by the listing agent
- Elementary: Ivy Creek
- Middle: Glenn C Jones
- High: Seckinger
Source: GAMLS. This data may not be complete. We recommend contacting the local school district to confirm school assignments for this home.
Similar homes
- $384,9003 bd2 ba2.2k sqft2720 Matlin Way, Buford, GA 30519Active
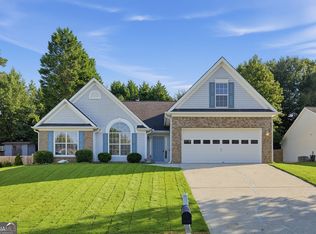
 MLS ID #10848497, Robert E Jones, Offerpad Brokerage. GAMLS
 - $415,0003 bd2 ba2k sqft1880 Ashton Brooke Ln, Buford, GA 30519Active
 MLS ID #10822529, Diamond Fine Homes, BHHS Georgia Properties. GAMLS
 - $399,9994 bd3 ba2.4k sqft2054 Pierce Way, Buford, GA 30519Active
 MLS ID #10801084, Bonds Realty Group, Keller Williams Realty Atl. Partners. GAMLS
 - $374,9005 bd3 ba2.3k sqft3925 Bradford Walk Trl, Buford, GA 30519Active
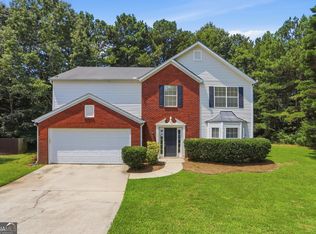 MLS ID #10814067, Kerry Kretchmer, Mainstay Brokerage. GAMLS
 - $435,0004 bd3 ba2.6k sqft2815 Belshire Trl, Dacula, GA 30019ActiveMLS ID #10866958, Gina Sharma Team, Keller Williams Realty North Atlanta. GAMLS
- $385,0004 bd3 ba2.3k sqft5343 Catrina Way, Buford, GA 30519ActiveMLS ID #10809969, Hank Bailey, RE/MAX Center. GAMLS
- $375,0004 bd3 ba2.8k sqft982 Apalachee Run Trl, Dacula, GA 30019ActiveMLS ID #10857879, Cindy Howell, Keller Williams Realty Atl. Partners. GAMLS
- $379,0004 bd3 ba2k sqft3921 Pine Gorge Ct, Dacula, GA 30019ActiveMLS ID #10830004, Judy P Chin, Virtual Properties Realty.com. GAMLS
- $439,0005 bd3 ba2.9k sqft1813 Gold Finch Way, Lawrenceville, GA 30043ActiveMLS ID #10845307, Jingtao Earwood, Keller Williams Realty Atl. Partners. GAMLS
- $440,0004 bd3 ba2k sqft825 Roxfield Ct, Buford, GA 30518ActiveMLS ID #10793909, Eric Baham, Sovereign Real Estate Group. GAMLS
- $394,0004 bd4 ba2k sqft541 Collingsworth Ln, Lawrenceville, GA 30043ActiveMLS ID #10840188, Robert E Jones, Offerpad Brokerage. GAMLS
- $400,0004 bd3 ba2.6k sqft339 Meadow Farm Ln, Lawrenceville, GA 30045ActiveMLS ID #10842989, Jessica Walker, First United Realty. GAMLS
- $386,0003 bd2 ba1.8k sqft2213 Skylar Leigh Dr, Buford, GA 30518ActiveMLS ID #10764700, Tanya Pickens, Opendoor Brokerage. GAMLS
- $399,0004 bd3 ba2.6k sqft1197 Misty Valley Ct, Lawrenceville, GA 30045ActiveMLS ID #10869322, Anna Maria Joseph, Keller Williams Realty North Atlanta. GAMLS
- $420,0003 bd3 ba2.8k sqft2581 Bald Cypress Dr, Braselton, GA 30517ActiveMLS ID #10793869, Eric Baham, Sovereign Real Estate Group. GAMLS
- $405,0004 bd3 ba2.1k sqft1143 Augustine Dr, Auburn, GA 30011ActiveMLS ID #10836067, Yuliana Hernandez, Keller Williams Realty Atl. Partners. GAMLS
- $385,0004 bd3 ba2.8k sqft7078 Reserve Ct, Flowery Branch, GA 30542Active Under ContractMLS ID #10656366, Stacey Wyatt Group, eXp Realty. GAMLS
- $383,2003 bd2 ba1.9k sqft4876 Hunt Club Dr, Flowery Branch, GA 30542ActiveMLS ID #10838341, Blake Keathley, EveryState. GAMLS
- $389,9004 bd2 ba2.3k sqft306 Reliance Way, Dacula, GA 30019ActiveMLS ID #10795036, Juanita C Bradford, JCBradford Realty. GAMLS
- $475,0003 bd2 ba2k sqft1264 Harvest Ln, Hoschton, GA 30548ActiveMLS ID #10833562, Mark Spain, Mark Spain Real Estate. GAMLS
