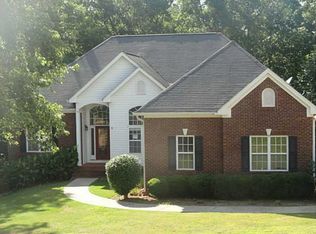
Conveniently located in a growing Gainesville area, this spacious 3-bedroom, 3-bath ranch offers 2,171 square feet on the main level, plus a full basement providing approximately 2,171 additional square feet of space, all situated on 1.25 acres. A brick front and circular driveway create an attractive entrance, while the main driveway continues to the basement level for convenient exterior access. Inside, the split-bedroom floor plan provides added privacy, with the spacious primary suite and large primary bathroom located on one side of the home and two additional bedrooms on the opposite side. The kitchen offers plenty of cabinet space and opens to a large dining room and an oversized living room accented by a beautiful fireplace. The kitchen-level garage provides convenient access to the main living area. The main level is thoughtfully designed with everything needed for comfortable one-level living. Enjoy the covered back porch, or take advantage of the full basement, which includes both finished and unfinished areas that can be used for additional living space, recreation, a workshop, storage, or future expansion. Convenient to GA 400, downtown Gainesville, and Interstate 985.
Pending
Price cut: $10K (8/24)
$449,000
4151 Summit Chse, Gainesville, GA 30506
3beds
4,324sqft
Single Family Residence, Residential
Built in 2001
1.25 Acres Lot
$-- Zestimate®
$104/sqft
$-- HOA
What's special
- 81 days
- 85
- 4
Zillow last checked:
Listing updated:
Listed by:
Charles Twiggs,
The Twiggs Realty, LLC 770-363-4075
Source: FMLS GA,MLS#: 7807640
Facts & features
Interior
Bedrooms & bathrooms
- Bedrooms: 3
- Bathrooms: 4
- Full bathrooms: 4
- Main level bathrooms: 3
- Main level bedrooms: 3
Rooms
- Room types: Basement, Living Room
Primary bedroom
- Features: Master on Main
- Level: Master on Main
Bedroom
- Features: Master on Main
Primary bathroom
- Features: Double Vanity, Separate Tub/Shower
Dining room
- Features: Seats 12+, Separate Dining Room
Kitchen
- Features: Cabinets Stain, Kitchen Island, Pantry
Heating
- Central
Cooling
- Ceiling Fan(s), Central Air
Appliances
- Included: Dishwasher, Refrigerator
- Laundry: Laundry Room, Main Level
Features
- Double Vanity, Entrance Foyer, High Ceilings 9 ft Main, Walk-In Closet(s)
- Flooring: Carpet, Hardwood, Tile
- Windows: None
- Basement: Daylight,Finished,Finished Bath,Full,Unfinished,Walk-Out Access
- Number of fireplaces: 1
- Fireplace features: Living Room, Stone
- Common walls with other units/homes: No Common Walls
Interior area
- Total structure area: 4,324
- Total interior livable area: 4,324 sqft
- Finished area above ground: 2,171
- Finished area below ground: 500
Video & virtual tour
Property
Parking
- Total spaces: 2
- Parking features: Garage, Garage Door Opener, Kitchen Level
- Garage spaces: 2
Accessibility
- Accessibility features: None
Features
- Levels: One
- Stories: 1
- Patio & porch: Deck, Rear Porch
- Exterior features: Private Yard, No Dock
- Pool features: None
- Spa features: None
- Fencing: None
- Has view: Yes
- View description: Neighborhood, Trees/Woods
- Waterfront features: None
- Body of water: None
Lot
- Size: 1.25 Acres
- Features: Back Yard, Private, Sloped
Details
- Additional structures: None
- Parcel number: 10101 000053
- Other equipment: None
- Horse amenities: None
Construction
Type & style
- Home type: SingleFamily
- Architectural style: Ranch
- Property subtype: Single Family Residence, Residential
Materials
- Brick Front, Vinyl Siding
- Foundation: None
- Roof: Shingle
Condition
- Resale
- New construction: No
- Year built: 2001
Utilities & green energy
- Electric: 110 Volts, 220 Volts
- Sewer: Septic Tank
- Water: Public
- Utilities for property: Electricity Available, Water Available
Green energy
- Energy efficient items: None
- Energy generation: None
Community & HOA
Community
- Features: None
- Security: None
- Subdivision: Blue Ridge Overlook
HOA
- Has HOA: No
Location
- Region: Gainesville
Financial & listing details
- Price per square foot: $104/sqft
- Tax assessed value: $338,300
- Annual tax amount: $1,134
- Date on market: 7/29/2026
- Cumulative days on market: 76 days
- Electric utility on property: Yes
- Road surface type: Asphalt
Estimated market value
Not available
Estimated sales range
Not available
$3,134/mo
Price history
| Date | Event | Price |
|---|---|---|
| 9/23/2026 | Pending sale | $449,000$104/sqft |
Source:  FMLS GA #7807640 Report a problem FMLS GA #7807640 Report a problem | ||
| 8/24/2026 | Price change | $449,000-2.2%$104/sqft |
Source: FMLS GA #7807640 Report a problem | ||
| 7/30/2026 | Listed for sale | $459,000+54.5%$106/sqft |
Source: FMLS GA #7807640 Report a problem | ||
| 12/1/2019 | Listing removed | $297,000$69/sqft |
Source: Keller Williams Lanier Partners #6550752 Report a problem | ||
| 6/12/2019 | Price change | $297,000-6.9%$69/sqft |
Source: Keller Williams Lanier Partners #6550752 Report a problem | ||
| 5/10/2019 | Listed for sale | $319,000+61.9%$74/sqft |
Source: Keller Williams Lanier Partner #8580703 Report a problem | ||
| 2/18/2005 | Sold | $197,000$46/sqft |
Source: Public Record Report a problem | ||
Public tax history
| Year | Property taxes | Tax assessment |
|---|---|---|
| 2025 | $1,134 -4.6% | $135,320 +1.7% |
| 2024 | $1,188 +1.9% | $133,080 +5.4% |
| 2023 | $1,166 +23.2% | $126,240 +37.7% |
| 2022 | $946 -7.2% | $91,680 +2.1% |
| 2021 | $1,019 +2.6% | $89,800 +3.7% |
| 2020 | $993 +2.8% | $86,600 +4.6% |
| 2019 | $967 +1.5% | $82,760 -4.3% |
| 2018 | $953 -6% | $86,440 +35.8% |
| 2017 | $1,013 +47.9% | $63,664 |
| 2016 | $685 +0.7% | $63,664 |
| 2015 | $680 | $63,664 |
| 2014 | $680 | $63,664 |
| 2013 | -- | -- |
| 2012 | -- | -- |
| 2011 | -- | -- |
| 2010 | -- | -- |
| 2009 | $814 +8.1% | -- |
| 2007 | $753 +5.5% | -- |
| 2006 | $714 -67.7% | -- |
| 2005 | $2,213 +4.6% | -- |
| 2004 | $2,115 +2.9% | -- |
| 2003 | $2,055 +14.4% | -- |
| 2002 | $1,797 +402.1% | -- |
| 2001 | $358 | -- |
Find assessor info on the county website
Monthly payment
Est. payment
Payment breakdown
Explore the cost of this home by adjusting the details. Changes won't be saved.Climate risks
Neighborhood: 30506
Nearby schools
Schools provided by the listing agent
- Elementary: Lanier
- Middle: Chestatee
- High: Chestatee
Source: FMLS GA. This data may not be complete. We recommend contacting the local school district to confirm school assignments for this home.

Similar homes
- $419,9004 bd3 ba3.4k sqft4365 Old Wyndoham Ct, Gainesville, GA 30506Active

 MLS ID #10869764, Alan Bonin, Coldwell Banker Realty. GAMLS
 - $439,9003 bd3 ba3.4k sqft3715 Shope Rd, Gainesville, GA 30506Active
 MLS ID #10855906, Brian K Smith, Keller Williams Realty North Atlanta. GAMLS
 - $424,9005 bd4 ba4.3k sqft3970 Walnut Grove Way, Gainesville, GA 30506Active
 MLS ID #10820779, Jessie J Carmon, Next Boulevard Real Estate. GAMLS
 - $415,0004 bd3 ba3.3k sqft4370 Old Wyndoham Ct, Gainesville, GA 30506Active
 MLS ID #10841110, Ricky Rich, RH Rich Properties LLC. GAMLS
 - $470,0003 bd4 ba2.2k sqft2680 Pass Cir, Gainesville, GA 30506ActiveMLS ID #10874737, Jeannie Posner, eXp Realty. GAMLS
- $445,0003 bd3 ba2.5k sqft2820 Lullwater Dr, Gainesville, GA 30506For Sale
 MLS ID #7847110, Mihaiela Ploscar, LoKation Real Estate, LLC. FMLS GA
 - $449,0005 bd4 ba3k sqft3944 Muscadine Trl, Gainesville, GA 30506ActiveMLS ID #10837072, Real Estate Group, Compass. GAMLS
- $460,0004 bd2 ba2.6k sqft6113 Grant Ford Rd, Gainesville, GA 30506For SaleMLS ID #7828887, Leisa Littlefield, Right Deal Realty, LLC.. FMLS GA
- $449,9005 bd3 ba2.3k sqft3343 Barry Ln, Gainesville, GA 30506ActiveMLS ID #10872005, Amy Dodd, Keller Williams Lanier Partners. GAMLS
- $429,0004 bd3 ba3.5k sqft3576 Phoenix Cove Dr, Gainesville, GA 30506ActiveMLS ID #10790206, Manny Casanas, Virtual Properties Realty.com. GAMLS
- $390,0003 bd3 ba2.5k sqft3758 Woodlane Rd, Gainesville, GA 30506Active Under ContractMLS ID #10838626, North Georgia Group, Keller Williams Community Partners. GAMLS
- $385,0004 bd2 ba3k sqft3651 Ledan Rd, Gainesville, GA 30506ActiveMLS ID #10814025, Matt Blicharski, Bolst. GAMLS
- $550,9005 bd3 ba3.2k sqft4952 Rilla Rd, Gainesville, GA 30506ActiveMLS ID #10872091, James Allison, Leading Edge Real Estate LLC. GAMLS
- $574,9995 bd4 ba4k sqft5448 Speckled Wood Ln, Gainesville, GA 30506ActiveMLS ID #10834964, Tracy Parker Erickson, Century 21 Results. GAMLS
- $435,0003 bd3 ba2.3k sqft5848 Ridgedale Ct, Gainesville, GA 30506ActiveMLS ID #10794279, Tammy Gulledge, HomeSmart. GAMLS
- $499,9004 bd3 ba2.8k sqft711 Chattahoochee Pl, Gainesville, GA 30506ActiveMLS ID #10711726, Sue Gross, The Norton Agency. GAMLS
- $425,0004 bd3 ba2.5k sqft4462 Highland Gate Pkwy, Gainesville, GA 30506ActiveMLS ID #10869445, Darlene M Plavcan, Keller Williams Lanier Partners. GAMLS
- $389,9003 bd3 ba2.9k sqft3455 Leisure Ln, Gainesville, GA 30506ActiveMLS ID #10804374, Macy V Turner, Ward Properties of North GA. GAMLS
- $518,5955 bd4 ba3.3k sqft2710 Northlake Rd, Gainesville, GA 30506ActiveMLS ID #10868142, Christopher J Lawrence, Lawrence Realty Group Georgia. GAMLS
- $525,0004 bd3 ba3.1k sqft4815 Thunder River Dr, Gainesville, GA 30506Active Under ContractMLS ID #10844708, Kim Waters, The Norton Agency. GAMLS
