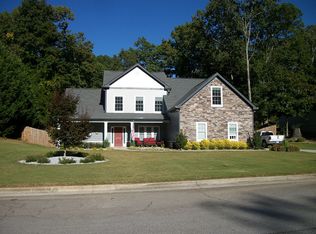
Welcome to this beautifully maintained 4 bedroom, 2.5 bath home located in an excellent Gainesville location just moments from Chattahoochee Golf Course. This home is in pristine condition and offers a functional layout perfect for both everyday living and entertaining. The main level features hardwood floors, a spacious open living room, and a separate dining room ideal for gatherings. The kitchen showcases white cabinetry, solid surface countertops, and a built-in wine cooler, and opens directly to the back patio, creating a great indoor-outdoor flow for entertaining. Upstairs, you'll find the oversized primary suite complete with his and her closets and a recently renovated primary bathroom. Three additional secondary bedrooms share a convenient Jack-and-Jill bathroom, offering both privacy and practicality. Additional features include a two-car side-entry garage and a desirable location close to golf, shopping, dining, and Lake Lanier. A move-in ready home in a sought-after Gainesville location-don't miss this opportunity!
Active
Price cut: $25.1K (9/18)
$499,900
711 Chattahoochee Pl, Gainesville, GA 30506
4beds
2,820sqft
Single Family Residence
Built in 1991
0.52 Acres Lot
$489,400 Zestimate®
$177/sqft
$-- HOA
What's special
Beautifully maintainedHardwood floorsJack-and-jill bathroomHis and her closetsSolid surface countertopsRecently renovated primary bathroomFunctional layout
- 202 days
- 612
- 72
Zillow last checked:
Listing updated:
Listed by:
Sue Gross 770-540-4733,
The Norton Agency
Source: GAMLS,MLS#: 10711726
Facts & features
Interior
Bedrooms & bathrooms
- Bedrooms: 4
- Bathrooms: 3
- Full bathrooms: 2
- 1/2 bathrooms: 1
Rooms
- Room types: Den, Foyer
Dining room
- Features: Separate Room
Kitchen
- Features: Solid Surface Counters
Heating
- Central, Natural Gas
Cooling
- Central Air
Appliances
- Included: Dishwasher
- Laundry: Other
Features
- Double Vanity, Separate Shower, Entrance Foyer
- Flooring: Carpet, Hardwood
- Basement: None
- Number of fireplaces: 1
- Fireplace features: Factory Built, Family Room
- Common walls with other units/homes: No Common Walls
Interior area
- Total structure area: 2,820
- Total interior livable area: 2,820 sqft
- Finished area above ground: 2,820
- Finished area below ground: 0
Video & virtual tour
Property
Parking
- Parking features: Garage, Garage Door Opener, Side/Rear Entrance
- Has garage: Yes
Features
- Levels: Two
- Stories: 2
- Patio & porch: Patio
- Exterior features: Other
- Fencing: Back Yard
- Body of water: None
Lot
- Size: 0.52 Acres
- Features: Other
Details
- Parcel number: 10114 000227
Construction
Type & style
- Home type: SingleFamily
- Architectural style: Traditional
- Property subtype: Single Family Residence
Materials
- Other
- Roof: Composition
Condition
- Resale
- New construction: No
- Year built: 1991
Utilities & green energy
- Sewer: Septic Tank
- Water: Public
- Utilities for property: Electricity Available, Natural Gas Available
Community & HOA
Community
- Features: None
- Subdivision: Chattahoochee Place
HOA
- Has HOA: No
- Services included: None
Location
- Region: Gainesville
Financial & listing details
- Price per square foot: $177/sqft
- Tax assessed value: $562,500
- Annual tax amount: $855
- Date on market: 3/17/2026
- Cumulative days on market: 202 days
- Listing agreement: Exclusive Right To Sell
- Listing terms: Cash
- Electric utility on property: Yes
Estimated market value
$489,400
$465,000 - $514,000
$2,705/mo
Price history
| Date | Event | Price |
|---|---|---|
| 9/18/2026 | Price change | $499,900-4.8%$177/sqft |
Source:  GAMLS #10711726 Report a problem GAMLS #10711726 Report a problem | ||
| 8/24/2026 | Price change | $525,000-1.9%$186/sqft |
Source:  FMLS GA #7736253 Report a problem FMLS GA #7736253 Report a problem | ||
| 3/17/2026 | Listed for sale | $535,000+143.2%$190/sqft |
Source: GAMLS #10711726 Report a problem | ||
| 1/28/2013 | Sold | $220,000-12%$78/sqft |
Source: Public Record Report a problem | ||
| 1/4/2011 | Listing removed | $250,000$89/sqft |
Source: NORTON AGENCY #4028906 Report a problem | ||
| 9/2/2010 | Listed for sale | $250,000-12.3%$89/sqft |
Source: NORTON AGENCY #4028906 Report a problem | ||
| 3/6/2010 | Listed for sale | $285,000+34.1%$101/sqft |
Source: NORTON AGENCY #4028906 Report a problem | ||
| 5/8/2002 | Sold | $212,500$75/sqft |
Source: Public Record Report a problem | ||
Public tax history
| Year | Property taxes | Tax assessment |
|---|---|---|
| 2025 | $6,396 +26% | $225,000 +26% |
| 2024 | $5,077 +17% | $178,560 +17.9% |
| 2023 | $4,338 +5.8% | $151,480 +8.4% |
| 2022 | $4,100 +21.6% | $139,760 +23.7% |
| 2021 | $3,371 +7.9% | $112,960 +10.3% |
| 2020 | $3,125 -6.4% | $102,440 -3.4% |
| 2019 | $3,338 +18.9% | $106,080 +18.2% |
| 2018 | $2,807 -0.6% | $89,760 +9.8% |
| 2017 | $2,824 | $81,720 |
| 2016 | -- | $81,720 +19.7% |
| 2015 | $416 | $68,254 |
| 2014 | $416 | $68,254 |
| 2013 | -- | -- |
| 2012 | -- | -- |
| 2011 | -- | -- |
| 2010 | -- | -- |
| 2009 | $644 -0.2% | -- |
| 2007 | $645 -1% | -- |
| 2006 | $651 +6.3% | -- |
| 2005 | $613 +8.3% | -- |
| 2004 | $566 +8.8% | -- |
| 2003 | $520 -12.4% | -- |
| 2002 | $594 +7.4% | -- |
| 2001 | $553 +6% | -- |
| 2000 | $522 | $72,532 |
Find assessor info on the county website
Monthly payment
Est. payment
Payment breakdown
Explore the cost of this home by adjusting the details. Changes won't be saved.Climate risks
Neighborhood: Lake District
Nearby schools
Schools provided by the listing agent
- Elementary: Enota
- Middle: Gainesville East
- High: Gainesville
Source: GAMLS. This data may not be complete. We recommend contacting the local school district to confirm school assignments for this home.
Similar homes
- $670,0004 bd3 ba3.3k sqft530 E Lake Dr, Gainesville, GA 30506Active

 MLS ID #10831627, Deirdre Greenfield, Ansley RE | Christie's Int'l RE. GAMLS
 - $449,9003 bd3 ba2.4k sqft599 Holly Dr, Gainesville, GA 30501Active
 MLS ID #10801528, Chase Lawson, Chapman Group Realty, Inc.. GAMLS
 - $479,9004 bd3 ba2.7k sqft5353 High Harbor Ct, Gainesville, GA 30504Active
 MLS ID #10805534, Jeffrey Fee, RE/MAX Center. GAMLS
 - $375,0003 bd2 ba1.7k sqft4510 Seminole Dr, Gainesville, GA 30506Active
 MLS ID #10824134, Norman Moolenaar, The Norton Agency. GAMLS
 - $550,0004 bd4 ba3.2k sqft5235 Lanton Cir, Gainesville, GA 30504ActiveMLS ID #10815592, Dawn M Hodgson, RE/MAX Center. GAMLS
- $492,0004 bd3 ba2.6k sqft5511 Woodstream Ct, Gainesville, GA 30507ActiveMLS ID #10805669, Andrea A Anderegg, Adams Realty, Inc.. GAMLS
- $484,9003 bd3 ba2.1k sqft3979 Pointe, Gainesville, GA 30501ActiveMLS ID #10834794, Briana Webb, Keller Williams Lanier Partners. GAMLS
- $625,0004 bd4 ba3.2k sqft1479 Burns Dr NE, Gainesville, GA 30501ActiveMLS ID #10832559, Dani Burns, Keller Williams Lanier Partners. GAMLS
- $499,9003 bd2 ba1.7k sqft3744 Tanners Mill Rd, Gainesville, GA 30507ActiveMLS ID #10836403, Eterno Realty Group, The Rezerve. GAMLS
- $529,9004 bd3 ba2.4k sqft4713 Bedford Glenn, Flowery Branch, GA 30542ActiveMLS ID #10795598, Amanda Stewart, Keller Williams Lanier Partners. GAMLS
- $520,0005 bd4 ba2.5k sqft63 Angel Ln, Cleveland, GA 30528ActiveMLS ID #10856268, Caitlin Tucker-Glasgow, Ward Properties of North GA. GAMLS
- $497,5004 bd3 ba2.6k sqft7340 Lanier Cove Ct, Cumming, GA 30041ActiveMLS ID #10794442, Eric Baham, Sovereign Real Estate Group. GAMLS
- $625,0004 bd3 ba3.5k sqft9220 Mainsail Dr, Gainesville, GA 30506ActiveMLS ID #10840208, Tom Peters, Coldwell Banker Realty. GAMLS
- $380,0003 bd2 ba2.3k sqft989 Rudolph St, Gainesville, GA 30501ActiveMLS ID #10812771, Jessie J Carmon, Next Boulevard Real Estate. GAMLS
- $443,0004 bd3 ba2.7k sqft4445 Lake Forest Dr, Oakwood, GA 30566ActiveMLS ID #10819756, Bonds Realty Group, Keller Williams Realty Atl. Partners. GAMLS
- $409,9003 bd3 ba1.9k sqft3028 Saint Charles Ave, Gainesville, GA 30504ActiveMLS ID #10831725, Hank Bailey, RE/MAX Center. GAMLS
- $599,9005 bd4 ba3.9k sqft9105 Kate Ct, Gainesville, GA 30506ActiveMLS ID #10778613, Stephanie Patterson, Real Broker, LLC. GAMLS
- $674,9004 bd3 ba2.2k sqft4825 Price Rd, Gainesville, GA 30506ActiveMLS ID #10849739, Joetta Gimpel, Virtual Properties Realty.com. GAMLS
- $515,0004 bd3 ba2.5k sqft6459 Millstone Cove Dr, Flowery Branch, GA 30542ActiveMLS ID #10777358, Tristen Adams, eXp Realty. GAMLS
- $449,9002 bd2 ba1.7k sqft3192 Willow Creek Dr SW, Gainesville, GA 30504ActiveMLS ID #10843856, Tristen Adams, eXp Realty. GAMLS
