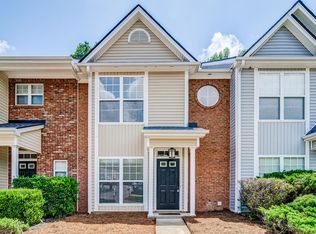
**With an accepted offer, the seller is offering a $2,500 incentive that can be applied toward your closing costs or upgrades of your choice, giving you the flexibility to personalize the home while reducing your upfront expenses.** Welcome to your new home in the charming Maple Street Townhomes! This beautifully maintained, move-in-ready 3-bedroom, 2.5-bath townhome offers the perfect blend of comfort, convenience, and location. Nestled in the heart of downtown Dawsonville, you'll enjoy sidewalk access to local shops, restaurants, and community events, while being just minutes from the breathtaking beauty of Amicalola Falls, the North Georgia Mountains, wineries, hiking trails, and countless outdoor adventures. Step inside to discover an inviting open-concept floor plan filled with natural light and enhanced by elegant arched doorways and a cozy corner gas fireplace. The spacious kitchen features granite countertops, ample cabinetry, and a breakfast bar overlooking the living area, making it ideal for both everyday living and entertaining. A dedicated dining area completes the main level. Step outside to enjoy the private, fenced backyard-perfect for pets, play, gardening, or simply relaxing outdoors. Lovingly maintained and thoughtfully updated throughout the years, this home offers numerous improvements that provide both style and peace of mind. During ownership, the sellers upgraded the home with granite kitchen countertops, updated bathroom flooring, new toilets, upgraded plumbing fixtures, stylish oil-rubbed bronze door hardware, updated lighting fixtures throughout, blinds, and a new range. More recent updates include luxury vinyl plank flooring on the main level and new carpet, both installed approximately 3.5 years ago. Major system updates include a roof approximately 1.5 years old, a water heater approximately 1 year old, and an HVAC system replaced approximately 8 years ago. The dishwasher is approximately 2 years old, the refrigerator is approximately 3 years old, and the washer and dryer are brand new. Upstairs, you'll find three generously sized bedrooms, including a spacious primary suite complete with a walk-in closet and a spa-like bath featuring a relaxing soaking tub. Enjoy low-maintenance living with an HOA that covers the roof, exterior maintenance, gutters, siding, paint, and common area landscaping. Buyers should verify all HOA information. Whether you're searching for your first home, seeking a low-maintenance lifestyle, or looking for a fantastic investment opportunity, this townhome offers exceptional value in one of Dawsonville's most desirable locations. Don't miss your opportunity to make this wonderful home your own-schedule your private showing today before it's gone!
Active
Price cut: $3K (7/30)
$276,900
207 Pearl Chambers Dr, Dawsonville, GA 30534
3beds
1,442sqft
:
Get pre-qualified$1,790/mo
Townhouse
Built in 2002
7,884 Square Feet Lot
$273,200 Zestimate®
$192/sqft
$129/mo HOA
What's special
Cozy corner gas fireplacePrivate fenced backyardSpacious primary suiteDedicated dining areaWalk-in closetAmple cabinetryElegant arched doorways
- 44 days |
- 364 |
- 22 |
Zillow last checked:
Listing updated:
Listed by:
Sunny Parker Properties 706-429-5351,
Century 21 Results,
Sunny Parker 706-429-5351,
Century 21 Results
Source: GAMLS,MLS#: 10796774
Facts & features
Interior
Bedrooms & bathrooms
- Bedrooms: 3
- Bathrooms: 3
- Full bathrooms: 2
- 1/2 bathrooms: 1
Rooms
- Room types: Family Room
Dining room
- Features: Dining Rm/Living Rm Combo
Kitchen
- Features: Breakfast Area, Pantry, Solid Surface Counters
Heating
- Natural Gas
Cooling
- Ceiling Fan(s), Central Air
Appliances
- Included: Disposal, Dryer, Gas Water Heater, Microwave, Oven/Range (Combo), Refrigerator, Washer
- Laundry: Laundry Closet
Features
- Other
- Flooring: Carpet, Laminate, Vinyl
- Windows: Double Pane Windows
- Basement: None
- Number of fireplaces: 1
- Fireplace features: Family Room, Gas Starter
- Common walls with other units/homes: 1 Common Wall
Interior area
- Total structure area: 1,442
- Total interior livable area: 1,442 sqft
- Finished area above ground: 1,442
- Finished area below ground: 0
Video & virtual tour
Property
Parking
- Total spaces: 2
- Parking features: Parking Pad
- Has uncovered spaces: Yes
Features
- Levels: Two
- Stories: 2
- Patio & porch: Patio
- Exterior features: Garden
- Fencing: Fenced,Privacy
- Body of water: None
Lot
- Size: 7,884 Square Feet
- Features: Level, Private
Details
- Additional structures: Other
- Parcel number: D02 003 037
Construction
Type & style
- Home type: Townhouse
- Architectural style: Other
- Property subtype: Townhouse
- Attached to another structure: Yes
Materials
- Vinyl Siding
- Foundation: Slab
- Roof: Composition
Condition
- Resale
- New construction: No
- Year built: 2002
Utilities & green energy
- Sewer: Public Sewer
- Water: Public
- Utilities for property: Electricity Available, High Speed Internet, Natural Gas Available, Sewer Available, Water Available
Community & HOA
Community
- Features: Street Lights, Walk To Schools, Near Shopping
- Security: Smoke Detector(s)
- Subdivision: Maple Street
HOA
- Has HOA: Yes
- Services included: Maintenance Structure, Pest Control
- HOA fee: $1,548 annually
Location
- Region: Dawsonville
Financial & listing details
- Price per square foot: $192/sqft
- Tax assessed value: $256,060
- Annual tax amount: $1,666
- Date on market: 7/1/2026
- Cumulative days on market: 44 days
- Listing agreement: Exclusive Right To Sell
- Electric utility on property: Yes
Estimated market value
$273,200
$260,000 - $287,000
$1,946/mo
Price history
| Date | Event | Price |
|---|---|---|
| 7/30/2026 | Price change | $276,900-1.1%$192/sqft |
Source:  GAMLS #10796774 Report a problem GAMLS #10796774 Report a problem | ||
| 7/1/2026 | Listed for sale | $279,900+229.3%$194/sqft |
Source:  FMLS GA #7797531 Report a problem FMLS GA #7797531 Report a problem | ||
| 2/27/2015 | Sold | $85,000+0.1%$59/sqft |
Source: Public Record Report a problem | ||
| 12/22/2014 | Price change | $84,900-10.5%$59/sqft |
Source: Keller Williams Realty Lanier Partners #07351511 Report a problem | ||
| 10/16/2014 | Listed for sale | $94,900+24.1%$66/sqft |
Source: Keller Williams Realty Lanier Partners #07351511 Report a problem | ||
| 6/3/2014 | Sold | $76,500$53/sqft |
Source: Public Record Report a problem | ||
Public tax history
| Year | Property taxes | Tax assessment |
|---|---|---|
| 2025 | $1,666 +2.3% | $102,424 +2.3% |
| 2024 | $1,629 -3% | $100,156 -2% |
| 2023 | $1,679 +1.4% | $102,196 +32.2% |
| 2022 | $1,656 +15.2% | $77,312 +21.7% |
| 2021 | $1,438 -2% | $63,540 +2.5% |
| 2020 | $1,468 | $62,020 +27.4% |
| 2019 | $1,468 +26% | $48,700 |
| 2018 | $1,165 +21.2% | $48,700 +15.5% |
| 2017 | $961 | $42,174 +16.6% |
| 2016 | $961 +25.5% | $36,158 +8.5% |
| 2015 | $765 -12.8% | $33,326 -3.2% |
| 2014 | $878 | $34,445 +20.5% |
| 2013 | $878 | $28,580 |
| 2012 | -- | -- |
| 2011 | -- | -- |
| 2010 | -- | -- |
| 2009 | -- | -- |
Find assessor info on the county website
Monthly payment
Est. payment
Payment breakdown
Explore the cost of this home by adjusting the details. Changes won't be saved.Climate risks
Neighborhood: 30534
Nearby schools
GreatSchools rating
- 6/10Robinson Elementary SchoolGrades: PK-5Distance: 1.1 mi
- 6/10New Dawson County Middle SchoolGrades: 8-9Distance: 0.7 mi
- 9/10Dawson County High SchoolGrades: 10-12Distance: 1 mi
Schools provided by the listing agent
- Elementary: Robinson
- Middle: Dawson
- High: Dawson
Source: GAMLS. This data may not be complete. We recommend contacting the local school district to confirm school assignments for this home.
- $249,0002 bd3 ba1.3k sqft211 Pearl Chambers Dr, Dawsonville, GA 30534Off Market
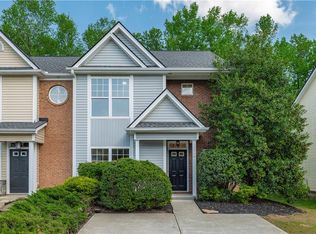
- $280,0003 bd3 ba1.4k sqft215 Pearl Chambers Dr, Dawsonville, GA 30534Sold
- $253,6003 bd3 ba1.4k sqft55 Pearl Chambers Ct, Dawsonville, GA 30534Off Market

- $263,3003 bd3 ba1.4k sqft201 Pearl Chambers Dr, Dawsonville, GA 30534Off Market
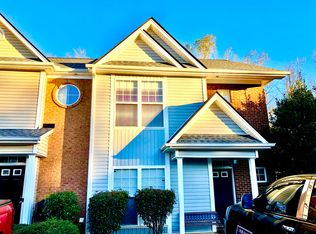
- $252,4003 bd3 ba-- sqft201 Pearl Chambers Dr #12C, Dawsonville, GA 30534Off Market
- $264,4003 bd2 ba1.4k sqft227 Pearl Chambers Dr, Dawsonville, GA 30534Off Market
- $260,0002 bd3 ba1.3k sqft231 Pearl Chambers Dr, Dawsonville, GA 30534For Sale
- $252,0002 bd3 ba1.3k sqft197 Pearl Chambers Dr, Dawsonville, GA 30534Sold
A local agent can set up tours, give advice and negotiate with sellers.
Similar homes
- $257,0002 bd3 ba1.3k sqft35 Pearl Chambers Dr, Dawsonville, GA 30534Active

 MLS ID #10808070, Hayden Chambless, BHHS Georgia Properties. GAMLS
 - $348,9003 bd2 ba1.5k sqft16 Ridge Water Ln, Dawsonville, GA 30534Active Under Contract
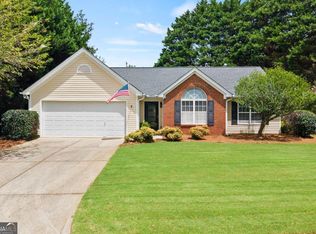 MLS ID #10820979, Nicole Martin, Crye-Leike, Realtors. GAMLS
 - $349,9004 bd2 ba1.8k sqft173 Stegall Pl, Dawsonville, GA 30534Active
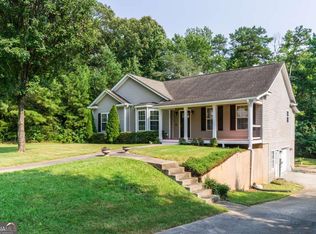 MLS ID #10816513, Wesley Moore, Keller Williams North GA Partners. GAMLS
 - $379,9003 bd2 ba1.6k sqft77 Shepard Dr, Dawsonville, GA 30534Active
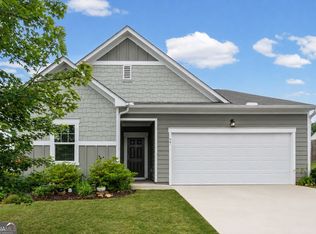 MLS ID #10782831, Samantha Graves, Keller Williams Community Partners. GAMLS
 - $354,9903 bd3 ba1.6k sqft38 Silver Leaf Ln #5, Dawsonville, GA 30534ActiveMLS ID #10713805, Ken Stanley, KFH Realty, LLC. GAMLS
- $394,9003 bd3 ba1.6k sqft129 Kestrel Ct E, Dawsonville, GA 30534ActiveMLS ID #10811000, Merritt McKelleget, Keller Williams North GA Partners. GAMLS
- $375,0003 bd3 ba1.8k sqft116 Miller Dr, Dawsonville, GA 30534ActiveMLS ID #10802778, Cyndi Eversole, Anchor Real Estate Advisors. GAMLS
- $375,0003 bd2 ba1.7k sqft135 Depot Dr, Dawsonville, GA 30534Active Under ContractMLS ID #10814064, Trisha Cunningham, Atlanta Communities. GAMLS
- $350,0003 bd3 ba1.8k sqft350 Timberland Ave, Dawsonville, GA 30534ActiveMLS ID #10807735, Andrew McIntyre, Keller Williams Realty North Atlanta. GAMLS
- $254,9003 bd2 ba1.1k sqft47 Tobacco Pouch Creek Rd, Dahlonega, GA 30533ActiveMLS ID #10718952, Brent Messerschmidt, Keller Williams Realty Atl. Partners. GAMLS
- $325,0003 bd3 ba1.2k sqft365 Price Ln, Dahlonega, GA 30533For SaleMLS ID #434018, Mark Waddell, Ansley Real Estate Christie's Int. Real Estate. NGBOR
- $325,0003 bd2 ba1.4k sqft309 Barney Fields Rd, Dahlonega, GA 30533Active Under ContractMLS ID #10812732, North Georgia Group, Keller Williams Community Partners. GAMLS
- $307,0003 bd3 ba1.7k sqft3518 Meadow Ln, Gainesville, GA 30506ActiveMLS ID #10821793, Doug Smith, Mainstay Brokerage. GAMLS
- $362,3003 bd3 ba1.9k sqft234 Timberland Ave, Dawsonville, GA 30534Off Market
- $269,0003 bd3 ba1.6k sqft2381 Marbleridge Dr, Gainesville, GA 30501ActiveMLS ID #10724338, Tam Van, Keller Williams Realty Atl. Partners. GAMLS
- $315,0003 bd3 ba1.2k sqft5009 Timber Hills Dr, Oakwood, GA 30566ActiveMLS ID #10805520, Linda Kostura, Living Down South Realty. GAMLS
- $299,9002 bd3 ba1.2k sqft4350 Cypress Ct, Cumming, GA 30040ActiveMLS ID #10785893, Carolyn J Greene, Greene Real Estate Co.. GAMLS
- $339,0003 bd2 ba1.2k sqft8071 Beachwood Dr, Murrayville, GA 30564ActiveMLS ID #10779716, Hannah Branham, Anchor Real Estate Advisors. GAMLS
- $277,5003 bd3 ba1.5k sqft4825 Tangerine Cir, Oakwood, GA 30566Active Under ContractMLS ID #10774099, Stacey Wyatt Group, eXp Realty. GAMLS
- $269,9002 bd3 ba1.1k sqft4175 Glen Iris Dr, Cumming, GA 30040ActiveMLS ID #10760667, Garry Cotto, Best Life Realty. GAMLS
