Welcome home to this charming end-unit townhome, ideally located less than a mile from the shops, restaurants, and local events of Downtown Dawsonville. Freshly painted and thoughtfully maintained, this 2-bedroom, 2.5-bath home offers a comfortable and functional layout designed for everyday living. Newer luxury vinyl plank (LVP) flooring extends throughout the main level, where the kitchen overlooks the living room and breakfast area, creating an open and connected living space. A cozy fireplace adds warmth to the living room, while the spacious primary suite features a walk-in closet and a private bath. Step outside to enjoy the fenced backyard with an additional storage shed, providing extra space for outdoor essentials. Conveniently located near shopping, dining, parks, and major commuting routes, this home is ready for its next owner to make it their own.
Active
$257,000
35 Pearl Chambers Dr, Dawsonville, GA 30534
2beds
1,300sqft
:
Get pre-qualified$1,688/mo
Townhouse
Built in 2002
4,007 Square Feet Lot
$249,800 Zestimate®
$198/sqft
$129/mo HOA
What's special
Cozy fireplaceFenced backyardSpacious primary suiteAdditional storage shedWalk-in closetPrivate bathFreshly painted
- 25 days |
- 572 |
- 24 |
Zillow last checked:
Listing updated:
Listed by:
Hayden Chambless 912-580-9656,
BHHS Georgia Properties
Source: GAMLS,MLS#: 10808070
Facts & features
Interior
Bedrooms & bathrooms
- Bedrooms: 2
- Bathrooms: 3
- Full bathrooms: 2
- 1/2 bathrooms: 1
Rooms
- Room types: Other
Heating
- Central
Cooling
- Central Air
Appliances
- Included: Dishwasher, Refrigerator
- Laundry: Common Area
Features
- Other
- Flooring: Hardwood
- Basement: None
- Number of fireplaces: 1
- Fireplace features: Gas Starter
- Common walls with other units/homes: 1 Common Wall,End Unit
Interior area
- Total structure area: 1,300
- Total interior livable area: 1,300 sqft
- Finished area above ground: 1,300
- Finished area below ground: 0
Property
Parking
- Total spaces: 2
- Parking features: Off Street
Accessibility
- Accessibility features: Other
Features
- Levels: Two
- Stories: 2
- Patio & porch: Patio
- Fencing: Back Yard
Lot
- Size: 4,007 Square Feet
- Features: Other
Details
- Additional structures: Outbuilding
- Parcel number: D02 003 006
Construction
Type & style
- Home type: Townhouse
- Architectural style: Other
- Property subtype: Townhouse
- Attached to another structure: Yes
Materials
- Brick, Vinyl Siding
- Foundation: Slab
- Roof: Other
Condition
- Resale
- New construction: No
- Year built: 2002
Utilities & green energy
- Electric: 220 Volts
- Sewer: Public Sewer
- Water: Public
- Utilities for property: Cable Available, Natural Gas Available, Electricity Available, Phone Available, Sewer Available, Water Available
Community & HOA
Community
- Features: None
- Security: Smoke Detector(s)
- Subdivision: MAPLE STREET TOWNHOMES
HOA
- Has HOA: Yes
- Services included: Maintenance Structure, Pest Control
- HOA fee: $1,548 annually
Location
- Region: Dawsonville
Financial & listing details
- Price per square foot: $198/sqft
- Tax assessed value: $244,980
- Annual tax amount: $1,594
- Date on market: 7/17/2026
- Cumulative days on market: 25 days
- Listing agreement: Exclusive Right To Sell
- Electric utility on property: Yes
Estimated market value
$249,800
$237,000 - $262,000
$1,725/mo
Price history
| Date | Event | Price |
|---|---|---|
| 7/17/2026 | Listed for sale | $257,000+11.7%$198/sqft |
Source:  GAMLS #10808070 Report a problem GAMLS #10808070 Report a problem | ||
| 3/1/2023 | Sold | $230,000$177/sqft |
Source:  FMLS GA #7168743 Report a problem FMLS GA #7168743 Report a problem | ||
| 2/1/2023 | Pending sale | $230,000$177/sqft |
Source: FMLS GA #7168743 Report a problem | ||
| 1/27/2023 | Listed for sale | $230,000+58.6%$177/sqft |
Source: GAMLS #10126089 Report a problem | ||
| 12/4/2020 | Sold | $145,000+75.8%$112/sqft |
Source: Public Record Report a problem | ||
| 6/30/2014 | Sold | $82,500-7.3%$63/sqft |
Source: Public Record Report a problem | ||
| 3/4/2014 | Sold | $89,000+18.8%$68/sqft |
Source: Public Record Report a problem | ||
| 5/23/2013 | Listing removed | $74,900$58/sqft |
Source: RE/MAX All Properties #5142908 Report a problem | ||
| 5/4/2013 | Listed for sale | $74,900-30%$58/sqft |
Source: RE/MAX All Properties #5142908 Report a problem | ||
| 4/3/2013 | Listing removed | $750$1/sqft |
Source: RE/MAX All Properties #5124048 Report a problem | ||
| 3/20/2013 | Listed for rent | $750$1/sqft |
Source: RE/MAX All Properties #5124048 Report a problem | ||
| 4/27/2006 | Sold | $107,000$82/sqft |
Source: Public Record Report a problem | ||
Public tax history
| Year | Property taxes | Tax assessment |
|---|---|---|
| 2025 | $1,594 +6.5% | $97,992 +2.2% |
| 2024 | $1,496 -7.3% | $95,876 -2.4% |
| 2023 | $1,614 +2.2% | $98,196 +33.2% |
| 2022 | $1,580 +20.4% | $73,736 +22.6% |
| 2021 | $1,312 -5.6% | $60,136 +2.4% |
| 2020 | $1,390 | $58,736 +29.7% |
| 2019 | $1,390 +28.3% | $45,296 |
| 2018 | $1,083 +15.6% | $45,296 +15.6% |
| 2017 | $937 +0% | $39,169 +16.5% |
| 2016 | $937 +16.5% | $33,630 +8.7% |
| 2015 | $804 -1.5% | $30,946 -3.4% |
| 2014 | $816 | $32,036 +20.5% |
| 2013 | $816 | $26,596 |
| 2012 | -- | -- |
| 2011 | -- | -- |
| 2010 | -- | -- |
| 2009 | -- | -- |
Find assessor info on the county website
Monthly payment
Est. payment
Payment breakdown
Explore the cost of this home by adjusting the details. Changes won't be saved.Climate risks
Neighborhood: 30534
Nearby schools
GreatSchools rating
- 6/10Robinson Elementary SchoolGrades: PK-5Distance: 1 mi
- 6/10New Dawson County Middle SchoolGrades: 8-9Distance: 0.6 mi
- 9/10Dawson County High SchoolGrades: 10-12Distance: 1.1 mi
Schools provided by the listing agent
- Elementary: Robinson
- Middle: Dawson
- High: Dawson
Source: GAMLS. This data may not be complete. We recommend contacting the local school district to confirm school assignments for this home.
- $265,5003 bd2 ba1.4k sqft31 Pearl Chambers Dr, Dawsonville, GA 30534Off Market

- $263,8003 bd2 ba1.4k sqft47 Pearl Chambers Dr, Dawsonville, GA 30534Off Market
- $255,4002 bd2 ba1.3k sqft51 Pearl Chambers Dr, Dawsonville, GA 30534Off Market
- $261,8003 bd3 ba1.4k sqft19 Pearl Chambers Dr, Dawsonville, GA 30534Off Market

- $256,4002 bd3 ba1.3k sqft15 Pearl Chambers Dr, Dawsonville, GA 30534Off Market
- $271,7003 bd2 ba1.4k sqft55 Pearl Chambers Dr, Dawsonville, GA 30534Off Market
- $262,5003 bd3 ba1.4k sqft38 Pearl Chambers Dr, Dawsonville, GA 30534Off Market
- $265,0003 bd3 ba1.4k sqft11 Pearl Chambers Dr, Dawsonville, GA 30534Sold
A local agent can set up tours, give advice and negotiate with sellers.
Similar homes
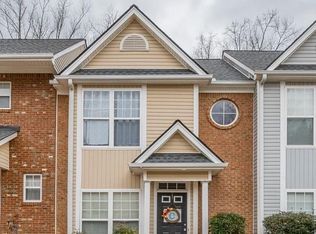
- $253,4002 bd3 ba1.3k sqft231 Pearl Chambers Dr, Dawsonville, GA 30534Off Market
- $276,9003 bd3 ba1.4k sqft207 Pearl Chambers Dr, Dawsonville, GA 30534Active
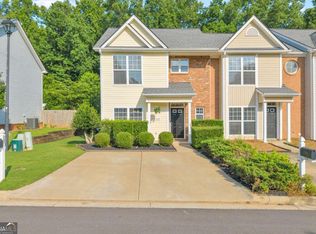
 MLS ID #10796774, Sunny Parker Properties, Century 21 Results. GAMLS
 - $348,9003 bd2 ba1.5k sqft16 Ridge Water Ln, Dawsonville, GA 30534Active Under Contract
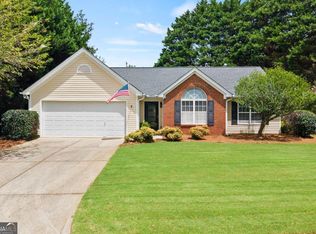 MLS ID #10820979, Nicole Martin, Crye-Leike, Realtors. GAMLS
 - $249,9002 bd2 ba900 sqft543 Highway 53 W, Dawsonville, GA 30534Active
 MLS ID #10783909, Porter Williams Team, BHHS Georgia Properties. GAMLS
 - from $260,0382 bd2 ba1.2k sqftRiverbend Plan, Dawsonville Design Center, Dawsonville, GA 30534New ConstructionBrown Haven Homes
- from $250,3772 bd2 ba1.1k sqftNantahala Plan, Dawsonville Design Center, Dawsonville, GA 30534New ConstructionBrown Haven Homes
- $349,9004 bd2 ba1.8k sqft173 Stegall Pl, Dawsonville, GA 30534ActiveMLS ID #10816513, Wesley Moore, Keller Williams North GA Partners. GAMLS
- from $248,1542 bd2 ba1.2k sqftGallatin Plan, Dawsonville Design Center, Dawsonville, GA 30534New ConstructionBrown Haven Homes
- from $356,9003 bd3 ba1.7k sqftConifer Plan, Silver Leaf, Dawsonville, GA 30534New ConstructionKerley Family Homes
- $349,9903 bd3 ba1.6k sqft25 Silver Leaf Ln, Dawsonville, GA 30534New ConstructionKerley Family Homes
- $275,0003 bd2 ba1.1k sqft388 River Shoals Rd, Dawsonville, GA 30534ActiveMLS ID #10786193, Kathy Coker, Keller Williams Community Partners. GAMLS
- from $279,7442 bd2 ba1.5k sqftRidgeView Plan, Dawsonville Design Center, Dawsonville, GA 30534New ConstructionBrown Haven Homes
- from $344,9002 bd2 ba1.1k sqftAcacia Plan, Silver Leaf, Dawsonville, GA 30534New ConstructionKerley Family Homes
- $325,0003 bd2 ba1.3k sqft60 Angela Ln, Dawsonville, GA 30534For Sale
 MLS ID #7764737, Robin Bergen, Red Robin Realty, LLC. FMLS GA
 - from $275,5833 bd2 ba1.4k sqftHawthorne Plan, Dawsonville Design Center, Dawsonville, GA 30534New ConstructionBrown Haven Homes
- $289,0002 bd2 ba1.1k sqft5011 Highway 53 W, Dawsonville, GA 30534ActiveMLS ID #10721716, Naomi R Etris, Anchor Real Estate Advisors. GAMLS
- from $290,8112 bd2 ba1.5k sqftLakeSide Cottage Plan, Dawsonville Design Center, Dawsonville, GA 30534New ConstructionBrown Haven Homes
- $385,0003 bd2 ba1.6k sqft200 Hugh Stowers Rd, Dawsonville, GA 30534ActiveMLS ID #10807452, Tina Montrois, BHHS Georgia Properties. GAMLS
- $359,9903 bd3 ba1.6k sqft15 Silver Leaf Ln #43, Dawsonville, GA 30534ActiveMLS ID #10770270, Ken Stanley, KFH Realty, LLC. GAMLS
- from $316,9462 bd3 ba1.4k sqftMaple Cottage Plan, Dawsonville Design Center, Dawsonville, GA 30534New ConstructionBrown Haven Homes
