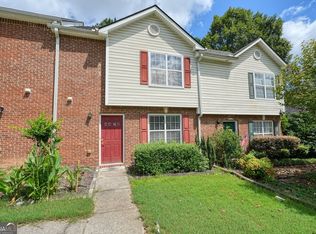
Beautiful end-unit townhome offering added privacy, abundant natural light, and a spacious layout in a highly desirable Cumming location. This well-maintained home features dual ensuite bedrooms with spacious walk-in closets, making it ideal for roommates, guests, or a flexible lifestyle. The open-concept main level includes a bright eat-in kitchen with stainless steel appliances overlooking the large family room, creating the perfect setup for everyday living and entertaining. Enjoy the benefits of end-unit living with extra outdoor space and close proximity to the community amenities, including a pool, tennis/pickleball courts, park, and walking trails. Conveniently located just minutes from GA-400, Northside Hospital Forsyth, Cumming City Center, North Georgia Premium Outlets, dining, shopping, and top-rated Forsyth County schools. This home combines comfort, convenience, and lifestyle all in one.
Active
$269,900
4175 Glen Iris Dr, Cumming, GA 30040
2beds
1,160sqft
:
Get pre-qualified$1,741/mo
Townhouse
Built in 2000
435 Square Feet Lot
$262,700 Zestimate®
$233/sqft
$66/mo HOA
What's special
Bright eat-in kitchenAbundant natural lightStainless steel appliancesSpacious walk-in closetsExtra outdoor spaceSpacious layoutLarge family room
- 98 days |
- 866 |
- 37 |
Zillow last checked:
Listing updated:
Listed by:
Garry Cotto 201-282-0942,
Best Life Realty,
Thereya Wills 407-504-8725,
Best Life Realty
Source: GAMLS,MLS#: 10760667
Facts & features
Interior
Bedrooms & bathrooms
- Bedrooms: 2
- Bathrooms: 3
- Full bathrooms: 2
- 1/2 bathrooms: 1
Rooms
- Room types: Other
Heating
- Central
Cooling
- Central Air
Appliances
- Included: Dishwasher, Disposal, Oven/Range (Combo), Refrigerator
- Laundry: In Hall
Features
- Walk-In Closet(s), Roommate Plan
- Flooring: Carpet
- Basement: None
- Number of fireplaces: 1
Interior area
- Total structure area: 1,160
- Total interior livable area: 1,160 sqft
- Finished area above ground: 1,160
- Finished area below ground: 0
Property
Parking
- Parking features: Off Street
Features
- Levels: Two
- Stories: 2
- Patio & porch: Screened
Lot
- Size: 435 Square Feet
- Features: Other
Details
- Parcel number: 129 590
- Special conditions: Investor Owned
Construction
Type & style
- Home type: Townhouse
- Architectural style: Traditional,Brick Front
- Property subtype: Townhouse
Materials
- Aluminum Siding
- Roof: Composition
Condition
- Resale
- New construction: No
- Year built: 2000
Utilities & green energy
- Sewer: Public Sewer
- Water: Public
- Utilities for property: Cable Available, Electricity Available, Water Available
Community & HOA
Community
- Features: Pool
- Security: Smoke Detector(s)
- Subdivision: HUTCHINSON POINT
HOA
- Has HOA: Yes
- Services included: Other
- HOA fee: $792 annually
Location
- Region: Cumming
Financial & listing details
- Price per square foot: $233/sqft
- Tax assessed value: $283,810
- Annual tax amount: $2,207
- Date on market: 5/8/2026
- Cumulative days on market: 98 days
- Listing agreement: Exclusive Right To Sell
- Listing terms: Cash,Conventional,FHA,VA Loan
- Electric utility on property: Yes
Estimated market value
$262,700
$250,000 - $276,000
$2,073/mo
Price history
| Date | Event | Price |
|---|---|---|
| 5/8/2026 | Listed for sale | $269,900+128.7%$233/sqft |
Source:  GAMLS #10760667 Report a problem GAMLS #10760667 Report a problem | ||
| 4/29/2026 | Listing removed | $2,160$2/sqft |
Source: Zillow Rentals Report a problem | ||
| 4/19/2026 | Listed for rent | $2,160$2/sqft |
Source: Zillow Rentals Report a problem | ||
| 6/19/2007 | Sold | $118,000+22.7%$102/sqft |
Source: Public Record Report a problem | ||
| 10/6/2000 | Sold | $96,200$83/sqft |
Source: Public Record Report a problem | ||
Public tax history
| Year | Property taxes | Tax assessment |
|---|---|---|
| 2025 | $2,207 -0.3% | $113,524 +0.7% |
| 2024 | $2,215 +32.9% | $112,712 +10% |
| 2023 | $1,667 -9.1% | $102,464 +27.6% |
| 2022 | $1,833 +8.5% | $80,316 +15.6% |
| 2021 | $1,689 +5.1% | $69,452 +6.1% |
| 2020 | $1,607 +9.3% | $65,456 +11.5% |
| 2019 | $1,469 +15.5% | $58,700 +19.8% |
| 2017 | $1,272 +20.4% | $48,996 +18.8% |
| 2016 | $1,057 | $41,236 +14.7% |
| 2015 | $1,057 +55.5% | $35,956 +24.2% |
| 2014 | $680 +26.1% | $28,960 +22.7% |
| 2013 | $539 -1% | $23,600 -0.7% |
| 2012 | $544 -20.9% | $23,760 -18.4% |
| 2011 | $688 | $29,124 0% |
| 2010 | -- | $29,136 -37.6% |
| 2009 | -- | $46,696 |
| 2008 | -- | $46,696 +5.8% |
| 2006 | $874 | $44,120 |
| 2005 | $874 | $44,120 |
| 2004 | $874 +12.4% | $44,120 |
| 2003 | $778 +5.4% | -- |
| 2002 | $738 +11.7% | -- |
| 2001 | $660 | -- |
Find assessor info on the county website
Monthly payment
Est. payment
Payment breakdown
Explore the cost of this home by adjusting the details. Changes won't be saved.Climate risks
Neighborhood: Hutchinson Pointe
Nearby schools
GreatSchools rating
- 10/10George W. Whitlow Elementary SchoolGrades: PK-5Distance: 0.6 mi
- 5/10Otwell Middle SchoolGrades: 6-8Distance: 2.1 mi
- 8/10Forsyth Central High SchoolGrades: 9-12Distance: 1.9 mi
Schools provided by the listing agent
- Elementary: Whitlow
- Middle: Otwell
- High: Forsyth Central
Source: GAMLS. This data may not be complete. We recommend contacting the local school district to confirm school assignments for this home.
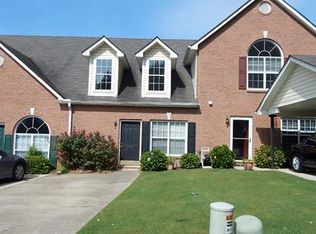
- $290,4002 bd2 ba1.1k sqft4185 Glen Iris Dr, Cumming, GA 30040Off Market
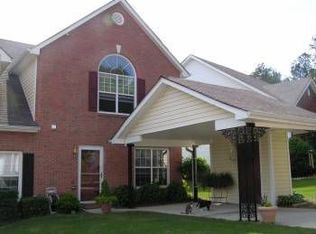
- $264,2002 bd3 ba1.1k sqft4195 Glen Iris Dr, Cumming, GA 30040Off Market
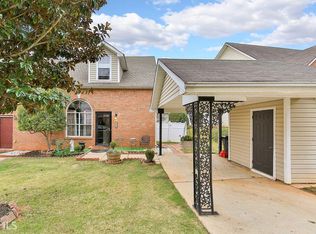
- $284,9003 bd2 ba1.2k sqft4155 Glen Iris Dr, Cumming, GA 30040Off Market
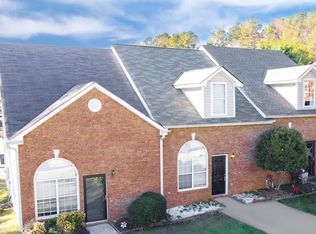
- $257,5002 bd2 ba980 sqft4145 Glen Iris Dr, Cumming, GA 30040Off Market
- $261,2002 bd2 ba1.1k sqft4205 Glen Iris Dr, Cumming, GA 30040Off Market
- $298,7002 bd2 ba1k sqft4135 Glen Iris Dr, Cumming, GA 30040Sold
- $286,8002 bd2 ba1k sqft4215 Glen Iris Dr, Cumming, GA 30040Off Market
- $285,1002 bd2 ba1k sqft4240 Cypress Ct, Cumming, GA 30040Off Market
A local agent can set up tours, give advice and negotiate with sellers.
Similar homes
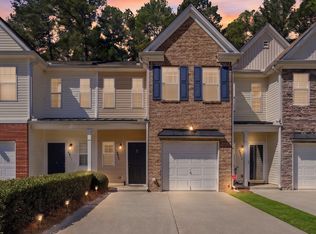
- $294,5002 bd3 ba1.2k sqft4470 Maple Valley Dr, Cumming, GA 30040Active
 MLS ID #10685590, Ehsan Mousakhani, Virtual Properties Realty.com. GAMLS
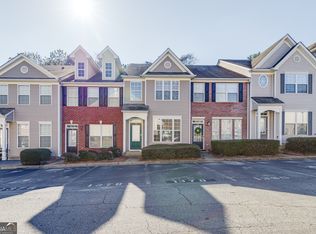
 - $329,9002 bd3 ba1.7k sqft2913 Greyhawk Ln, Cumming, GA 30040Active
 MLS ID #10769314, Terry Swanson, Century 21 Results. GAMLS
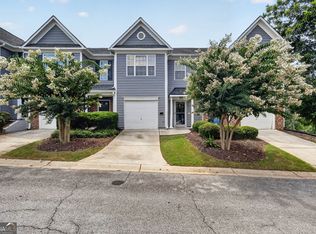
 - $269,9002 bd3 ba1.3k sqft1378 Penhurst Dr, Lawrenceville, GA 30043Active
 MLS ID #10817173, Fiona Wang, First Choice Homes Realty. GAMLS
 - $285,0003 bd3 ba1.4k sqft6647 Splashwater Dr, Flowery Branch, GA 30542Active
 MLS ID #10822135, Cinthia Bohall, Heartland Real Estate. GAMLS
 - $295,0002 bd3 ba1.3k sqft5252 Pinnacle Pointe Ct, Norcross, GA 30071ActiveMLS ID #10819480, Mark Spain, Mark Spain Real Estate. GAMLS
- $280,0003 bd3 ba1.3k sqft3682 Acorn Dr #17, Oakwood, GA 30566ActiveMLS ID #10823451, Mayra Senquiz, Your Home Sold Guaranteed. GAMLS
- $275,0001 bd2 ba1.1k sqft3115 Century Dr, Cumming, GA 30041ActiveMLS ID #10727788, Andreina Perez, Virtual Properties Realty.com. GAMLS
- $257,0002 bd3 ba1.3k sqft35 Pearl Chambers Dr, Dawsonville, GA 30534ActiveMLS ID #10808070, Hayden Chambless, BHHS Georgia Properties. GAMLS
- $279,9003 bd3 ba1.7k sqft4830 Zephyr Cove Pl, Flowery Branch, GA 30542ActiveMLS ID #10762404, Tristen Adams, eXp Realty. GAMLS
- $290,0002 bd3 ba1.4k sqft4144 Spring Cove Dr, Duluth, GA 30097ActiveMLS ID #10800729, Melanie Adams, Selling The South, Georgia. GAMLS
- $288,9003 bd3 ba1.6k sqft4932 Vireo Dr, Flowery Branch, GA 30542ActiveMLS ID #10797740, Modern Traditions Realty Group, RE/MAX Center. GAMLS
- $253,4002 bd3 ba1.3k sqft231 Pearl Chambers Dr, Dawsonville, GA 30534Off Market
- $265,0002 bd3 ba1.5k sqft2636 Waverly Hills Dr, Lawrenceville, GA 30044ActiveMLS ID #10788091, Ellen Yi, Virtual Properties Realty.com. GAMLS
- $280,0002 bd3 ba1.4k sqft4147 Howell Park Rd, Duluth, GA 30096ActiveMLS ID #10714402, Renae M Watts, Southern Edge Realty LLC. GAMLS
- $250,0002 bd3 ba1.3k sqft136 Sterling Ct, Alpharetta, GA 30004ActiveMLS ID #10815068, Evan Stalcup, Atlanta Communities. GAMLS
- $279,0002 bd3 ba1.4k sqft1634 River Main Ct #1634, Lawrenceville, GA 30046ActiveMLS ID #10796553, Vicki J Dyer, RE/MAX Center. GAMLS
- $303,5003 bd3 ba1.5k sqft5415 Sycamore Ct, Oakwood, GA 30566ActiveMLS ID #10817139, Delores Nichols-Richards, Keller Williams Realty Atl. Partners. GAMLS
- $275,0002 bd3 ba1.5k sqft398 Parc River Blvd, Lawrenceville, GA 30046ActiveMLS ID #10770705, Mimi Byrd, Keller Williams West Atlanta. GAMLS
- $235,0002 bd2 ba932 sqft9185 Horseshoe Bnd, Gainesville, GA 30506ActiveMLS ID #10821462, Mark Spain, Mark Spain Real Estate. GAMLS
- $245,0002 bd3 ba1.2k sqft5216 Birch Ct, Oakwood, GA 30566ActiveMLS ID #10774071, Linda Kostura, Living Down South Realty. GAMLS
