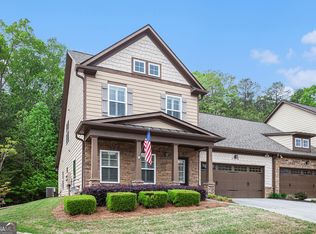
Welcome to River Knoll, Dahlonega's premier 55+ community! This beautifully remodeled townhouse offers 3 spacious bedrooms and 3 bathrooms, blending comfort and style with meticulous landscaping and a lovely screened-in porch. Enjoy new flooring and high ceilings throughout, including an oversized primary suite featuring a luxurious bathroom with dual vanities, a large tile shower, and an expansive walk-in closet. The thoughtfully designed kitchen boasts granite countertops, ample cabinet space, a dry bar, and a walk-in pantry. Relax by the cozy fireplace with electric igniter or unwind in the sunroom-ideal for morning coffee or peaceful afternoons. Additional highlights include an office/family area and two upstairs bedrooms. Don't miss this rare opportunity to own a meticulously maintained townhouse at River Knoll-schedule your tour today!
Active
$520,000
235 River Knoll Way, Dahlonega, GA 30533
3beds
--sqft
:
Get pre-qualified$3,319/mo
Townhouse
Built in 2008
4,791 Square Feet Lot
$508,800 Zestimate®
$--/sqft
$100/mo HOA
What's special
High ceilings throughoutMeticulous landscapingAmple cabinet spaceWalk-in pantryExpansive walk-in closetLarge tile showerGranite countertops
- 64 days |
- 207 |
- 4 |
Zillow last checked:
Listing updated:
Listed by:
Kevin Dierkes 404-805-3445,
SMG Realty
Source: GAMLS,MLS#: 10785384
Facts & features
Interior
Bedrooms & bathrooms
- Bedrooms: 3
- Bathrooms: 3
- Full bathrooms: 2
- 1/2 bathrooms: 1
- Main level bathrooms: 1
- Main level bedrooms: 1
Rooms
- Room types: Family Room, Great Room, Laundry, Office, Other, Sun Room
Kitchen
- Features: Breakfast Bar, Walk-in Pantry
Heating
- Central
Cooling
- Ceiling Fan(s), Central Air
Appliances
- Included: Dishwasher
- Laundry: Laundry Closet
Features
- Double Vanity, High Ceilings, Master On Main Level, Walk-In Closet(s)
- Flooring: Laminate, Tile
- Windows: Double Pane Windows
- Basement: None
- Number of fireplaces: 1
- Fireplace features: Family Room
- Common walls with other units/homes: No One Above,No One Below
Interior area
- Total structure area: 0
- Finished area above ground: 0
- Finished area below ground: 0
Property
Parking
- Total spaces: 2
- Parking features: Garage
- Has garage: Yes
Features
- Levels: Two
- Stories: 2
- Patio & porch: Patio
- Exterior features: Other
- Body of water: None
Lot
- Size: 4,791 Square Feet
- Features: Level
Details
- Parcel number: 081 320
Construction
Type & style
- Home type: Townhouse
- Architectural style: Craftsman
- Property subtype: Townhouse
Materials
- Concrete
- Foundation: Slab
- Roof: Composition
Condition
- Resale
- New construction: No
- Year built: 2008
Utilities & green energy
- Sewer: Public Sewer
- Water: Public
- Utilities for property: Cable Available, Electricity Available, Natural Gas Available, Phone Available, Sewer Available, Water Available
Green energy
- Energy efficient items: Appliances, Insulation
Community & HOA
Community
- Features: Park, Street Lights, Walk To Schools, Near Shopping
- Security: Smoke Detector(s)
- Subdivision: River Knoll
HOA
- Has HOA: Yes
- Services included: Maintenance Grounds, Pest Control
- HOA fee: $1,200 annually
Location
- Region: Dahlonega
Financial & listing details
- Tax assessed value: $431,924
- Annual tax amount: $1,527
- Date on market: 6/7/2026
- Cumulative days on market: 57 days
- Listing agreement: Exclusive Agency
- Listing terms: Cash,Conventional,FHA,VA Loan
- Electric utility on property: Yes
Estimated market value
$508,800
$483,000 - $534,000
$2,298/mo
Price history
| Date | Event | Price |
|---|---|---|
| 6/7/2026 | Listed for sale | $520,000+8.3% |
Source:  FMLS GA #7784044 Report a problem FMLS GA #7784044 Report a problem | ||
| 5/13/2025 | Sold | $480,000+5.5% |
Source: Public Record Report a problem | ||
| 10/10/2023 | Sold | $455,000 |
Source: FMLS GA #7252536 Report a problem | ||
| 10/1/2023 | Pending sale | $455,000 |
Source: FMLS GA #7252536 Report a problem | ||
| 9/26/2023 | Listed for sale | $455,000 |
Source: FMLS GA #7252536 Report a problem | ||
| 9/26/2023 | Pending sale | $455,000 |
Source: FMLS GA #7252536 Report a problem | ||
| 9/17/2023 | Price change | $455,000-2.1% |
Source: FMLS GA #7252536 Report a problem | ||
| 9/1/2023 | Price change | $464,900-2.1% |
Source: FMLS GA #7252536 Report a problem | ||
| 8/11/2023 | Listed for sale | $475,000+43.9% |
Source: FMLS GA #7252536 Report a problem | ||
| 5/27/2021 | Sold | $330,000-1.5% |
Source: Public Record Report a problem | ||
| 4/8/2021 | Listed for sale | $335,000+37.9% |
Source: Owner Report a problem | ||
| 11/14/2016 | Sold | $242,900-2.8% |
Source:  FMLS GA #5746493 Report a problem FMLS GA #5746493 Report a problem | ||
| 9/13/2016 | Listed for sale | $249,900+5% |
Source: CHESTATEE REAL ESTATE LLC #5746493 Report a problem | ||
| 10/22/2008 | Sold | $237,943 |
Source: Public Record Report a problem | ||
Public tax history
| Year | Property taxes | Tax assessment |
|---|---|---|
| 2025 | $1,866 +4.8% | $172,770 +7.6% |
| 2024 | $1,780 +18.5% | $160,626 +7.4% |
| 2023 | $1,502 +35.2% | $149,584 +10.3% |
| 2022 | $1,111 -68.1% | $135,625 +25% |
| 2021 | $3,484 -1.3% | $108,460 +3% |
| 2020 | $3,532 -6.4% | $105,347 |
| 2019 | $3,774 +11.2% | $105,347 +12.9% |
| 2018 | $3,393 +1.7% | $93,325 +7.4% |
| 2017 | $3,337 +5.7% | $86,932 +15.9% |
| 2016 | $3,157 | $75,019 +26.9% |
| 2015 | $3,157 | $59,116 -0.9% |
| 2014 | -- | $59,681 -0.9% |
| 2013 | -- | $60,246 |
| 2012 | -- | -- |
| 2011 | -- | -- |
| 2010 | -- | -- |
| 2009 | -- | -- |
Find assessor info on the county website
Monthly payment
Est. payment
Payment breakdown
Explore the cost of this home by adjusting the details. Changes won't be saved.Climate risks
Neighborhood: 30533
Getting around
0 / 100
Car-DependentNearby schools
GreatSchools rating
- 6/10Cottrell Elementary SchoolGrades: PK-5Distance: 2.8 mi
- 5/10Lumpkin County Middle SchoolGrades: 6-8Distance: 3.7 mi
- 7/10Lumpkin County High SchoolGrades: 9-12Distance: 4.5 mi
Schools provided by the listing agent
- Elementary: Cottrell
- Middle: Lumpkin
- High: New Lumpkin
Source: GAMLS. This data may not be complete. We recommend contacting the local school district to confirm school assignments for this home.
- $446,200-- bd2 ba2.1k sqft225 River Knoll Way, Dahlonega, GA 30533Off Market
- $441,3003 bd3 ba-- sqft225 River Knoll Way #17, Dahlonega, GA 30533Off Market

- $445,0003 bd3 ba2.2k sqft245 River Knoll Way, Dahlonega, GA 30533Sold
- $439,3003 bd3 ba2.1k sqft215 River Knoll Way, Dahlonega, GA 30533Off Market
- $515,0003 bd3 ba2.2k sqft255 River Knoll Way, Dahlonega, GA 30533Sold
- $460,0004 bd3 ba2.1k sqft238 River Knoll Way, Dahlonega, GA 30533Sold
- $483,5004 bd3 ba2.3k sqft211 River Knoll Way, Dahlonega, GA 30533Off Market
- $520,0003 bd3 ba2.3k sqft228 River Knoll Way, Dahlonega, GA 30533Sold
A local agent can set up tours, give advice and negotiate with sellers.
A local lender can help you make sure your offer is ready when you are.
Similar homes
- $450,0003 bd4 ba-- sqft222 Village Dr, Dahlonega, GA 30533Active

 MLS ID #10814920, Joanie Cullity, The Rezerve. GAMLS
 - $625,0003 bd4 ba3.5k sqft15 Hyalite Rd E, Dahlonega, GA 30533Active
 MLS ID #10814878, Susan Jasper, The Rezerve. GAMLS
 - $759,9005 bd5 ba-- sqft121 Gold Rush Run, Dahlonega, GA 30533Active
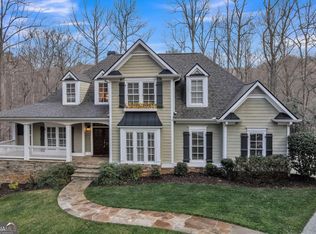 MLS ID #10822186, Kevin Dierkes, River Mountain Realty. GAMLS
 - $500,0003 bd2 ba2.5k sqft67 Blue Sky Dr, Dawsonville, GA 30534Active
 MLS ID #10780769, Tabitha Sheeter, Keller Williams Realty Atl. Partners. GAMLS
 - $649,0004 bd4 ba3.9k sqft296 Cloudland Rd N, Dahlonega, GA 30533ActiveMLS ID #10808250, Zach Payne, Payne Real Estate. GAMLS
- $600,0003 bd4 ba3.8k sqft5748 Ridgewater Dr, Gainesville, GA 30506ActiveMLS ID #10820205, Veronique Taylor, Redfin Corporation. GAMLS
- $549,0004 bd3 ba2.4k sqft70 Knob Crk, Dawsonville, GA 30534ActiveMLS ID #10802785, Nicole Van den Bergh, Gold Peach Realty LLC. GAMLS
- $585,0004 bd4 ba3.1k sqft180 Rivermont Ln, Dahlonega, GA 30533ActiveMLS ID #10735495, Cristal Jones, Keller Williams Realty Atl. Partners. GAMLS
- $469,5003 bd2 ba-- sqft3522 Cameron Dr, Gainesville, GA 30506ActiveMLS ID #10821039, Elizabeth Smolyar, Georgian Home Realty, Inc.. GAMLS
- $499,0005 bd3 ba3k sqft6053 Rockingham Way, Gainesville, GA 30506ActiveMLS ID #10803737, Christina Rabideaux, Hunter Rae Real Estate. GAMLS
- $500,0003 bd3 ba1.4k sqft9724 Elliott Family Pkwy, Ellijay, GA 30536ActiveMLS ID #10810132, Go with Joe and Co, Century 21 Results. GAMLS
- $499,0004 bd4 ba4k sqft6059 Rockingham Way, Gainesville, GA 30506Active Under ContractMLS ID #10730856, LeAnne G Richardson, Candler Real Estate Group. GAMLS
- $585,0004 bd3 ba3.4k sqft1190 Mill Creek Dr, Dawsonville, GA 30534Active Under ContractMLS ID #10800975, Trish Hutcherson, Maximum One Premier Realtors. GAMLS
- $499,9994 bd3 ba2.6k sqft8514 McBride Ln, Gainesville, GA 30506Active Under ContractMLS ID #10797377, Kelli Grizzard, Atlanta Communities. GAMLS
- $500,0005 bd3 ba3.2k sqft4680 Pleasant Woods Dr, Cumming, GA 30028Active Under ContractMLS ID #10763413, Mahota Real Estate Partners, Keller Williams Realty Atl. Partners. GAMLS
- $375,0003 bd3 ba1.8k sqft116 Miller Dr, Dawsonville, GA 30534ActiveMLS ID #10802778, Cyndi Eversole, Anchor Real Estate Advisors. GAMLS
- $620,0005 bd4 ba3.6k sqft334 Old White Oak Trl, Dawsonville, GA 30534ActiveMLS ID #10742487, Evan Whaley, Willow Bend Properties. GAMLS
- $465,0003 bd3 ba2.8k sqft3627 E Hall Rd, Gainesville, GA 30507ActiveMLS ID #10793238, Jodie Buckley, Chapman Hall Realtors Professionals. GAMLS
- $585,0005 bd3 ba3.1k sqft6295 Privet Way, Cumming, GA 30028ActiveMLS ID #10820368, Home Group, Keller Williams Realty North Atlanta. GAMLS
- $479,0005 bd3 ba2.8k sqft15 Parks Trl, Dawsonville, GA 30534ActiveMLS ID #10797245, Sam Nissen, Coldwell Banker Realty. GAMLS
