Owner is flexible with timeframe and will consider contingencies. Nestled in the charming and secluded Highland Pointe Subdivision, this beautiful and spacious farm style home with over 3,300 square feet of living space is sure to please! This lovely home features an open concept first floor and has a gorgeous Living Room with a stunning gas/wood stone fireplace and coffered ceiling. The elegant Dining Room is surrounded by a custom-built wainscot system for your formal entertaining. The open Kitchen has upgraded cabinets, granite countertops, with a large island and counter bar, along with a magnificent 15' x 6' Pantry that's a room in itself! The Master Suite features a tray ceiling with a large window area to view the gorgeous, wooded back yard, and a massive 13' x 6' walk-in closet. The Master Bath has his and her vanities, a luxurious garden tub, and a fully tiled shower. Each of the Jack and Jill bedrooms has its own individual vanity rooms, along with a common bathroom. The 500 square foot second floor boasts a massive fourth bedroom, a fully tiled bathroom, and walk-in closet, making this room large enough for a bedroom, an office, a sitting room, a man cave or all of the above! The Laundry Room features plenty of storage with a utility sink. The Mudroom features a Carolina Style Entryway Hall Tree with plenty of storage. Enjoy the absolute stunning four seasonal views of the wooded backyard from the climate-controlled Sunroom, enjoying the wildlife while snuggling by the fireplace. This impressive Sunroom has lots of glass, along with a stunning gas/wood stone fireplace TV setup. Head outdoors to a 7' x 7' outdoor lighted hot tub with lounger, a custom Stone Barbeque Center complete with refrigerator and bar, to have that ultimate barbeque. While outside, relax and enjoy the beautiful, tranquil wooded back yard from your deck!
Active
Price cut: $10K (7/5)
$679,000
72 Highland Pointe Dr, Ellijay, GA 30540
4beds
3,304sqft
:
Get pre-qualified$4,129/mo
Single Family Residence
Built in 2021
0.75 Acres Lot
$-- Zestimate®
$206/sqft
$46/mo HOA
What's special
Custom-built wainscot systemOpen concept first floorGranite countertopsFully tiled bathroomUpgraded cabinetsOpen kitchenLuxurious garden tub
- 164 days |
- 896 |
- 23 |
Zillow last checked:
Listing updated:
Listed by:
Steven T Koleno 804-656-5007,
Beycome Brokerage Realty LLC
Source: GAMLS,MLS#: 10694917
Facts & features
Interior
Bedrooms & bathrooms
- Bedrooms: 4
- Bathrooms: 4
- Full bathrooms: 3
- 1/2 bathrooms: 1
- Main level bathrooms: 2
- Main level bedrooms: 3
Rooms
- Room types: Bonus Room, Foyer, Great Room, Laundry, Other, Sun Room
Heating
- Heat Pump
Cooling
- Central Air
Appliances
- Included: Dishwasher, Electric Water Heater, Microwave, Other
- Laundry: Mud Room
Features
- Beamed Ceilings, Double Vanity, High Ceilings, Master On Main Level, Other, Soaking Tub, Split Foyer, Tile Bath, Tray Ceiling(s), Walk-In Closet(s)
- Flooring: Other
- Basement: None
- Attic: Pull Down Stairs
- Number of fireplaces: 2
Interior area
- Total structure area: 3,304
- Total interior livable area: 3,304 sqft
- Finished area above ground: 3,304
- Finished area below ground: 0
Property
Parking
- Total spaces: 6
- Parking features: Attached, Garage, Garage Door Opener
- Has attached garage: Yes
Features
- Levels: Two
- Stories: 2
- Exterior features: Gas Grill, Other, Water Feature
- Has view: Yes
- View description: Seasonal View
Lot
- Size: 0.75 Acres
- Features: Level, Sloped
Details
- Parcel number: 3082R 004
Construction
Type & style
- Home type: SingleFamily
- Architectural style: Other
- Property subtype: Single Family Residence
Materials
- Concrete, Stone
- Roof: Other
Condition
- Resale
- New construction: No
- Year built: 2021
Utilities & green energy
- Sewer: Septic Tank
- Water: Public
- Utilities for property: Cable Available, Electricity Available, High Speed Internet, Propane, Sewer Connected, Underground Utilities, Water Available
Community & HOA
Community
- Features: None
- Subdivision: Highland Pointe Subdivision
HOA
- Has HOA: Yes
- Services included: None
- HOA fee: $550 annually
Location
- Region: Ellijay
Financial & listing details
- Price per square foot: $206/sqft
- Tax assessed value: $539,600
- Annual tax amount: $1,012
- Date on market: 2/19/2026
- Cumulative days on market: 164 days
- Listing agreement: Exclusive Right To Sell
- Listing terms: Cash,Conventional,FHA,Other,VA Loan
- Electric utility on property: Yes
Estimated market value
Not available
Estimated sales range
Not available
$4,302/mo
Price history
| Date | Event | Price |
|---|---|---|
| 7/5/2026 | Price change | $679,000-1.5%$206/sqft |
Source:  GAMLS #10694917 Report a problem GAMLS #10694917 Report a problem | ||
| 6/14/2026 | Price change | $689,000-1.6%$209/sqft |
Source: GAMLS #10694917 Report a problem | ||
| 2/19/2026 | Listed for sale | $699,900+77.6%$212/sqft |
Source: GAMLS #10694917 Report a problem | ||
| 3/8/2021 | Sold | $394,000$119/sqft |
Source: Public Record Report a problem | ||
Public tax history
| Year | Property taxes | Tax assessment |
|---|---|---|
| 2025 | $1,012 +4.1% | $215,840 -5.3% |
| 2024 | $972 -2.7% | $228,000 +0.1% |
| 2023 | $1,000 -11.4% | $227,800 +32% |
| 2022 | $1,128 -53.5% | $172,600 +56.5% |
| 2021 | $2,427 | $110,320 |
Find assessor info on the county website
Monthly payment
Est. payment
Payment breakdown
Explore the cost of this home by adjusting the details. Changes won't be saved.Climate risks
Neighborhood: 30540
Getting around
1 / 100
Car-DependentNearby schools
GreatSchools rating
- 7/10Clear Creek Elementary SchoolGrades: PK-5Distance: 3.2 mi
- 8/10Clear Creek Middle SchoolGrades: 6-8Distance: 3.3 mi
- 7/10Gilmer High SchoolGrades: 9-12Distance: 2 mi
Schools provided by the listing agent
- Elementary: Ellijay
- Middle: Clear Creek
- High: Gilmer
Source: GAMLS. This data may not be complete. We recommend contacting the local school district to confirm school assignments for this home.
- $522,0004 bd3 ba2.4k sqft56 Highland Pointe Dr, Ellijay, GA 30536Sold
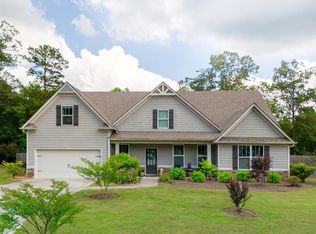
- $542,0003 bd3 ba2.5k sqft204 Highland Pointe Dr, Ellijay, GA 30536Sold

- $424,4004 bd2 ba2k sqft80 Highland Pointe Dr, Ellijay, GA 30536Off Market
- $575,0004 bd4 ba2.4k sqft167 Highland Pointe Dr, Ellijay, GA 30540Sold
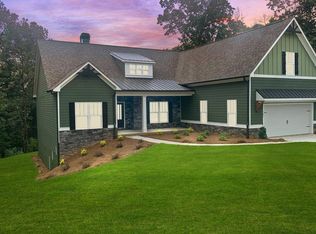
- $560,3003 bd2 ba2.9k sqft96 Highland Pointe Dr, Ellijay, GA 30536Off Market
- $549,200-- bd2 ba2.9k sqft108 Highland Pointe Dr, Ellijay, GA 30536Off Market
- $489,6004 bd3 ba2.2k sqft51 Highland Pointe Dr, Ellijay, GA 30536Off Market
- $595,0004 bd3 ba2.5k sqft116 Highland Pointe Dr, Ellijay, GA 30536For Sale
A local agent can set up tours, give advice and negotiate with sellers.
A local lender can help you make sure your offer is ready when you are.
Similar homes
- $699,4444 bd4 ba2.8k sqft218 Highland Pointe Dr, Ellijay, GA 30536For Sale
 MLS ID #434121, Susan McVey, REMAX Town & Country - Ellijay. NGBOR
 - $637,0005 bd3 ba3.4k sqft41 Brumby Trl, Ellijay, GA 30540For Sale
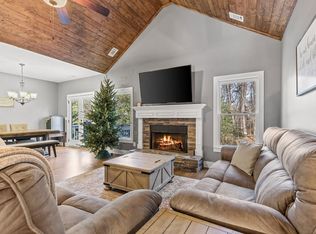 MLS ID #420895, Amber Gondek, High Country Reserve. NGBOR
 - $684,9003 bd3 ba2.7k sqft474 Seneca Way #87R, Ellijay, GA 30540Active
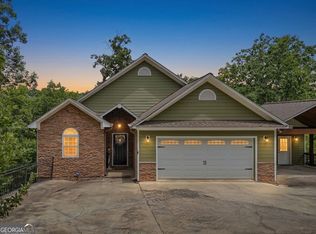
 MLS ID #10796911, Velvet Williams, RE/MAX Town & Country. GAMLS
 - $684,9003 bd3 ba2.7k sqft474 Seneca Way, Ellijay, GA 30540For Sale
 MLS ID #434004, Velvet Williams, REMAX Town & Country - Bridgemill. NGBOR
 - $595,0004 bd3 ba2.5k sqft116 Highland Pointe Dr, Ellijay, GA 30536For SaleMLS ID #425389, Tiffany Chastie, Local Realty. NGBOR
- $700,0006 bd3 ba3.1k sqft214 Kelly Ln, Ellijay, GA 30540For SaleMLS ID #434050, Crystal Chastain, REMAX Town & Country - Ellijay. NGBOR
- $649,9993 bd4 ba3k sqft146 Mystic Dr, Ellijay, GA 30540ActiveMLS ID #10737750, Daniel J Demers, Sell Your Home Services LLC. GAMLS
- $820,0004 bd2 ba4.6k sqft5 Muller Ln, Ellijay, GA 30540ActiveMLS ID #10813325, Charlene Lee Rairick, RE/MAX Town & Country. GAMLS
- $519,9003 bd2 ba1.9k sqft49 Caspian Trl, Ellijay, GA 30540For SaleMLS ID #431426, Cat Benitez, REMAX Town & Country - Ellijay. NGBOR
- $594,9974 bd4 ba3.9k sqft661 Navaho Way #5631, Ellijay, GA 30540ActiveMLS ID #10588041, Steven T Koleno, Beycome Brokerage Realty LLC. GAMLS
- $625,5554 bd4 ba2.8k sqft650 Myna Dr #986, Ellijay, GA 30540ActiveMLS ID #10608443, Kerry Bernard, RE/MAX Town & Country. GAMLS
- $535,0003 bd2 ba1.7k sqft287 Warlick Cir, Ellijay, GA 30540For SaleMLS ID #434131, Reid Dowling, High Country Reserve. NGBOR
- $595,5005 bd4 ba4.7k sqft300 Westwoods Dr #36, Ellijay, GA 30540ActiveMLS ID #10770124, Scott Parrott, Keller Williams Elevate. GAMLS
- $774,9003 bd3 ba2.4k sqft1110 Chatsworth Hwy, Ellijay, GA 30540For SaleMLS ID #430868, Crystal Chastain, REMAX Town & Country - Ellijay. NGBOR
- $765,0004 bd3 ba3.3k sqft218 Oak Wood Ln, Ellijay, GA 30540For SaleMLS ID #430674, Melissa Maxie, Local Realty - Ellijay. NGBOR
- $539,9005 bd3 ba3.7k sqft62 Cannon Ct, Ellijay, GA 30540For SaleMLS ID #428691, Michelle Kimbrell, Georgia Mountain Living Realty, LLC. NGBOR
- $479,0004 bd4 ba3.4k sqft626 Palisade Dr #9074, Ellijay, GA 30540ActiveMLS ID #10775858, Connor Cushman, eXp Realty. GAMLS
- $599,0005 bd3 ba3.2k sqft434 Lemmon Dr #384-373-4, Ellijay, GA 30540ActiveMLS ID #10728595, Julia Krusac, RE/MAX Town & Country. GAMLS
- $599,0005 bd3 ba3.2k sqft434 Lemmon Dr, Ellijay, GA 30540For SaleMLS ID #429426, The Welcome Team, REMAX Town & Country - Ellijay. NGBOR
- $689,0004 bd3 ba3.8k sqft483 Linger Longer Dr, Ellijay, GA 30540For SaleMLS ID #430303, DeWayne Lea, REMAX Town & Country - Blairsville. NGBOR
