Beautiful custom brick home in desirable Stegall Estates, offering exceptional outdoor living, a detached creative studio, and a peaceful 2.72-acre setting less than five miles from Downtown Ellijay. This one-owner home features 4 bedrooms, 2.5 baths, timeless architectural details, and inviting spaces designed for both everyday comfort and entertaining. The vaulted great room showcases a gas-log fireplace and elegant decorative columns, flowing seamlessly into the well-appointed kitchen with new quartz countertops and an adjoining keeping room. A flexible formal dining room could also serve beautifully as a home office. The oversized primary suite on the main level is a private retreat with its own sitting area, two walk-in closets, a large jetted tub, and a walk-in tile shower. Upstairs are three additional bedrooms connected by a convenient Jack-and-Jill bath, along with abundant attic storage. Outside, multiple gathering spaces—including a screened pavilion, grilling patio, hot tub, and firepit deck—create the perfect setting for relaxing and entertaining throughout the seasons. The detached creative studio offers endless possibilities as an art studio, home office, fitness space, or hobby room and was thoughtfully constructed allowing for potential conversion into an additional two-car garage. A greenhouse provides even more versatility. Additional features include a whole-house generator, private well, buried propane tank, two-car garage, optional security and surveillance system, extra parking, and negotiable furnishings. Enjoy privacy within a gated community while remaining just minutes from Downtown Ellijay, vineyards, apple orchards, and North Georgia's many outdoor adventures. Full-time residents age 65 and older may also qualify for a valuable school-tax exemption.
Active
Price cut: $30K (8/1)
$799,777
164 Stegall Dr, Ellijay, GA 30536
4beds
3,000sqft
Residential
Built in 2001
2.72 Acres Lot
$-- Zestimate®
$267/sqft
$28/mo HOA
What's special
Timeless architectural detailsGas-log fireplaceTwo-car garageFirepit deckGrilling patioHot tubCustom brick home
- 181 days
- 459
- 38
Zillow last checked:
Listing updated:
Listed by:
The Cindy West Team 706-889-7770,
Remax Town & Country – The Cindy West Team
Source: NGBOR,MLS#: 429800
Facts & features
Interior
Bedrooms & bathrooms
- Bedrooms: 4
- Bathrooms: 3
- Full bathrooms: 2
- Partial bathrooms: 1
- Main level bedrooms: 1
Rooms
- Room types: Living Room, Dining Room, Breakfast Room, Kitchen, Laundry, Great Room, Office
Heating
- Central, Mini-Split, See Remarks
Cooling
- Central Air
Appliances
- Included: Refrigerator, Range, Microwave, Dishwasher, Tankless Water Heater
- Laundry: Main Level, Laundry Room
Features
- Pantry, Ceiling Fan(s), Cathedral Ceiling(s), Sheetrock, See Remarks, Entrance Foyer, Eat-in Kitchen, High Speed Internet
- Flooring: Wood, Carpet, Tile
- Windows: Insulated Windows
- Basement: Crawl Space
- Number of fireplaces: 1
- Fireplace features: Gas Log
Interior area
- Total structure area: 3,000
- Total interior livable area: 3,000 sqft
Video & virtual tour
Property
Parking
- Total spaces: 2
- Parking features: Garage, See Remarks, Concrete
- Garage spaces: 2
- Has uncovered spaces: Yes
Features
- Levels: Two
- Stories: 2
- Patio & porch: Screened, Front Porch, Deck, Covered, Patio, See Remarks
- Exterior features: Storage, Private Yard, Fire Pit
- Has spa: Yes
- Spa features: Heated
- Has view: Yes
- View description: Trees/Woods
- Frontage type: None
Lot
- Size: 2.72 Acres
- Topography: Sloping,Rolling,Wooded
Details
- Additional structures: Workshop
- Parcel number: 3098U 023
Construction
Type & style
- Home type: SingleFamily
- Architectural style: Victorian,Traditional
- Property subtype: Residential
Materials
- Frame, Brick
- Roof: Shingle
Condition
- Resale
- New construction: No
- Year built: 2001
Utilities & green energy
- Sewer: Septic Tank
- Water: Private, Well
- Utilities for property: Cable Available
Community & HOA
Community
- Features: Gated
- Subdivision: Stegall Estates
HOA
- Has HOA: Yes
- HOA fee: $340 annually
Location
- Region: Ellijay
Financial & listing details
- Price per square foot: $267/sqft
- Tax assessed value: $578,180
- Annual tax amount: $757
- Date on market: 4/20/2026
- Road surface type: Paved
Estimated market value
Not available
Estimated sales range
Not available
Not available
Price history
| Date | Event | Price |
|---|---|---|
| 8/1/2026 | Price change | $799,777-3.6%$267/sqft |
Source: NGBOR #429800 Report a problem | ||
| 4/20/2026 | Listed for sale | $829,777+1684.5%$277/sqft |
Source: NGBOR #429800 Report a problem | ||
| 10/31/2001 | Sold | $46,500$16/sqft |
Source: Agent Provided Report a problem | ||
Public tax history
| Year | Property taxes | Tax assessment |
|---|---|---|
| 2025 | $757 +1.2% | $231,272 +0.4% |
| 2024 | $748 +0.8% | $230,276 +5% |
| 2023 | $742 -13.5% | $219,240 +21.8% |
| 2022 | $858 -10.1% | $180,040 +25.8% |
| 2021 | $955 -1.3% | $143,080 +6.5% |
| 2020 | $967 -6.1% | $134,400 |
| 2019 | $1,030 +2.3% | $134,400 -4.3% |
| 2018 | $1,007 +3.8% | $140,400 +40.9% |
| 2017 | $970 +16.7% | $99,640 -1% |
| 2016 | $831 -66.5% | $100,600 -3.5% |
| 2015 | $2,478 -1.8% | $104,240 +2.4% |
| 2014 | $2,523 -1.5% | $101,840 +1.1% |
| 2013 | $2,560 | $100,720 |
| 2012 | -- | -- |
| 2011 | -- | -- |
| 2010 | -- | -- |
| 2009 | -- | -- |
Find assessor info on the county website
Monthly payment
Est. payment
Payment breakdown
Explore the cost of this home by adjusting the details. Changes won't be saved.Climate risks
Neighborhood: 30536


Similar homes
- $519,7774 bd4 ba2.8k sqft4519 Highway 52 E, Ellijay, GA 30536For Sale
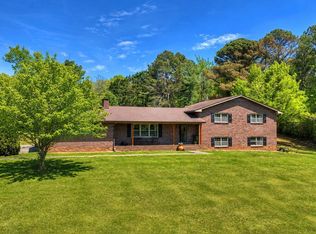 MLS ID #429791, The Cindy West Team, Remax Town & Country – The Cindy West Team. NGBOR
 - $769,9004 bd4 ba3.2k sqft411 Gunite Cir, Ellijay, GA 30540Active

 MLS ID #10805297, Marion Hayes, Atlanta Communities. GAMLS
 - $899,7773 bd5 ba3.8k sqft357 Goldmine Trl, Ellijay, GA 30536For Sale
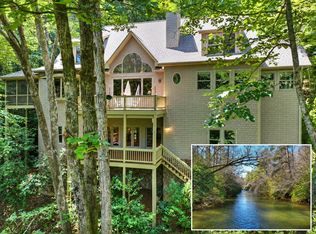 MLS ID #434915, The Cindy West Team, Remax Town & Country – The Cindy West Team. NGBOR
 - $495,0003 bd3 ba2.4k sqft956 Bernhardt Rd, Ellijay, GA 30536Active
 MLS ID #10868162, Tammy L Elliott, Castlegate Group, Inc.. GAMLS
 - $674,0003 bd3 ba2.7k sqft474 Seneca Way #87R, Ellijay, GA 30540ActiveMLS ID #10796911, Velvet Williams, RE/MAX Town & Country. GAMLS
- $725,0004 bd3 ba3.5k sqft173 Sweetbriar Dr, Jasper, GA 30143For Sale
 MLS ID #7844710, JOANNA KEARNS, Century 21 Lindsey and Pauley. FMLS GA
 - $599,0003 bd3 ba2.7k sqft31 Nahunta Ct, Ellijay, GA 30540ActiveMLS ID #10839301, Monica Wilson, Real Broker, LLC. GAMLS
