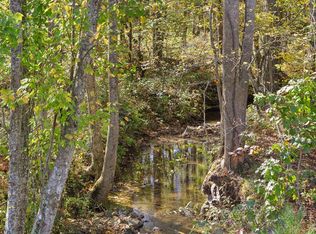
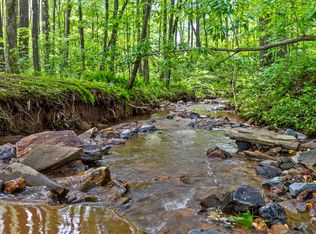
New Furnished Home with 3 bedrooms and 2 1/2 baths and located in The Vineyard at Yukon in Talking Rock and offers a rare blend of character, comfort, and location, set just behind the renowned Chateau Meichtry Vineyard. Situated on 1.51 acres that borders a small creek and road frontage and a spacious yard with outdoor firepit area and hot tub area. The property features a covered front porch and rear deck which is perfect for relaxing or entertaining. Inside, you'll find high ceilings and a open spacious living room. The kitchen includes wood cabinetry, quality appliances, island with bar stools and a dining table. The Master bedroom is located on the 1st floor with Master Bathroom that has Tile Shower, Tile floors and Double sinks. 1/2 bath and Laundry room is located on the main level. Upstairs there is an additional Bedroom, Bath with Tile Shower and a Game Room/Office area could be used for additional sleeping space. Located in the desirable Vineyard at Yukon community with paved roads, mountaintop pavilion, walking trails, water included in HOA dues, underground utilities and more. a resort style clubhouse and pool are coming soon.
Active
Price cut: $20K (9/9)
$739,000
1958 Twisted Oak Rd, Talking Rock, GA 30175
3beds
1,803sqft
Residential
Built in 2025
1.51 Acres Lot
$-- Zestimate®
$410/sqft
$54/mo HOA
What's special
High ceilingsCovered front porchIsland with bar stoolsRoad frontageQuality appliancesDining tableKitchen includes wood cabinetry
- 82 days
- 93
- 3
Zillow last checked:
Listing updated:
Listed by:
Louanne Watkins 706-455-9586,
Tru Mountain Realty, LLC
Source: NGBOR,MLS#: 434059
Facts & features
Interior
Bedrooms & bathrooms
- Bedrooms: 3
- Bathrooms: 3
- Full bathrooms: 2
- Partial bathrooms: 1
- Main level bedrooms: 1
Rooms
- Room types: Living Room, Kitchen, Laundry
Primary bedroom
- Level: Main
Heating
- Central
Cooling
- Central Air
Appliances
- Included: Refrigerator, Range, Dishwasher, Washer, Dryer
- Laundry: Main Level, Laundry Room
Features
- Flooring: Tile, Laminate
- Windows: Vinyl
- Basement: Crawl Space
- Has fireplace: No
- Fireplace features: None
- Furnished: Yes
Interior area
- Total structure area: 1,803
- Total interior livable area: 1,803 sqft
Video & virtual tour
Property
Parking
- Parking features: Driveway, Gravel
- Has uncovered spaces: Yes
Features
- Levels: One and One Half
- Stories: 1
- Patio & porch: Front Porch, Deck
- Exterior features: Fire Pit
- Has spa: Yes
- Spa features: Heated
- Has view: Yes
- View description: Seasonal
- Waterfront features: Creek, Creek Access
- Frontage type: Road,Creek
Lot
- Size: 1.51 Acres
- Topography: Level,Sloping
Details
- Parcel number: 03102A335
- Special conditions: Licensed Owner
Construction
Type & style
- Home type: SingleFamily
- Architectural style: Chalet,Cottage
- Property subtype: Residential
Materials
- Frame, Composite
- Roof: Shingle
Condition
- Resale
- New construction: No
- Year built: 2025
Utilities & green energy
- Sewer: Septic Tank
- Water: Community
- Utilities for property: Internet (Starlink)
Community & HOA
Community
- Features: Gated
- Subdivision: Vineyard At Yukon
HOA
- Has HOA: Yes
- HOA fee: $650 annually
Location
- Region: Talking Rock
Financial & listing details
- Price per square foot: $410/sqft
- Tax assessed value: $76,000
- Annual tax amount: $470
- Date on market: 7/2/2026
- Road surface type: Paved
Estimated market value
Not available
Estimated sales range
Not available
Not available
Price history
| Date | Event | Price |
|---|---|---|
| 9/9/2026 | Price change | $739,000-2.6%$410/sqft |
Source: NGBOR #434059 Report a problem | ||
| 7/2/2026 | Listed for sale | $759,000$421/sqft |
Source: NGBOR #434059 Report a problem | ||
| 7/1/2026 | Listing removed | $759,000$421/sqft |
Source: NGBOR #420860 Report a problem | ||
| 5/29/2026 | Price change | $759,000-3.3%$421/sqft |
Source: NGBOR #420860 Report a problem | ||
| 4/22/2026 | Price change | $784,900-0.6%$435/sqft |
Source: NGBOR #420860 Report a problem | ||
| 12/18/2025 | Listed for sale | $790,000+888.7%$438/sqft |
Source: NGBOR #420860 Report a problem | ||
| 5/12/2023 | Sold | $79,900$44/sqft |
Source: Public Record Report a problem | ||
Public tax history
| Year | Property taxes | Tax assessment |
|---|---|---|
| 2025 | $470 +2.4% | $30,400 +2.7% |
| 2024 | $459 +49.3% | $29,600 +54.2% |
| 2023 | $307 | $19,200 |
Find assessor info on the county website
Monthly payment
Est. payment
Payment breakdown
Explore the cost of this home by adjusting the details. Changes won't be saved.Climate risks
Neighborhood: 30175


Similar homes
- $865,0003 bd3 ba2.2k sqft308 Shagbark Ct, Talking Rock, GA 30175New Construction
 MLS ID #434183, Reid Dowling, High Country Reserve. NGBOR
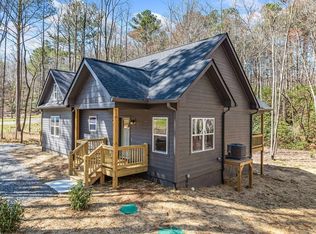
 - $489,9002 bd2 ba1.5k sqft246 Woodward Way, Talking Rock, GA 30175For Sale
 MLS ID #435203, Salone Griffin, C-21 Lindsey & Pauley. NGBOR
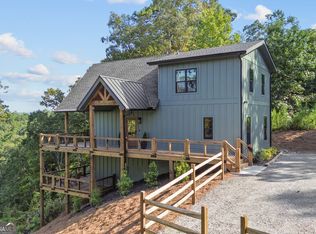
 - $850,0003 bd3 ba1.9k sqft1510 Marie Dr, Talking Rock, GA 30175Active
 MLS ID #10833732, Don Goodner, Atlanta Communities. GAMLS
 - $525,0003 bd2 ba1.3k sqft361 Oak Park Dr, Talking Rock, GA 30175New Construction
 MLS ID #430284, Emily Reece, REMAX Town & Country - Ellijay. NGBOR
 - $550,0003 bd2 ba1.1k sqft496 Meadow Ln, Talking Rock, GA 30175ActiveMLS ID #10839778, Regina Harrison, RB Realty. GAMLS
- $709,9003 bd3 ba2.1k sqft404 London Rd, Ball Ground, GA 30107ActiveMLS ID #10797073, Tambrie Kitchens, BHHS Georgia Properties. GAMLS
- $425,0004 bd3 ba2k sqft105 Arbor Hills Cir, Talking Rock, GA 30175ActiveMLS ID #10799414, Mike S Maret, Coldwell Banker Kinard Realty. GAMLS
- $589,0003 bd3 ba2.6k sqft676 Alpine Dr, Jasper, GA 30143ActiveMLS ID #10838650, Toni Chiovatero, Keller Williams Realty Atl. Partners. GAMLS
- $750,0004 bd5 ba2.3k sqft62 Bear Cub Rdg, Big Canoe, GA 30143ActiveMLS ID #10762410, Blake Jones, Orchard Brokerage, LLC. GAMLS
- $740,0004 bd4 ba2.5k sqft532 Black Horse Cir, Canton, GA 30114ActiveMLS ID #10804782, Leslie Bowman, Atlanta Communities. GAMLS
