Skip main navigation
Closed
  • $1,150,000

    105 Smith Forest Ln, Alpharetta, GA 30004

    5beds
    5,284sqft
    Single Family Residence, Residential
    Built in 2000
    2.26 Acres Lot
    $1,150,400 Zestimate®
    $218/sqft
    $5,600 Estimated rent

    Home value

    $1,150,400

    $1.09M - $1.21M

    $5,600/mo

    Zestimate® history
    Loading
    Loading...

    Owner options

    List your home for rent

    $5,600/mo

    Rent Zestimate®

    Find your next renter with Zillow Rental Manager. Plus, with online applications, you can quickly screen prospective tenants – for free.

    Learn more

    $5,600/mo

    Rent Zestimate®

    Refinance and save

    $7,411/mo

    Est. payment

    Refinancing to a lower rate could help reduce your monthly payments and save thousands over the life of the loan.

    See today's rates

    $7,411/mo

    Est. payment

    Explore your selling options

    Work with a Zillow partner agent

    Leverage their expertise and Zillow's premium Showcase listings to get your home seen by more buyers.

    Get started

    List with your own agent

    Get your home in front of millions of buyers by listing it on Zillow.

    Learn how to do it

    Sell it yourself

    Take full control of how buyers see your home on Zillow by listing For Sale by Owner (FSBO).

    List your home

    What's special

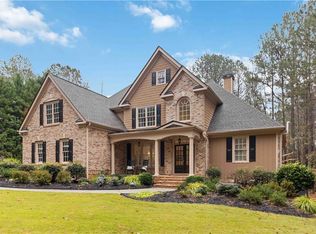
    Tucked away on over 2 FLAT, WOODED ACRES in the sought after SE Cherokee pocket, just minutes from Milton, this extraordinary home offers a rare combination of PRIVACY, functionality, and freedom that is nearly impossible to find—especially with a 4 CAR GARAGE in this price range. The LONG, FLAT DRIVEWAY extends past the home, offering ABUNDANT PARKING, while the WOODED SETTING provides exceptional privacy with minimal maintenance. Inside, the thoughtfully designed floorplan offers SPACIOUS LIVING in all the right places, including a large dining room, private HOME OFFICE with French doors, and a dramatic fireside living room with soaring two-story ceilings, built-in bookcases, and FLOOR-TO-CEILING WINDOWS. The REMODELED KITCHEN features newer cabinetry, stone countertops, a 6-BURNER GAS COOKTOP, WALK-IN PANTRY with custom shelving, butler’s pantry, and breakfast area opening to an OVERSIZED SCREENED PORCH overlooking the wooded backyard. A main-level bedroom and full bath provide flexibility for guests, while upstairs you’ll find the primary suite and three secondary bedrooms, all enhanced with EXTENSIVE CROWN MOLDING. The luxurious primary suite features an incredibly spacious spa bath with vaulted ceilings + huge closet with custom organization. All secondary bedrooms include the space you need. The daylight terrace level is partially finished with a game room, living room, an impressive home gym and plenty of unfinished area for storage and/or a workshop. Come take a look at this DREAM HOME WHERE YOU CAN HAVE IT ALL and start packing; WELCOME HOME!

    Zillow last checked:

    Listing updated:

    Listing Provided by:

    Kelly B Rosen,

    Keller Williams Realty Atlanta Partners 770-568-9241

    Bought with:

    Lolah Figueredo, 250698

    Coldwell Banker Realty

    Source: FMLS GA,MLS#: 7734439MLS Logo

    Facts & features

    Interior

    Bedrooms & bathrooms
    • Bedrooms: 5
    • Bathrooms: 4
    • Full bathrooms: 4
    • Main level bathrooms: 1
    • Main level bedrooms: 1
    Primary bedroom
    • Features: Oversized Master, Sitting Room
    • Level: Oversized Master, Sitting Room
    Bedroom
    • Features: Oversized Master, Sitting Room
    Primary bathroom
    • Features: Double Vanity, Separate Tub/Shower, Vaulted Ceiling(s)
    Dining room
    • Features: Seats 12+, Separate Dining Room
    Kitchen
    • Features: Kitchen Island, Pantry Walk-In, Stone Counters, View to Family Room
    Heating
    • Central, Forced Air, Heat Pump
    Cooling
    • Ceiling Fan(s)
    Appliances
    • Included: Dishwasher, Double Oven, Gas Cooktop, Gas Water Heater, Microwave, Range Hood
    • Laundry: Laundry Room, Main Level, Sink
    Features
    • Bookcases, Crown Molding, Double Vanity, Entrance Foyer 2 Story, High Ceilings 9 ft Main, High Speed Internet, Recessed Lighting, Tray Ceiling(s), Vaulted Ceiling(s), Walk-In Closet(s)
    • Flooring: Carpet, Hardwood
    • Windows: Insulated Windows, Plantation Shutters
    • Basement: Bath/Stubbed,Daylight,Driveway Access,Finished,Full,Walk-Out Access
    • Number of fireplaces: 1
    • Fireplace features: Family Room, Gas Starter
    • Common walls with other units/homes: No Common Walls
    Interior area
    • Total structure area: 5,284
    • Total interior livable area: 5,284 sqft
    • Finished area above ground: 3,874
    • Finished area below ground: 1,410

    Property

    Parking
    • Total spaces: 4
    • Parking features: Driveway, Garage, Garage Door Opener, Garage Faces Side, Kitchen Level, Level Driveway, RV Access/Parking
    • Garage spaces: 4
    • Has uncovered spaces: Yes
    Accessibility
    • Accessibility features: None
    Features
    • Levels: Three Or More
    • Patio & porch: Front Porch, Rear Porch, Screened
    • Exterior features: Private Yard, Rain Gutters
    • Pool features: None
    • Spa features: None
    • Fencing: None
    • Has view: Yes
    • View description: Trees/Woods
    • Waterfront features: None
    • Body of water: None
    Lot
    • Size: 2.26 Acres
    • Features: Back Yard, Front Yard, Level, Rectangular Lot, Wooded
    Details
    • Additional structures: None
    • Parcel number: 02N12 004 C
    • Other equipment: None
    • Horse amenities: None

    Construction

    Type & style
    • Home type: SingleFamily
    • Architectural style: Traditional
    • Property subtype: Single Family Residence, Residential
    Materials
    • Brick 3 Sides, HardiPlank Type
    • Foundation: Concrete Perimeter
    • Roof: Ridge Vents,Shingle
    Condition
    • Resale
    • New construction: No
    • Year built: 2000
    Details
    • Warranty included: Yes

    Utilities & green energy

    • Electric: 220 Volts
    • Sewer: Septic Tank
    • Water: Public
    • Utilities for property: Cable Available, Electricity Available, Underground Utilities, Water Available
    Green energy
    • Energy efficient items: None
    • Energy generation: None

    Community & neighborhood

    Security
    • Security features: Security System Owned, Smoke Detector(s)
    Community
    • Community features: Street Lights
    Location
    • Region: Alpharetta
    • Subdivision: Inverness Estates

    HOA & financial

    HOA
    • Has HOA: Yes
    • HOA fee: $500 annually

    Other

    Other facts
    • Road surface type: Asphalt

    Price history

    DateEventPrice
    5/11/2026Sold$1,150,000$218/sqft
    Source: FMLS GA #7734439 Report a problem
    3/23/2026Pending sale$1,150,000$218/sqft
    Source: GAMLS #10710960 Report a problem
    3/13/2026Listed for sale$1,150,000+110%$218/sqft
    Source: FMLS GA #7734439 Report a problem
    9/26/2018Sold$547,500-8.8%$104/sqft
    Source: FMLS GA #6007991 Report a problem
    8/6/2018Pending sale$600,000$114/sqft
    Source: Keller Williams Realty - Chattahoochee North #6007991 Report a problem
    6/28/2018Price change$600,000-4%$114/sqft
    Source: Keller Williams Chat North #6007991 Report a problem
    6/4/2018Price change$625,000-5.3%$118/sqft
    Source: Keller Williams Realty - Chattahoochee North #6007991 Report a problem
    5/8/2018Price change$660,000+0%$125/sqft
    Source: Keller Williams Realty - Chattahoochee North #6007991 Report a problem
    3/21/2018Price change$659,900-2.9%$125/sqft
    Source: COR RESIDENTIAL, LLC #5862513 Report a problem
    3/2/2018Price change$679,900-0.7%$129/sqft
    Source: COR RESIDENTIAL, LLC #5862513 Report a problem
    12/19/2017Listed for sale$684,900$130/sqft
    Source: COR RESIDENTIAL, LLC #5862513 Report a problem
    11/14/2017Pending sale$684,900$130/sqft
    Source: COR RESIDENTIAL, LLC #5862513 Report a problem
    8/21/2017Price change$684,900-0.7%$130/sqft
    Source: COR RESIDENTIAL, LLC #5862513 Report a problem
    6/8/2017Price change$689,900-1.4%$131/sqft
    Source: Owner Report a problem
    5/13/2017Listed for sale$699,900+23.9%$132/sqft
    Source: Owner Report a problem
    8/16/2007Sold$565,000+23.4%$107/sqft
    Source: Public Record Report a problem
    10/29/2001Sold$458,000$87/sqft
    Source: Public Record Report a problem

    Public tax history

    YearProperty taxesTax assessment
    2025$8,812 0%$337,920
    2024$8,815 +7.2%$337,920
    2023$8,226 +12.4%$337,920 +14.4%
    2022$7,319 +16%$295,320 +30.7%
    2021$6,312 +2.7%$225,960 +3.4%
    2020$6,144 -0.9%$218,480 +0.1%
    2019$6,202 +112.1%$218,280 -59.5%
    2018$2,924 -1.3%$538,300 +1.4%
    2017$2,962 +2.5%$530,900 +2.9%
    2016$2,889 $515,900 +8.2%
    2015$2,889 +74.9%$476,700 +20.4%
    2014$1,651 +10.1%$395,800 +4.7%
    2013$1,499 -6.7%$378,000 -0.9%
    2012$1,607 -20.5%$381,500 -8.9%
    2011$2,021 -9.5%$418,600 +132.9%
    2010$2,234 -3.9%$179,760 -4.6%
    2009$2,324 +0.8%$188,400 -2.9%
    2008$2,306 -49.8%$194,080 +4.9%
    2007$4,590 -1.3%$185,000 +0.1%
    2006$4,651 -0.5%$184,800 +0.4%
    2005$4,672 $184,080 -59.9%
    2004-- $458,700 +2.4%
    2003-- $448,100 +147.8%
    2002$4,654 -7.5%$180,800 +0.9%
    2001$5,032 $179,120

    Find assessor info on the county website

    Neighborhood: 30004

    Nearby schools

    GreatSchools rating
    Schools provided by the listing agent
    • Elementary: Macedonia
    • Middle: Creekland - Cherokee
    • High: Creekview

    Source: FMLS GA. This data may not be complete. We recommend contacting the local school district to confirm school assignments for this home.

    Get a cash offer in 3 minutes
    Find out how much your home could sell for in as little as 3 minutes with a no-obligation cash offer.
    Estimated market value
    $1,150,400
    Get a cash offer in 3 minutes
    Find out how much your home could sell for in as little as 3 minutes with a no-obligation cash offer.
    Estimated market value
    $1,150,400