Welcome to your new move in ready home that includes a full move-in package with all appliances, window treatments, custom built-ins, custom lighting and more! Located in The Village at Towne Lake, a Gated Neighborhood that offers a Club House, fitness center, pool, tennis, pickleball, outdoor fireplace & firepits. And Yes even...bocce ball and 2 dog parks! This almost NEW, 2-year-old, spotless brick home has the Owner's Suit on the MAIN level, a total of 3 bedrooms, 3 full & 1 guest bath and is situated sits across the street from a lush green-space area. Walk in with your suitcases and be ready to be wowed. Ready for immediate closing and occupancy. This open, Bright, Sun filled Floor Plan is an entertainer’s dream, with 10-foot ceilings and hardwood floors on main level! Enjoy the Two telescoping sliding doors that fully open to your outdoor, totally private courtyard. One set is off the dining room, the other in the owner’s suite which also features remote control custom window treatments that offer touch of the button privacy. Be amazed with how well the floor plan flows to create a great private and warm entertaining space. The generous main level owner’s suite has a HUGE walk-in closet and an incredible spa like bath with a 2-story ceiling, with the most amazing windows (just need to see to believe) a unique zero entry “double sized” shower with a modern frameless door. Many upgrades in this professionally designed home include upgraded custom closets, including custom designed built-in cabinetry in the owner’s suite and throughout the home, even in the garage for extra storage. Check out the remote-controlled fireplace in the great room which is totally open to a Gourmet Kitchen that is a true showplace... including Stainless Steel appliances, gas cook top and pure Quartz countertops along with a generous island with bar seating. The upper level offers two additional bedrooms, each with their own full bath and ample walk-in closets…one with an en-suite bath. This level also boasts a flexible loft area PLUS a HUGH, 13’ X 24.5’ bonus room, perfect for a game room or teen suite or additional entertaining space. YOU are invited to see the many other designer upgrades and extras which are too numerous to list. Just minutes (half a mile) from fun and exciting downtown Woodstock, where shopping, restaurants and outdoor concerts are so very close. Experience the best of numerous restaurants, boutique shopping and nightly, live entertainment and just plain old friendly people. This is a must see and is absolutely move in ready home!
Closed
$555,000
756 Stickley Oak Way, Woodstock, GA 30189
3beds
2,628sqft
Single Family Residence, Residential
Built in 2022
2,613 Square Feet Lot
$555,100 Zestimate®
$211/sqft
$3,481 Estimated rent
Home value
$555,100
$527,000 - $583,000
$3,481/mo
Zestimate® history
Owner options
List your home for rent
$3,481/mo
Rent Zestimate®
Find your next renter with Zillow Rental Manager. Plus, with online applications, you can quickly screen prospective tenants – for free.
$3,481/mo
Rent Zestimate®
Refinance and save
$3,624/mo
Est. payment
Refinancing to a lower rate could help reduce your monthly payments and save thousands over the life of the loan.
$3,624/mo
Est. payment
Explore your selling options
Work with a Zillow partner agent
Leverage their expertise and Zillow's premium Showcase listings to get your home seen by more buyers.
Get startedList with your own agent
Get your home in front of millions of buyers by listing it on Zillow.
Learn how to do itSell it yourself
Take full control of how buyers see your home on Zillow by listing For Sale by Owner (FSBO).
List your homeWhat's special
Outdoor fireplace and firepitsSpotless brick homeFlexible loft areaStainless steel appliancesFitness centerUpgraded custom closetsPure quartz countertops
Zillow last checked:
Listing updated:
Listed by:
Lenny Herndon,
Residential Real Estate Company 770-993-3131
Bought with:
SCOTT BELLINETTI, 330874
Harry Norman Realtors
Source: FMLS GA,MLS#: 7745294
Facts & features
Interior
Bedrooms & bathrooms
- Bedrooms: 3
- Bathrooms: 4
- Full bathrooms: 3
- 1/2 bathrooms: 1
- Main level bathrooms: 1
- Main level bedrooms: 1
Rooms
- Room types: Attic, Bonus Room, Dining Room, Family Room, Game Room, Loft, Office
Primary bedroom
- Features: Master on Main, Oversized Master
- Level: Master on Main, Oversized Master
Bedroom
- Features: Master on Main, Oversized Master
Primary bathroom
- Features: Double Vanity, Shower Only, Vaulted Ceiling(s)
Dining room
- Features: Open Concept
Kitchen
- Features: Breakfast Bar, Cabinets White, Eat-in Kitchen, Kitchen Island, Pantry, Stone Counters, View to Family Room
Heating
- Central, Forced Air, Natural Gas, Zoned
Cooling
- Ceiling Fan(s), Central Air, Dual, Electric, Zoned
Appliances
- Included: Dishwasher, Disposal, Dryer, Electric Oven, Gas Cooktop, Refrigerator, Self Cleaning Oven, Tankless Water Heater, Washer
- Laundry: Laundry Room, Upper Level
Features
- Bookcases, Crown Molding, Double Vanity, Entrance Foyer, Entrance Foyer 2 Story, High Ceilings 9 ft Upper, High Ceilings 10 ft Main, High Speed Internet, Recessed Lighting, Vaulted Ceiling(s)
- Flooring: Carpet, Ceramic Tile, Hardwood
- Windows: Double Pane Windows, Insulated Windows, Skylight(s)
- Basement: None
- Attic: Pull Down Stairs
- Number of fireplaces: 1
- Fireplace features: Factory Built, Glass Doors, Great Room
- Common walls with other units/homes: No Common Walls
Interior area
- Total structure area: 2,628
- Total interior livable area: 2,628 sqft
Property
Parking
- Total spaces: 2
- Parking features: Attached, Garage, Garage Door Opener, Garage Faces Front, Kitchen Level, Level Driveway
- Attached garage spaces: 2
- Has uncovered spaces: Yes
Accessibility
- Accessibility features: None
Features
- Levels: Two
- Stories: 2
- Patio & porch: Front Porch, Patio
- Exterior features: Courtyard, Lighting, Private Yard
- Pool features: None
- Spa features: None
- Fencing: None
- Has view: Yes
- View description: Park/Greenbelt
- Waterfront features: None
- Body of water: None
Lot
- Size: 2,613 Square Feet
- Features: Front Yard, Landscaped, Level, Private, Zero Lot Line
Details
- Additional structures: None
- Parcel number: 15N12H 321
- Other equipment: None
- Horse amenities: None
Construction
Type & style
- Home type: SingleFamily
- Architectural style: Craftsman,Traditional
- Property subtype: Single Family Residence, Residential
Materials
- Brick Front, Fiber Cement, HardiPlank Type
- Foundation: Slab
- Roof: Asbestos Shingle,Composition
Condition
- Resale
- New construction: No
- Year built: 2022
Details
- Builder name: David Pearson Communities
- Warranty included: Yes
Utilities & green energy
- Electric: 110 Volts, 220 Volts, 220 Volts in Laundry
- Sewer: Public Sewer
- Water: Public
- Utilities for property: Cable Available, Electricity Available, Natural Gas Available, Phone Available, Sewer Available, Underground Utilities, Water Available
Green energy
- Energy efficient items: None
- Energy generation: None
Community & HOA
Community
- Features: Clubhouse, Dog Park, Fitness Center, Gated, Homeowners Assoc, Near Shopping, Near Trails/Greenway, Pickleball, Pool, Street Lights, Tennis Court(s)
- Security: Carbon Monoxide Detector(s), Fire Alarm, Secured Garage/Parking, Security Gate, Security Lights, Security System Owned, Smoke Detector(s)
- Subdivision: The Village At Towne Lake
HOA
- Has HOA: Yes
- Services included: Maintenance Grounds, Swim, Tennis
- HOA fee: $249 monthly
- HOA phone: 770-321-5032
Location
- Region: Woodstock
Financial & listing details
- Price per square foot: $211/sqft
- Tax assessed value: $588,900
- Annual tax amount: $3,080
- Date on market: 4/1/2026
- Cumulative days on market: 583 days
- Listing terms: Cash,Conventional,FHA,VA Loan
- Electric utility on property: Yes
- Road surface type: Asphalt
Price history
| Date | Event | Price |
|---|---|---|
| 6/23/2026 | Sold | $555,000-0.9%$211/sqft |
Source:  FMLS GA #7745294 Report a problem FMLS GA #7745294 Report a problem | ||
| 6/10/2026 | Pending sale | $560,000$213/sqft |
Source: FMLS GA #7745294 Report a problem | ||
| 4/1/2026 | Listed for sale | $560,000$213/sqft |
Source: FMLS GA #7745294 Report a problem | ||
| 4/1/2026 | Listing removed | $560,000$213/sqft |
Source: FMLS GA #7552220 Report a problem | ||
| 4/1/2026 | Price change | $560,000-2.6%$213/sqft |
Source: FMLS GA #7552220 Report a problem | ||
| 11/13/2025 | Price change | $575,000+0.9%$219/sqft |
Source: FMLS GA #7552220 Report a problem | ||
| 8/8/2025 | Price change | $570,000-0.9%$217/sqft |
Source: FMLS GA #7552220 Report a problem | ||
| 7/24/2025 | Price change | $575,000-0.7%$219/sqft |
Source: FMLS GA #7552220 Report a problem | ||
| 7/1/2025 | Price change | $579,000-0.9%$220/sqft |
Source: FMLS GA #7552220 Report a problem | ||
| 5/30/2025 | Price change | $584,000-0.8%$222/sqft |
Source: FMLS GA #7552220 Report a problem | ||
| 4/2/2025 | Listed for sale | $589,000-1%$224/sqft |
Source: FMLS GA #7552220 Report a problem | ||
| 4/2/2025 | Listing removed | $595,000$226/sqft |
Source: FMLS GA #7470450 Report a problem | ||
| 1/6/2025 | Price change | $595,000-1.7%$226/sqft |
Source: FMLS GA #7470450 Report a problem | ||
| 11/14/2024 | Price change | $605,000-2.1%$230/sqft |
Source: FMLS GA #7470450 Report a problem | ||
| 10/24/2024 | Price change | $618,000-1.1%$235/sqft |
Source: FMLS GA #7470450 Report a problem | ||
| 10/12/2024 | Listed for sale | $625,000+3.3%$238/sqft |
Source: FMLS GA #7470450 Report a problem | ||
| 9/12/2023 | Sold | $605,000-1.8%$230/sqft |
Source: FMLS GA #7206658 Report a problem | ||
| 8/30/2023 | Pending sale | $615,900$234/sqft |
Source: FMLS GA #7206658 Report a problem | ||
| 4/22/2023 | Listed for sale | $615,900$234/sqft |
Source: FMLS GA #7206658 Report a problem | ||
| 2/22/2023 | Listing removed | -- |
Source:  Davidson Homes, Inc. Report a problem Davidson Homes, Inc. Report a problem | ||
| 8/31/2022 | Listed for sale | -- |
Source: Davidson Homes, Inc. Report a problem | ||
Public tax history
| Year | Property taxes | Tax assessment |
|---|---|---|
| 2025 | $6,184 +146.6% | $235,560 +0.4% |
| 2024 | $2,508 -19.5% | $234,520 +97.9% |
| 2023 | $3,115 +329.4% | $118,520 +329.4% |
| 2022 | $725 -7.4% | $27,600 |
| 2021 | $784 | $27,600 |
Find assessor info on the county website
Neighborhood: 30189
Nearby homes
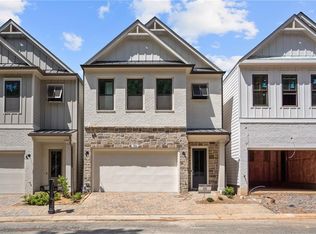
- $579,9003 bd4 ba2.6k sqft752 Stickley Oak Way, Woodstock, GA 30189Sold
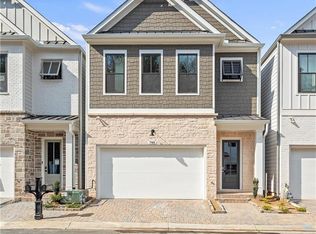
- $579,0003 bd4 ba2.6k sqft748 Stickley Oak Way, Woodstock, GA 30189Sold
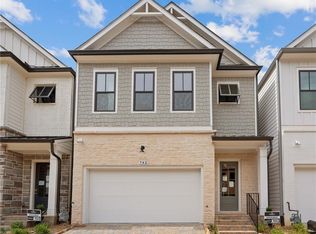
- $599,9003 bd4 ba2.6k sqft742 Stickley Oak Way, Woodstock, GA 30189Sold
- $560,0003 bd4 ba2.6k sqft738 Stickley Oak Way, Woodstock, GA 30189Sold

- $573,6713 bd4 ba2.6k sqft750 Stickley Oak Way, Woodstock, GA 30189Sold
- $596,8363 bd4 ba2.6k sqft746 Stickley Oak Way, Woodstock, GA 30189Sold
- $602,8833 bd4 ba2.6k sqft744 Stickley Oak Way, Woodstock, GA 30189Sold
- $590,0003 bd4 ba2.6k sqft740 Stickley Oak Way, Woodstock, GA 30189Sold
Nearby schools
GreatSchools rating
- 8/10Woodstock Elementary SchoolGrades: PK-5Distance: 1.5 mi
- 8/10Woodstock Middle SchoolGrades: 6-8Distance: 0.7 mi
- 8/10Woodstock High SchoolGrades: 9-12Distance: 0.7 mi
Schools provided by the listing agent
- Elementary: Woodstock
- Middle: Woodstock
- High: Woodstock
Source: FMLS GA. This data may not be complete. We recommend contacting the local school district to confirm school assignments for this home.
Get a cash offer in 3 minutes
Find out how much your home could sell for in as little as 3 minutes with a no-obligation cash offer.
Estimated market value
$555,100
Get a cash offer in 3 minutes
Find out how much your home could sell for in as little as 3 minutes with a no-obligation cash offer.
Estimated market value
$555,100
- Georgia
- Cherokee County
- Woodstock
- 30189
- 756 Stickley Oak Way
Nearby cities
Nearby zip codes
Other Woodstock Topics
