Skip main navigation
Active
  • Price cut: $15.1K (7/6)
    $549,900

    332 Cherokee Dr, Waleska, GA 30183

    4beds
    2,497sqft
    : 
    Loading
    Get pre-qualified
    Single Family Residence, Residential
    Built in 2022
    0.29 Acres Lot
    $545,200 Zestimate®
    $220/sqft
    $225/mo HOA

    What's special

    Modern flooringStylish fixtures throughoutHigh ceilingsCraftsman style detailsStone accentsCovered front porchOpen concept floor plan
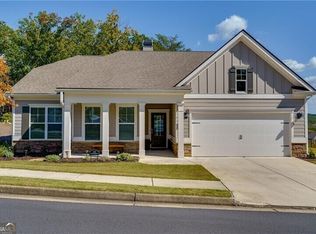
    Don't miss out on The Cynthia Ranch floor plan! This is a very popular layout and does not come o the market often, featuring 3 bedrooms and 2 baths on the main, along with an additional bedroom/bonus room upstairs. All appliances (including the refrigerator, washer, and dryer) are included, along with large mounted TVs. Since its purchase, this home has been gently lived in and remains in like new condition. Truly turnkey, it comes fully equipped with everything you need to move right in and feel at home with it's perfect blend of comfort, style, and functionality in the sought after Lake Arrowhead community! This beautiful ranch home features impressive curb appeal with craftsman style details, stone accents, a covered front porch, and a two car garage. Step inside to an open concept floor plan filled with high ceilings, neutral paint tones, modern flooring, and stylish fixtures throughout. Just off the foyer, French doors open to a versatile flex space ideal for a home office, sitting room, or library, while the formal dining room showcases an elegant coffered ceiling. The inviting family room is the heart of the home with a stunning floor to ceiling stone fireplace creating a warm and welcoming atmosphere. The chef’s kitchen is designed for both everyday living and entertaining with white cabinetry, stainless steel appliances including a double oven, tile backsplash, under cabinet lighting, pantry, oversized island with breakfast bar seating, and a casual dining area. The oversized owner’s suite is a true retreat featuring a tray ceiling, sitting area, huge walk in closet, and spa like en suite bath complete with double vanities, soaking tub, and oversized tile shower. Two additional bedrooms are generously sized and share a full bath with a tub/shower combo. You’ll also appreciate the thoughtfully designed laundry room featuring a wood countertop for easy folding and organization. Upstairs, the large bonus room offers endless possibilities as a 4th bedroom, a playroom, gaming area, media room, or additional office space. Outdoor living is just as impressive with a huge covered back patio featuring beautiful flagstone details, plus an additional patio and fire pit area connected by a charming stone pathway. The private, tree lined backyard provides the perfect setting to relax or entertain year round. Enjoy the incredible 5 Star amenities Lake Arrowhead has to offer including a 540 acre lake with marina, championship golf course, clubhouse with dining, two pools, tennis and pickleball courts, hiking trails, parks, and year-round activities, all within a gated community of Lake Arrowhead.
    52 days
    |
    278
    |
    12
    |

    Zillow last checked:

    Listing updated:

    Listed by:

    Jeff Leshin,

    Real Broker, LLC. 678-488-0043,

    Danielle Leshin,

    Real Broker, LLC.

    Source: FMLS GA,MLS#: 7770579MLS Logo

    Loading...

      Facts & features

      Interior

      Bedrooms & bathrooms
      • Bedrooms: 4
      • Bathrooms: 2
      • Full bathrooms: 2
      • Main level bathrooms: 2
      • Main level bedrooms: 3
      Rooms
      • Room types: Bonus Room, Other
      Primary bedroom
      • Features: Master on Main, Oversized Master, Sitting Room
      • Level: Master on Main, Oversized Master, Sitting Room
      Bedroom
      • Features: Master on Main, Oversized Master, Sitting Room
      Primary bathroom
      • Features: Double Vanity, Separate Tub/Shower, Soaking Tub, Other
      Dining room
      • Features: Separate Dining Room, Other
      Kitchen
      • Features: Breakfast Bar, Breakfast Room, Cabinets White, Eat-in Kitchen, Kitchen Island, Pantry, Stone Counters, View to Family Room, Other
      Heating
      • Other
      Cooling
      • Other
      Appliances
      • Included: Dishwasher, Disposal, Double Oven, Dryer, Microwave, Refrigerator, Washer, Other
      • Laundry: Laundry Room, Main Level, Other
      Features
      • Coffered Ceiling(s), Crown Molding, Double Vanity, Entrance Foyer, Walk-In Closet(s), Other
      • Flooring: Luxury Vinyl, Wood, Other
      • Windows: None
      • Basement: None
      • Number of fireplaces: 1
      • Fireplace features: Family Room, Stone
      • Common walls with other units/homes: No Common Walls
      Interior area
      • Total structure area: 2,497
      • Total interior livable area: 2,497 sqft
      Video & virtual tour

      Property

      Parking
      • Total spaces: 2
      • Parking features: Garage
      • Garage spaces: 2
      Accessibility
      • Accessibility features: None
      Features
      • Levels: One and One Half
      • Stories: 1
      • Patio & porch: Covered, Front Porch, Patio
      • Exterior features: Permeable Paving, Other, No Dock
      • Pool features: None
      • Spa features: None
      • Fencing: None
      • Has view: Yes
      • View description: Neighborhood, Trees/Woods, Other
      • Waterfront features: None
      • Body of water: Arrowhead
      Lot
      • Size: 0.29 Acres
      • Features: Back Yard, Landscaped, Other
      Details
      • Additional structures: None
      • Parcel number: 22N02A 034
      • Other equipment: None
      • Horse amenities: None

      Construction

      Type & style
      • Home type: SingleFamily
      • Architectural style: Craftsman,Traditional,Other
      • Property subtype: Single Family Residence, Residential
      Materials
      • Other
      • Foundation: None
      • Roof: Other
      Condition
      • Resale
      • New construction: No
      • Year built: 2022

      Utilities & green energy

      • Electric: Other
      • Sewer: Public Sewer
      • Water: Public
      • Utilities for property: Cable Available, Electricity Available, Sewer Available, Water Available, Other
      Green energy
      • Energy efficient items: None
      • Energy generation: None

      Community & HOA

      Community
      • Features: Clubhouse, Gated, Golf, Lake, Marina, Near Trails/Greenway, Park, Pickleball, Playground, Pool, Restaurant, Tennis Court(s)
      • Security: None
      • Subdivision: Lake Arrowhead
      HOA
      • Has HOA: Yes
      • Services included: Reserve Fund, Security, Swim, Tennis
      • HOA fee: $2,700 annually
      Location
      • Region: Waleska

      Financial & listing details

      • Price per square foot: $220/sqft
      • Tax assessed value: $408,300
      • Annual tax amount: $4,287
      • Date on market: 5/21/2026
      • Cumulative days on market: 52 days
      • Electric utility on property: Yes
      • Road surface type: Paved

        Estimated market value

        $545,200

        $518,000 - $572,000

        $2,987/mo

        Price history

        DateEventPrice
        7/6/2026Price change$549,900-2.7%$220/sqft
        Source: GAMLS #10769508 Report a problem
        5/21/2026Listed for sale$565,000+38.4%$226/sqft
        Source: FMLS GA #7770579 Report a problem
        8/26/2022Sold$408,253$163/sqft
        Source: Public Record Report a problem

        Public tax history

        YearProperty taxesTax assessment
        2025$4,287 0%$163,320
        2024$4,289 -0.1%$163,320 -10%
        2023$4,293 +491.7%$181,400 +557.2%
        2022$725 +55.8%$27,600 +68.3%
        2021$466 -0.1%$16,400
        2020$466 $16,400
        2019$466 +45.5%$16,400 -41.4%
        2018$320 -0.8%$28,000 -50%
        2017$323 +7.4%$56,000 +117.1%
        2016$300 $25,800
        2015$300 -1.2%$25,800
        2014$304 -1.6%$25,800
        2013$309 -6.5%$25,800 -6.2%
        2012$331 +0.9%$27,500 -1.8%
        2011$327 -31.4%$28,000 +66.7%
        2010$477 -25.8%$16,800 -30%
        2009$643 +2.2%$24,000
        2008$629 $24,000
        Find assessor info on the county website

        Monthly payment

        Est. payment

        Payment breakdown

        Explore the cost of this home by adjusting the details. Changes won't be saved.
        All calculations are estimates and provided by Zillow, Inc. for informational purposes only. Actual amounts may vary.
        HOA fees may include property taxes on listings classified as Co-Ops. Contact the listing agent and/or owner for fee details.
        Mortgage interest rates are dependent on a number of factors, including credit score, down payment, and repayment length. Interest rate data provided by Zillow Group Marketplace, Inc. as of 1/1/1970 from various mortgage lenders with which we have lead or other similar arrangements; the Estimated Payment is an average of those rates.
        See how much you could borrow to make a competitive offer.

        Climate risks

        Neighborhood: 30183

        Getting around

        0 / 100
        Car-Dependent

        Nearby schools

        GreatSchools rating
        Schools provided by the listing agent
        • Elementary: R. M. Moore
        • Middle: Teasley
        • High: Cherokee

        Source: FMLS GA. This data may not be complete. We recommend contacting the local school district to confirm school assignments for this home.

        A local agent can set up tours, give advice and negotiate with sellers.

        Browse local experts

        Similar homes