Skip main navigation
Closed
  • $485,000

    327 Cherokee Dr, Waleska, GA 30183

    4beds
    2,328sqft
    Single Family Residence, Residential
    Built in 2022
    0.28 Acres Lot
    $490,700 Zestimate®
    $208/sqft
    $3,045 Estimated rent

    Home value

    $490,700

    $461,000 - $525,000

    $3,045/mo

    Zestimate® history
    Loading
    Loading...

    Owner options

    List your home for rent

    $3,045/mo

    Rent Zestimate®

    Find your next renter with Zillow Rental Manager. Plus, with online applications, you can quickly screen prospective tenants – for free.

    Learn more

    $3,045/mo

    Rent Zestimate®

    Refinance and save

    $2,912/mo

    Est. payment

    Refinancing to a lower rate could help reduce your monthly payments and save thousands over the life of the loan.

    See today's rates

    $2,912/mo

    Est. payment

    Explore your selling options

    Work with a Zillow partner agent

    Leverage their expertise and Zillow's premium Showcase listings to get your home seen by more buyers.

    Get started

    List with your own agent

    Get your home in front of millions of buyers by listing it on Zillow.

    Learn how to do it

    Sell it yourself

    Take full control of how buyers see your home on Zillow by listing For Sale by Owner (FSBO).

    List your home

    What's special

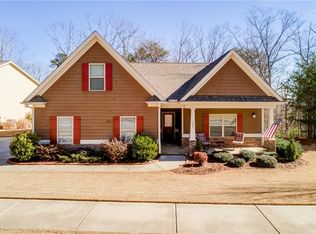
    Experience Luxury Mountain Living in the Exclusive Lake Arrowhead Community! Welcome to your dream home in the prestigious gated Lake Arrowhead community, nestled in the breathtaking North Georgia mountains! This meticulously maintained 4-bedroom, 3-bathroom home offers an exceptional blend of modern comfort and natural beauty, with access to world-class amenities including a 540-acre lake with marina, championship golf course, two pools, tennis and pickleball courts, walking trails, and a clubhouse with a restaurant. Inside you will be greeted by an inviting open-concept layout, perfect for entertaining or relaxing by the cozy fireplace. The gourmet eat in chef’s kitchen boasts of granite countertops with breakfast bar and a custom 18" drop-down butcher block, sleek finishes, and high-end appliances, seamlessly flowing into the family room. Retreat to the luxurious main level master suite, complete with an over sized walk in shower, and dual vanities. A conveniently located washer and dryer with a custom butcher block countertop off the primary bedroom. Upstairs a you will find a cozy loft, guest room and bathroom as well as a walled-in attic space that offers the perfect opportunity for a bonus room, providing flexibility to fit your lifestyle. Enjoy year-round outdoor living on your screened-in porch, featuring vinyl inserts for fall and winter comfort and a storm door with a top-down screen for fresh air and natural light. Grow fruits and vegetables in your beautifully landscaped raised bed garden with a fenced enclosure. Additional highlights include a dual power source generator with an integrated electric connector. Beyond your doorstep, immerse yourself in the Lake Arrowhead lifestyle, with scenic mountain views, tranquil lakeside living, and endless recreational opportunities. Whether you're boating, golfing, or simply enjoying the vibrant community events, this home is more than just a place to live—it’s a lifestyle. Don’t miss this rare opportunity to own a slice of paradise. Schedule your private tour today!

    Zillow last checked:

    Listing updated:

    Listing Provided by:

    Sean Peterson,

    Keller Williams Realty Signature Partners 678-631-1700,

    Amy Christman,

    Keller Williams Realty Signature Partners

    Bought with:

    Dave Pastush, 359465

    RE/MAX Town and Country

    Source: FMLS GA,MLS#: 7542681MLS Logo

    Facts & features

    Interior

    Bedrooms & bathrooms
    • Bedrooms: 4
    • Bathrooms: 3
    • Full bathrooms: 3
    • Main level bathrooms: 2
    • Main level bedrooms: 3
    Primary bedroom
    • Features: Master on Main
    • Level: Master on Main
    Bedroom
    • Features: Master on Main
    Primary bathroom
    • Features: Double Vanity, Shower Only
    Dining room
    • Features: Open Concept
    Kitchen
    • Features: Breakfast Bar, Eat-in Kitchen, Kitchen Island, Pantry, Stone Counters, View to Family Room
    Heating
    • Central, Forced Air, Zoned
    Cooling
    • Central Air, Zoned
    Appliances
    • Included: Dishwasher, Double Oven, Dryer, ENERGY STAR Qualified Appliances, Gas Range, Microwave, Washer
    • Laundry: Laundry Room, Main Level
    Features
    • Crown Molding, High Ceilings 10 ft Main, Recessed Lighting, Walk-In Closet(s)
    • Flooring: Ceramic Tile, Luxury Vinyl, Tile
    • Windows: Double Pane Windows, Insulated Windows
    • Basement: None
    • Attic: Pull Down Stairs
    • Number of fireplaces: 1
    • Fireplace features: Family Room
    • Common walls with other units/homes: No Common Walls
    Interior area
    • Total structure area: 2,328
    • Total interior livable area: 2,328 sqft

    Property

    Parking
    • Total spaces: 2
    • Parking features: Driveway, Garage, Garage Door Opener, Garage Faces Front, Kitchen Level, Level Driveway
    • Garage spaces: 2
    • Has uncovered spaces: Yes
    Accessibility
    • Accessibility features: None
    Features
    • Levels: Two
    • Stories: 2
    • Patio & porch: Enclosed, Front Porch, Screened
    • Exterior features: Garden, Rain Gutters, No Dock
    • Pool features: None
    • Spa features: None
    • Fencing: None
    • Has view: Yes
    • View description: Neighborhood, Trees/Woods
    • Waterfront features: None
    • Body of water: Arrowhead
    Lot
    • Size: 0.28 Acres
    • Dimensions: 44x50x186x64x146
    • Features: Front Yard, Landscaped, Level, Private, Wooded
    Details
    • Additional structures: None
    • Parcel number: 22N02A 053
    • Other equipment: Generator
    • Horse amenities: None

    Construction

    Type & style
    • Home type: SingleFamily
    • Architectural style: Craftsman,Traditional
    • Property subtype: Single Family Residence, Residential
    Materials
    • Cement Siding, Stone
    • Foundation: Concrete Perimeter, Slab
    • Roof: Composition,Shingle
    Condition
    • Resale
    • New construction: No
    • Year built: 2022

    Utilities & green energy

    • Electric: 110 Volts, 220 Volts in Laundry
    • Sewer: Public Sewer, Other
    • Water: Public
    • Utilities for property: Cable Available, Electricity Available, Natural Gas Available, Phone Available, Sewer Available, Underground Utilities
    Green energy
    • Energy efficient items: None
    • Energy generation: None

    Community & neighborhood

    Security
    • Security features: Carbon Monoxide Detector(s), Security Gate, Security Guard, Smoke Detector(s)
    Community
    • Community features: Boating, Clubhouse, Community Dock, Country Club, Dog Park, Fishing, Golf, Lake, Near Trails/Greenway, Park, Pickleball, Pool
    Location
    • Region: Waleska
    • Subdivision: Lake Arrowhead

    HOA & financial

    HOA
    • Has HOA: Yes
    • Services included: Maintenance Grounds, Security, Swim, Tennis

    Other

    Other facts
    • Listing terms: Cash,Conventional,FHA,VA Loan
    • Road surface type: Asphalt

    Price history

    DateEventPrice
    5/29/2025Sold$485,000-2%$208/sqft
    Source: FMLS GA #7542681 Report a problem
    5/4/2025Pending sale$495,000$213/sqft
    Source: GAMLS #10480934 Report a problem
    3/19/2025Listed for sale$495,000+12.5%$213/sqft
    Source: GAMLS #10480934 Report a problem
    11/30/2022Sold$440,000$189/sqft
    Source: Public Record Report a problem

    Public tax history

    YearProperty taxesTax assessment
    2025$1,407 +0.4%$202,840 +16.6%
    2024$1,401 +0.5%$174,000 +2.2%
    2023$1,393 +92.1%$170,200 +516.7%
    2022$725 +87.9%$27,600 +102.9%
    2021$386 -0.1%$13,600
    2020$386 $13,600
    2019$386 +20.7%$13,600 -51.4%
    2018$320 -0.8%$28,000 -50%
    2017$323 +29.5%$56,000 +161.7%
    2016$249 $21,400
    2015$249 -1.2%$21,400
    2014$252 -1.6%$21,400
    2013$256 -6.5%$21,400 -6.1%
    2012$274 -16.3%$22,800 -18.6%
    2011$327 -31.4%$28,000 +66.7%
    2010$477 -25.8%$16,800 -30%
    2009$643 +2.2%$24,000
    2008$629 $24,000

    Find assessor info on the county website

    Neighborhood: 30183

    Nearby schools

    GreatSchools rating
    Schools provided by the listing agent
    • Elementary: R.M. Moore
    • Middle: Teasley
    • High: Cherokee

    Source: FMLS GA. This data may not be complete. We recommend contacting the local school district to confirm school assignments for this home.

    Get a cash offer in 3 minutes
    Find out how much your home could sell for in as little as 3 minutes with a no-obligation cash offer.
    Estimated market value
    $490,700
    Get a cash offer in 3 minutes
    Find out how much your home could sell for in as little as 3 minutes with a no-obligation cash offer.
    Estimated market value
    $490,700