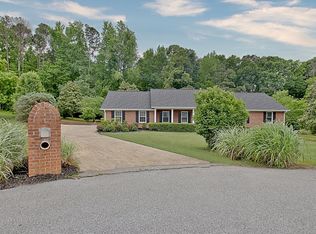
Welcome to 551 Covered Bridge Trail, a refreshed 4-bedroom, 2.5-bath split-level offering 2,307 square feet. Enjoy a renovated kitchen with shaker cabinetry and new appliances, waterproof laminate flooring, and fresh paint throughout. The finished lower level features a den with a bar, bonus room, enclosed sunroom, separate entrance, and potential for an additional bedroom and bathroom. A private balcony overlooks the expansive backyard and peaceful creek. Major updates include a 2025 HVAC and water heater, plus a septic drain field replaced in 2026. Property is being sold as-is. All information is deemed reliable but not guaranteed and should be independently verified by the purchaser. Contact the listing agent for additional information.
Active
Price cut: $25K (10/1)
$400,000
551 Covered Bridge Trl, Fayetteville, GA 30214
4beds
3,043sqft
Single Family Residence
Built in 1977
1.86 Acres Lot
$394,300 Zestimate®
$131/sqft
$-- HOA
What's special
Finished lower levelSeparate entranceEnclosed sunroomDen with a barBonus roomFresh paint throughoutWaterproof laminate flooring
- 31 days
- 654
- 53
Zillow last checked:
Listing updated:
Listed by:
Justin Bridges 770-376-5999,
Virtual Properties Realty.com,
Nonglak Kapileo 770-580-4279,
Virtual Properties Realty.com
Source: GAMLS,MLS#: 10848800
Facts & features
Interior
Bedrooms & bathrooms
- Bedrooms: 4
- Bathrooms: 3
- Full bathrooms: 2
- 1/2 bathrooms: 1
Rooms
- Room types: Sun Room, Den
Dining room
- Features: Separate Room
Kitchen
- Features: Breakfast Area
Heating
- Central
Cooling
- Central Air
Appliances
- Included: Dishwasher, Refrigerator, Gas Water Heater, Microwave
- Laundry: None
Features
- Wet Bar
- Flooring: Laminate
- Windows: Double Pane Windows
- Basement: Finished,Exterior Entry
- Number of fireplaces: 1
- Fireplace features: Family Room
- Common walls with other units/homes: No Common Walls
Interior area
- Total structure area: 3,043
- Total interior livable area: 3,043 sqft
- Finished area above ground: 2,307
- Finished area below ground: 736
Property
Parking
- Total spaces: 4
- Parking features: Garage
- Has garage: Yes
Accessibility
- Accessibility features: Other
Features
- Levels: Multi/Split
- Patio & porch: Deck, Screened
- Exterior features: Balcony
- Fencing: Back Yard
Lot
- Size: 1.86 Acres
- Features: None
Details
- Additional structures: Other
- Parcel number: 130201026
- Special conditions: As Is
Construction
Type & style
- Home type: SingleFamily
- Architectural style: A-Frame
- Property subtype: Single Family Residence
Materials
- Other
- Roof: Other
Condition
- Resale
- New construction: No
- Year built: 1977
Utilities & green energy
- Sewer: Septic Tank
- Water: Public
- Utilities for property: Natural Gas Available, Electricity Available, Water Available
Green energy
- Energy efficient items: Appliances
Community & HOA
Community
- Features: None
- Security: Carbon Monoxide Detector(s)
- Subdivision: WESTBRIDGE
HOA
- Has HOA: Yes
- Services included: Maintenance Grounds, Reserve Fund
Location
- Region: Fayetteville
Financial & listing details
- Price per square foot: $131/sqft
- Tax assessed value: $377,892
- Annual tax amount: $2,322
- Date on market: 9/17/2026
- Cumulative days on market: 31 days
- Listing agreement: Exclusive Right To Sell
- Listing terms: Cash,Conventional,FHA,VA Loan
- Electric utility on property: Yes
Estimated market value
$394,300
$375,000 - $414,000
$3,074/mo
Price history
| Date | Event | Price |
|---|---|---|
| 10/1/2026 | Price change | $400,000-5.9%$131/sqft |
Source:  GAMLS #10848800 Report a problem GAMLS #10848800 Report a problem | ||
| 9/18/2026 | Listed for sale | $425,000+240%$140/sqft |
Source: GAMLS #10848800 Report a problem | ||
| 12/19/1996 | Sold | $125,000$41/sqft |
Source: Public Record Report a problem | ||
Public tax history
| Year | Property taxes | Tax assessment |
|---|---|---|
| 2025 | $2,322 +3.1% | $151,157 +7% |
| 2024 | $2,253 +30.4% | $141,268 +19.8% |
| 2023 | $1,727 -16.6% | $117,960 +4.3% |
| 2022 | $2,071 +6.4% | $113,120 +14.3% |
| 2021 | $1,946 -10.9% | $98,960 +26.9% |
| 2020 | $2,185 +25.5% | $78,000 +26.5% |
| 2019 | $1,741 +5.5% | $61,640 +6.6% |
| 2018 | $1,649 | $57,840 +7.9% |
| 2017 | $1,649 +17.9% | $53,600 +11.7% |
| 2016 | $1,399 | $48,000 +25% |
| 2015 | $1,399 +34.2% | $38,400 +9.6% |
| 2014 | $1,042 | $35,040 -14.5% |
| 2013 | $1,042 -16.2% | $40,960 -1% |
| 2012 | $1,243 -25.9% | $41,360 -25.9% |
| 2011 | $1,678 -9.9% | $55,800 -12% |
| 2010 | $1,862 -22.5% | $63,440 -17.6% |
| 2009 | $2,401 +8.6% | $76,956 |
| 2008 | $2,211 | $76,956 |
Find assessor info on the county website
Monthly payment
Est. payment
Payment breakdown
Explore the cost of this home by adjusting the details. Changes won't be saved.Climate risks
Neighborhood: 30214
Nearby schools
Schools provided by the listing agent
- Elementary: North Fayette
- Middle: Flat Rock
- High: Sandy Creek
Source: GAMLS. This data may not be complete. We recommend contacting the local school district to confirm school assignments for this home.
- $362,0004 bd3 ba2.5k sqft549 Covered Bridge Trl, Fayetteville, GA 30214Off Market

- $407,7004 bd3 ba2.5k sqft549 Covered Bridge Trl #0, Fayetteville, GA 30214Off Market
- $386,200-- bd-- ba4.3k sqft553 Covered Bridge Trl, Fayetteville, GA 30214Off Market
- $282,400-- bd-- ba1.7k sqft538 Covered Bridge Trl, Fayetteville, GA 30214Off Market
Similar homes
- $--3 bd3 ba2.8k sqft870 Highway 314, Fayetteville, GA 30214AuctionXome
- $419,0004 bd3 ba1.9k sqft295 Princeton Trce, Fayetteville, GA 30214Active

 MLS ID #10871852, Beatriz Barbosa, Fathom Realty GA, LLC. GAMLS
 - $425,0004 bd3 ba2.6k sqft105 Walden Way, Fayetteville, GA 30214Active Under Contract
 MLS ID #10800875, James Lester, Tri-City Realty. GAMLS
 - $435,0004 bd3 ba2.7k sqft329 Plantation Cir, Fayetteville, GA 30214Active
 MLS ID #10788419, Mark Spain, Mark Spain Real Estate. GAMLS
 - $350,0003 bd3 ba2k sqft105 Lafayette Dr, Fayetteville, GA 30214ActiveMLS ID #10872411, The Glennie Group Inc, Keller Williams Realty Atl. Partners. GAMLS
- $399,0004 bd2 ba1.8k sqft150 Old Highway 138, Fayetteville, GA 30214ActiveMLS ID #10837281, Cristi Palmer, Atlanta Communities. GAMLS
- $420,0005 bd3 ba1.9k sqft319 Plantation Cir, Fayetteville, GA 30214For Sale
 MLS ID #7819951, Basil Ibenyenwa, HomeSmart. FMLS GA
 - $510,0004 bd3 ba3.1k sqft105 Shimmering Waters Ln, Fayetteville, GA 30214ActiveMLS ID #10872727, Ravin Williams, Indigo Road Realty Georgia. GAMLS
- $454,0005 bd4 ba3.6k sqft150 Thornton Dr, Fayetteville, GA 30214ActiveMLS ID #10870306, Karla I Coffey, BHGRE Metro Brokers. GAMLS
- $459,0004 bd3 ba2.7k sqft365 Dominique Ct, Fayetteville, GA 30214ActiveMLS ID #10870730, Desiree Smith, HomeSmart. GAMLS
- $384,9993 bd2 ba1.9k sqft563 Highway 279, Fayetteville, GA 30214ActiveMLS ID #10736048, Mary Cordova, Full House Realty. GAMLS
- $369,0004 bd3 ba2.3k sqft236 Smithstone Path, Fayetteville, GA 30214ActiveMLS ID #10728235, Jonathan Minerick, Homecoin.com. GAMLS
- $510,0005 bd3 ba2.8k sqft150 Gadson Dr, Fayetteville, GA 30214ActiveMLS ID #10852818, Johnika Green-Snell, Greenhouse International Real Estate. GAMLS
- $450,0005 bd4 ba3.1k sqft115 Wilkins Rd, Fayetteville, GA 30214ActiveMLS ID #10769708, Julia De Sosa-Rocha, eXp Realty. GAMLS
- $436,0005 bd3 ba3.3k sqft290 Dix Lee On Dr, Fayetteville, GA 30214ActiveMLS ID #10839306, Ty V Burroughs, Sanders Real Estate. GAMLS
- $425,0005 bd3 ba3.2k sqft180 Creekview Trl, Fayetteville, GA 30214ActiveMLS ID #10817460, Helen Burgess, eXp Realty. GAMLS
- $475,0005 bd4 ba3.3k sqft520 Lullaby Ct, Fayetteville, GA 30214ActiveMLS ID #10737892, Mark Spain, Mark Spain Real Estate. GAMLS
- $294,9004 bd3 ba2.6k sqft117 Lafayette Dr, Fayetteville, GA 30214ActiveMLS ID #10768397, Deandra Bryant, Trelora Realty, Inc.. GAMLS
- $359,0007 bd3 ba2.9k sqft3200 Bethsaida Rd, Fairburn, GA 30213ActiveMLS ID #10855284, Latoya Edwards, FASS Real Estate Services GA. GAMLS
- $328,8604 bd3 ba3.4k sqft7502 Bowhead Ct, Fairburn, GA 30213ActiveMLS ID #10874343, Christopher J Lawrence, Lawrence Realty Group Georgia. GAMLS
