Welcome to this beautifully appointed 4-bedroom, 2.5-bath residence where timeless style meets modern comfort. Meticulously maintained, this home showcases gleaming hardwood floors, plush carpeting in the bedrooms, and spa-inspired bathrooms with elegant tile finishes. The thoughtfully designed floor plan offers both functionality and sophistication, creating seamless spaces ideal for everyday living and effortless entertaining. Step outside to a private, fenced backyard—perfect for hosting gatherings, enjoying quiet evenings, or creating your own outdoor retreat. Located in the highly sought-after Tributary community, residents enjoy an unmatched lifestyle with resort-style amenities including a grand clubhouse, swimming pool and kiddie pool, pickleball and tennis courts, playground, and dog park. Surrounded by scenic beauty and a vibrant neighborhood atmosphere, Tributary is one of Douglasville’s premier destinations. Conveniently positioned near dining, shopping, and everyday essentials, this home offers the perfect blend of luxury, comfort, and location. Don’t miss your opportunity to call this exceptional property home.
Active
Price cut: $10K (7/3)
$380,000
3194 Ancoats St, Douglasville, GA 30135
4beds
2,460sqft
:
Get pre-qualified$2,807/mo
Single Family Residence, Residential
Built in 2019
5,466 Square Feet Lot
$376,800 Zestimate®
$154/sqft
$260/mo HOA
What's special
Private fenced backyardGleaming hardwood floorsThoughtfully designed floor plan
- 106 days |
- 473 |
- 30 |
Zillow last checked:
Listing updated:
Listed by:
Alicia Rylander,
Keller Williams Realty Metro Atlanta 404-564-5560
Source: FMLS GA,MLS#: 7750468
Facts & features
Interior
Bedrooms & bathrooms
- Bedrooms: 4
- Bathrooms: 3
- Full bathrooms: 2
- 1/2 bathrooms: 1
Rooms
- Room types: Loft
Primary bedroom
- Features: Oversized Master
- Level: Oversized Master
Bedroom
- Features: Oversized Master
Primary bathroom
- Features: Double Vanity, Separate Tub/Shower, Soaking Tub
Dining room
- Features: Seats 12+, Separate Dining Room
Kitchen
- Features: Cabinets White, Eat-in Kitchen, Kitchen Island, Pantry, Stone Counters, View to Family Room
Heating
- Central
Cooling
- Ceiling Fan(s), Central Air
Appliances
- Included: Dishwasher, Double Oven, Gas Cooktop, Microwave, Refrigerator
- Laundry: In Hall, Laundry Room, Upper Level
Features
- Coffered Ceiling(s), High Ceilings 9 ft Main, High Ceilings 9 ft Upper, Tray Ceiling(s)
- Flooring: Carpet, Hardwood, Tile
- Windows: None
- Basement: None
- Number of fireplaces: 1
- Fireplace features: Family Room
- Common walls with other units/homes: No Common Walls
Interior area
- Total structure area: 2,460
- Total interior livable area: 2,460 sqft
- Finished area above ground: 2,460
Video & virtual tour
Property
Parking
- Total spaces: 2
- Parking features: Attached, Driveway, Garage
- Attached garage spaces: 2
- Has uncovered spaces: Yes
Accessibility
- Accessibility features: None
Features
- Levels: Two
- Stories: 2
- Patio & porch: Front Porch, Patio
- Exterior features: Private Yard
- Pool features: None
- Spa features: None
- Fencing: Back Yard
- Has view: Yes
- View description: Neighborhood
- Waterfront features: None
- Body of water: None
Lot
- Size: 5,466 Square Feet
- Features: Back Yard, Level
Details
- Additional structures: None
- Parcel number: 01550150354
- Other equipment: None
- Horse amenities: None
Construction
Type & style
- Home type: SingleFamily
- Architectural style: Traditional
- Property subtype: Single Family Residence, Residential
Materials
- HardiPlank Type
- Foundation: Slab
- Roof: Composition
Condition
- Resale
- New construction: No
- Year built: 2019
Utilities & green energy
- Electric: Other
- Sewer: Public Sewer
- Water: Public
- Utilities for property: Electricity Available, Natural Gas Available, Sewer Available, Underground Utilities, Water Available
Green energy
- Energy efficient items: None
- Energy generation: None
Community & HOA
Community
- Features: Homeowners Assoc, Park, Pickleball, Playground, Pool, Sidewalks, Street Lights, Tennis Court(s)
- Security: Smoke Detector(s)
- Subdivision: Tributary
HOA
- Has HOA: Yes
- HOA fee: $260 monthly
Location
- Region: Douglasville
Financial & listing details
- Price per square foot: $154/sqft
- Tax assessed value: $407,800
- Annual tax amount: $6,022
- Date on market: 4/10/2026
- Cumulative days on market: 292 days
- Electric utility on property: Yes
- Road surface type: Asphalt
Estimated market value
$376,800
$358,000 - $396,000
$2,466/mo
Price history
| Date | Event | Price |
|---|---|---|
| 7/3/2026 | Price change | $380,000-2.6%$154/sqft |
Source:  GAMLS #10729193 Report a problem GAMLS #10729193 Report a problem | ||
| 6/11/2026 | Price change | $390,000-1.3%$159/sqft |
Source: GAMLS #10729193 Report a problem | ||
| 5/1/2026 | Price change | $395,000-1%$161/sqft |
Source: GAMLS #10729193 Report a problem | ||
| 4/29/2026 | Price change | $399,000-5%$162/sqft |
Source: GAMLS #10729193 Report a problem | ||
| 4/10/2026 | Listed for sale | $420,000$171/sqft |
Source:  FMLS GA #7750468 Report a problem FMLS GA #7750468 Report a problem | ||
| 4/4/2026 | Listing removed | $420,000$171/sqft |
Source: FMLS GA #7653931 Report a problem | ||
| 3/19/2026 | Price change | $420,000-2.8%$171/sqft |
Source: GAMLS #10610619 Report a problem | ||
| 12/5/2025 | Price change | $432,000-1.4%$176/sqft |
Source: GAMLS #10610619 Report a problem | ||
| 11/15/2025 | Price change | $438,000-2.7%$178/sqft |
Source: GAMLS #10610619 Report a problem | ||
| 10/24/2025 | Price change | $450,000-3.2%$183/sqft |
Source: GAMLS #10610619 Report a problem | ||
| 9/30/2025 | Listed for sale | $464,900+9.4%$189/sqft |
Source: GAMLS #10610619 Report a problem | ||
| 1/13/2025 | Listing removed | $425,000$173/sqft |
Source: FMLS GA #7467135 Report a problem | ||
| 12/17/2024 | Price change | $425,000-3.2%$173/sqft |
Source: FMLS GA #7467135 Report a problem | ||
| 10/25/2024 | Price change | $439,000-1.3%$178/sqft |
Source: GAMLS #10390536 Report a problem | ||
| 10/5/2024 | Listed for sale | $445,000+54.6%$181/sqft |
Source: FMLS GA #7467135 Report a problem | ||
| 4/20/2020 | Listing removed | $287,804$117/sqft |
Source: D.R. Horton Realty of Georgia #6671541 Report a problem | ||
| 4/18/2020 | Pending sale | $287,804$117/sqft |
Source: D.R. Horton Realty of Georgia #6671541 Report a problem | ||
| 4/18/2020 | Listed for sale | $287,804+1.9%$117/sqft |
Source: D.R. Horton Realty of Georgia #6671541 Report a problem | ||
| 4/16/2020 | Sold | $282,340$115/sqft |
Source:  GAMLS #8725077 Report a problem GAMLS #8725077 Report a problem | ||
| 3/17/2020 | Pending sale | $282,340-1.9%$115/sqft |
Source: D.R. Horton - Atlanta West Report a problem | ||
| 3/14/2020 | Price change | $287,804+1.1%$117/sqft |
Source: D.R. Horton - Atlanta West Report a problem | ||
| 2/4/2020 | Price change | $284,804-0.6%$116/sqft |
Source: D.R. Horton - Atlanta West Report a problem | ||
| 1/24/2020 | Listed for sale | $286,454$116/sqft |
Source: D.R. Horton Realty of Georgia #8725077 Report a problem | ||
Public tax history
| Year | Property taxes | Tax assessment |
|---|---|---|
| 2025 | $6,022 -1.4% | $163,120 -1.4% |
| 2024 | $6,107 +4.1% | $165,360 -11.3% |
| 2023 | $5,864 +19.2% | $186,360 +48.3% |
| 2022 | $4,918 +10.1% | $125,640 +13.2% |
| 2021 | $4,466 +86.6% | $111,000 +83.5% |
| 2020 | $2,393 +255.8% | $60,480 +255.8% |
| 2019 | $673 +34.6% | $17,000 +36.7% |
| 2018 | $500 -5.6% | $12,440 -4.3% |
| 2017 | $529 +1.8% | $13,000 +392.4% |
| 2016 | $520 +383.6% | $2,640 +54% |
| 2015 | $107 | $1,714 -84.4% |
| 2014 | $107 -76.2% | $11,000 +18% |
| 2013 | $452 | $9,320 |
| 2012 | -- | -- |
| 2011 | -- | -- |
| 2010 | -- | -- |
| 2009 | $962 +9.4% | -- |
| 2007 | $880 | -- |
Find assessor info on the county website
Monthly payment
Est. payment
Payment breakdown
Explore the cost of this home by adjusting the details. Changes won't be saved.Climate risks
Neighborhood: 30135
Nearby schools
GreatSchools rating
- 7/10New Manchester Elementary SchoolGrades: PK-5Distance: 0.9 mi
- 4/10Factory Shoals Middle SchoolGrades: 6-8Distance: 0.7 mi
- 3/10New Manchester High SchoolGrades: 9-12Distance: 3.3 mi
Schools provided by the listing agent
- Elementary: New Manchester
- Middle: Factory Shoals
- High: New Manchester
Source: FMLS GA. This data may not be complete. We recommend contacting the local school district to confirm school assignments for this home.
- $430,0005 bd3 ba2.7k sqft3196 Ancoats St, Douglasville, GA 30135Sold
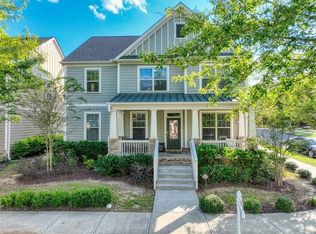
- $493,2294 bd4 ba2.9k sqft3176 Ancoats St, Douglasville, GA 30135Sold

- $378,1004 bd2 ba2.4k sqft3192 Ancoats St, Douglasville, GA 30135Off Market
- $473,0554 bd3 ba2.7k sqft3172 Ancoats St, Douglasville, GA 30135Sold
- $425,0005 bd3 ba2.7k sqft3190 Ancoats St, Douglasville, GA 30135Sold
- $395,0003 bd3 ba2.1k sqft3213 Colchester St, Douglasville, GA 30135Sold
- $370,2004 bd1 ba2.4k sqft3215 Colchester St, Douglasville, GA 30135Off Market
- $387,6004 bd3 ba2.4k sqft3211 Colchester St, Douglasville, GA 30135Off Market
A local agent can set up tours, give advice and negotiate with sellers.
Similar homes
- $399,9004 bd3 ba2.3k sqft2991 Olde Tabby Dr, Douglasville, GA 30135For Sale

 MLS ID #7796360, Kayla Dorsett, Southern Classic Realtors. FMLS GA
 - $535,9005 bd4 ba3.6k sqft3208 Garden Hill Ln, Douglasville, GA 30135For Sale
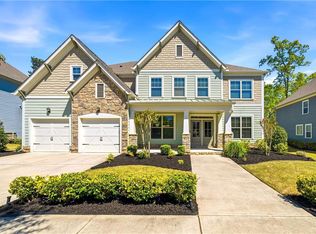 MLS ID #7744760, Lettie Hill, Maximum One Realtor Partners. FMLS GA
 - $545,0004 bd3 ba3.2k sqft9884 Ashton Old Rd, Douglasville, GA 30135Active
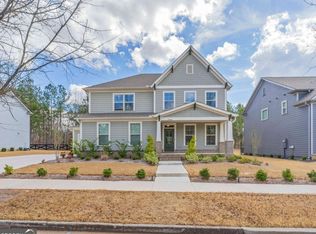
 MLS ID #10706571, Tabitha Hippolyte, Coldwell Banker Realty. GAMLS
 - $389,0005 bd3 ba2.4k sqft2685 Chelsea Ct, Atlanta, GA 30331For Sale
 MLS ID #7797308, Latricia Pritchett, Watch Realty Co Gwinnett. FMLS GA
 - $425,0005 bd3 ba2.5k sqft8818 Sibella Ct, Lithia Springs, GA 30122For SaleMLS ID #7796738, Dodson Vivia, HomeSmart. FMLS GA
- $414,1004 bd3 ba2.8k sqft3154 Ellenton Dr, Lithia Springs, GA 30122For SaleMLS ID #7727935, Kristin Daniel, Real Broker, LLC.. FMLS GA
- $370,5005 bd3 ba2.4k sqft850 Bentley Dr, Fairburn, GA 30213ActiveMLS ID #10772001, Indya Curtis, Watch Realty Co. GAMLS
- $399,9004 bd3 ba2.8k sqft3135 Ellenton Dr, Lithia Springs, GA 30122ActiveMLS ID #10775217, Arlene McCoy, Atlanta Communities. GAMLS
- $399,0004 bd3 ba2.1k sqft489 Samara Ct, South Fulton, GA 30213For SaleMLS ID #7767919, Summer Guan, Atlanta Realty Global, LLC.. FMLS GA
- $364,7503 bd3 ba2k sqft2690 Fareed St Lot 1, Douglasville, GA 30135New ConstructionMLS ID #7776049, CARL HAWTHORNE, Watkins Real Estate Associates. FMLS GA
- $299,9003 bd3 ba1.8k sqft3030 Fareed St, Douglasville, GA 30135For SaleMLS ID #7791716, Nikhil Sharma, TOP Brokerage, LLC. FMLS GA
- $425,0004 bd4 ba2.8k sqft4950 Zoya Ct SW, Atlanta, GA 30331For SaleMLS ID #7780701, Nicholas Dixon, Atlanta Communities. FMLS GA
- $399,9903 bd3 ba1.9k sqft2684 Jordan Ln, Lithia Springs, GA 30122New ConstructionFMLS GA
- $399,9004 bd3 ba2.4k sqft504 Iris Way, Villa Rica, GA 30180ActiveMLS ID #10760047, Sandra O'Neal, Keller Williams Northwest. GAMLS
- $430,0005 bd3 ba2.5k sqft4861 Layton Dr, Lithia Springs, GA 30122For SaleMLS ID #7788192, Ali Ghazi, Real Broker, LLC.. FMLS GA
- $399,9004 bd3 ba2.2k sqft8851 Saint Andrews Pkwy, Winston, GA 30187ActiveMLS ID #10791779, Chastity Diamond, eXp Realty. GAMLS
- $350,0004 bd3 ba2.3k sqft429 Lanier Ct, Hiram, GA 30141ActiveMLS ID #10804369, Mark Spain, Mark Spain Real Estate. GAMLS
- $380,0005 bd3 ba2.3k sqft44 Forrest Hills Dr, Dallas, GA 30157For SaleMLS ID #7791922, Patricia May, REMAX Around Atlanta. FMLS GA
- $445,0004 bd3 ba2.6k sqft1534 Ribbon Mill Ln SW, Mableton, GA 30126For SaleMLS ID #7799038, Raphael Kirby, Keller Williams Realty West Atlanta. FMLS GA
- $345,0004 bd3 ba2.3k sqft133 Worthing Ln, Fairburn, GA 30213For SaleMLS ID #7733439, Sean Brownlee, Keller Williams Realty West Atlanta. FMLS GA
