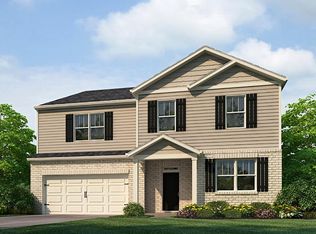
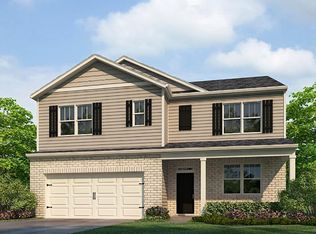
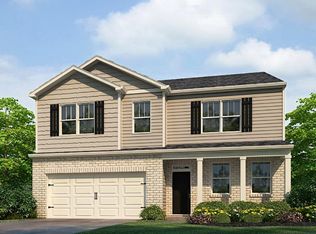
Beautifully maintained Craftsman-style home built in 2023 and located in the desirable Glen at Kensington community. This spacious two-story residence offers 4 bedrooms, 2.5 bathrooms, and approximately 2,828 square feet of well-designed living space. The open-concept main level features a welcoming family room that flows seamlessly into the kitchen, complete with granite countertops, a large center island with seating, white cabinetry, subway tile backsplash, stainless steel appliances, and a gas range-perfect for both everyday living and entertaining. Upstairs, the generously sized owner's suite includes a sitting area, walk-in closet, and a spa-like bathroom with double vanities, soaking tub, and separate shower. A versatile loft area separates the primary suite from three additional bedrooms and provides flexible space for a home office, media room, or workout area, while the upstairs laundry room adds convenience. Situated on a spacious corner lot of approximately 0.30 acres, the backyard and patio offer plenty of room to relax or create your ideal outdoor retreat. Conveniently located minutes from I-20, Sweetwater Creek State Park, Arbor Place shopping and dining, and within easy commuting distance to Downtown Atlanta and Hartsfield-Jackson International Airport, this home also benefits from proximity to the highly anticipated Lionsgate Studios development, making it an excellent opportunity to own a nearly new home in a growing area.
Active
Price cut: $5K (8/31)
$394,900
3135 Ellenton Dr, Lithia Springs, GA 30122
4beds
2,828sqft
Single Family Residence
Built in 2023
-- sqft lot
$394,400 Zestimate®
$140/sqft
$42/mo HOA
What's special
Versatile loft areaWelcoming family roomStainless steel appliancesWalk-in closetSeparate showerSubway tile backsplashGranite countertops
- 138 days
- 131
- 23
Zillow last checked:
Listing updated:
Listed by:
Arlene McCoy 770-843-7318,
Atlanta Communities,
Kimeko McCoy 678-458-7143,
Atlanta Communities
Source: GAMLS,MLS#: 10775217
Facts & features
Interior
Bedrooms & bathrooms
- Bedrooms: 4
- Bathrooms: 3
- Full bathrooms: 2
- 1/2 bathrooms: 1
Rooms
- Room types: Family Room, Foyer, Laundry, Loft
Heating
- Central, Forced Air
Cooling
- Ceiling Fan(s), Central Air, Electric
Appliances
- Included: Dishwasher, Microwave
- Laundry: In Hall, Upper Level
Features
- Double Vanity, Separate Shower, Soaking Tub, Entrance Foyer, Walk-In Closet(s)
- Flooring: Carpet
- Basement: None
- Number of fireplaces: 1
Interior area
- Total structure area: 2,828
- Total interior livable area: 2,828 sqft
- Finished area above ground: 2,828
- Finished area below ground: 0
Property
Parking
- Parking features: Attached, Garage, Garage Door Opener
- Has attached garage: Yes
Features
- Levels: Two
- Stories: 2
Lot
- Features: Corner Lot, Cul-De-Sac, Level
Details
- Parcel number: 07571820044
- Special conditions: As Is
Construction
Type & style
- Home type: SingleFamily
- Architectural style: Brick Front,Traditional
- Property subtype: Single Family Residence
Materials
- Aluminum Siding, Brick
- Roof: Composition
Condition
- Resale
- New construction: No
- Year built: 2023
Details
- Warranty included: Yes
Utilities & green energy
- Sewer: Public Sewer
- Water: Public
- Utilities for property: Cable Available, Electricity Available, High Speed Internet, Phone Available, Sewer Available, Sewer Connected, Underground Utilities, Water Available
Community & HOA
Community
- Features: Sidewalks, Street Lights
- Subdivision: Glen at Kensington
HOA
- Has HOA: Yes
- Services included: Maintenance Grounds
- HOA fee: $500 annually
Location
- Region: Lithia Springs
Financial & listing details
- Price per square foot: $140/sqft
- Tax assessed value: $408,200
- Annual tax amount: $7,014
- Date on market: 5/31/2026
- Cumulative days on market: 138 days
- Listing agreement: Exclusive Right To Sell
- Listing terms: Cash,Conventional,FHA,VA Loan
- Electric utility on property: Yes
Estimated market value
$394,400
$375,000 - $414,000
$2,778/mo
Price history
| Date | Event | Price |
|---|---|---|
| 8/31/2026 | Price change | $394,900-1.3%$140/sqft |
Source:  GAMLS #10775217 Report a problem GAMLS #10775217 Report a problem | ||
| 6/4/2026 | Price change | $399,900-3.6%$141/sqft |
Source: GAMLS #10775217 Report a problem | ||
| 5/31/2026 | Listed for sale | $415,000$147/sqft |
Source:  FMLS GA #7779601 Report a problem FMLS GA #7779601 Report a problem | ||
| 5/31/2026 | Listing removed | $415,000$147/sqft |
Source: GAMLS #10707684 Report a problem | ||
| 3/12/2026 | Listed for sale | $415,000-3.5%$147/sqft |
Source: GAMLS #10707684 Report a problem | ||
| 10/24/2025 | Listing removed | $429,900$152/sqft |
Source: FMLS GA #7626785 Report a problem | ||
| 8/8/2025 | Listed for sale | $429,900-1.2%$152/sqft |
Source: GAMLS #10578855 Report a problem | ||
| 8/2/2025 | Listing removed | $435,000$154/sqft |
Source: FMLS GA #7567624 Report a problem | ||
| 6/13/2025 | Price change | $435,000-1.1%$154/sqft |
Source: FMLS GA #7567624 Report a problem | ||
| 5/1/2025 | Listed for sale | $440,000$156/sqft |
Source: FMLS GA #7567624 Report a problem | ||
Public tax history
| Year | Property taxes | Tax assessment |
|---|---|---|
| 2025 | $6,768 +37% | $163,280 -3.2% |
| 2024 | $4,940 | $168,760 |
Find assessor info on the county website
Monthly payment
Est. payment
Payment breakdown
Explore the cost of this home by adjusting the details. Changes won't be saved.Climate risks
Neighborhood: 30122
Nearby schools
Schools provided by the listing agent
- Elementary: Sweetwater
- Middle: Factory Shoals
- High: Lithia Springs
Source: GAMLS. This data may not be complete. We recommend contacting the local school district to confirm school assignments for this home.

Similar homes
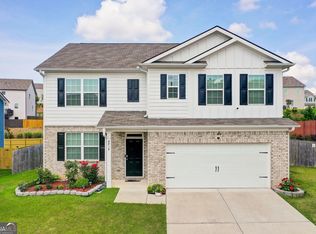
- $425,0005 bd3 ba2.5k sqft8818 Sibella Ct, Lithia Springs, GA 30122Active
 MLS ID #10795714, Vivia Dodson, HomeSmart. GAMLS
 - $357,0004 bd3 ba1.9k sqft7974 Granmore Ct, Lithia Springs, GA 30122Active
 MLS ID #10851854, Tiandria Dukes, Keller Williams Realty Atl. Partners. GAMLS
 - $399,9004 bd4 ba2.4k sqft7364 Stone Bluff Dr, Douglasville, GA 30134Active Under Contract
 MLS ID #10795140, Sabrena Sanders, HOME Luxury Real Estate. GAMLS
 - $399,9004 bd3 ba2.6k sqft328 Smallwood Ln, Douglasville, GA 30134Active
 MLS ID #10683609, Paul Manning, House Hunting Solutions. GAMLS
 - $368,9004 bd3 ba3.3k sqft8419 Hillspire Dr, Douglasville, GA 30134ActiveMLS ID #10789920, Hattie Stancil, Virtual Properties Realty.com. GAMLS
- $385,0005 bd3 ba2.9k sqft6260 Selborn Dr SW, Atlanta, GA 30331ActiveMLS ID #10805150, Arlene McCoy, Atlanta Communities. GAMLS
- $379,0004 bd3 ba2.2k sqft2095 Enon Mill Dr SW, Atlanta, GA 30331ActiveMLS ID #10852940, Brian Bailey, Bolst. GAMLS
- $400,0004 bd4 ba2.5k sqft4114 Elsdon Dr, Austell, GA 30106Active Under ContractMLS ID #10834102, Terry Eidecker, Atlanta Communities. GAMLS
- $399,9004 bd4 ba3k sqft7576 Jennadee Dr, Fairburn, GA 30213ActiveMLS ID #10827557, Graham Ingram, Harry Norman Realtors. GAMLS
- $359,0003 bd2 ba3.3k sqft3406 Lynne Rd, Powder Springs, GA 30127ActiveMLS ID #10798679, Cinnamon Collingwood, Keller Williams Realty Cityside. GAMLS
- $460,0004 bd3 ba3.1k sqft5686 Walnut Mill Ln, Powder Springs, GA 30127ActiveMLS ID #10839526, Nakita Head, Keller Williams West Atlanta. GAMLS
- $369,9004 bd3 ba2k sqft297 Ajo Way, Dallas, GA 30157ActiveMLS ID #10827782, Tammy M Casey, Elite Group Georgia. GAMLS
- $396,0003 bd3 ba2k sqft2960 Fareed St Lot 28, Douglasville, GA 30135New Construction
 MLS ID #7826456, CARL HAWTHORNE, Watkins Real Estate Associates. FMLS GA
 - $474,9995 bd3 ba2.9k sqft7048 Roselake Cir, Douglasville, GA 30134ActiveMLS ID #10781502, Martha Rodriguez-Chavez, AXEN Realty. GAMLS
- $389,9004 bd3 ba2.8k sqft550 Red Fox Dr, Dallas, GA 30157ActiveMLS ID #10833856, LME Realty, Keller Williams Realty. GAMLS
- $394,9005 bd3 ba3.2k sqft371 Highgrove Way, Dallas, GA 30157ActiveMLS ID #10834846, Jeffrey Joiner, Maximum One Realty Greater Atlanta. GAMLS
- $374,9004 bd3 ba2k sqft439 Northstar Dr, Villa Rica, GA 30180ActiveMLS ID #10780096, Michelle Calcagno. GAMLS
- $349,0004 bd3 ba2.2k sqft5065 Ivy Cottage Ln, Austell, GA 30106Active Under ContractMLS ID #10834655, Amber Stout, Chambers Select Realty. GAMLS
- $440,0004 bd4 ba2.8k sqft7247 Demeter Dr, Atlanta, GA 30349ActiveMLS ID #10765657, Steve Freeman The Homesource Group, Real Broker, LLC. GAMLS
- $332,0003 bd3 ba3k sqft3096 Fonseca Pass, Atlanta, GA 30349ActiveMLS ID #10825962, Cinnamon Collingwood, Keller Williams Realty Cityside. GAMLS
