Neighborhoods PREMIER UNIT!!! NEW CONSTRUCTION BEAUTIFULLY CRAFTED TOWNHOMES IN A PARK-LIKE SETTING ON COBB COUNTY'S RAPIDLY RISING SOUTH SIDE. Townhome Community will feature 90 Units and include two Dog Parks/Fire Pit-Pavilion for residents' enjoyment. Tucked away in the up-and-coming City of Mableton, Crawford Creek Communities is proud to introduce Caldwell Park – aptly named for its park-like collection of wooded grounds, greenspaces and ponds. A veritable urban-suburban oasis poised just off Old Bankhead Highway, this luxury two-story townhome community affords its residents the best of both worlds. In addition to its tranquil picturesque setting, homeowners will enjoy ease-of-access to Veteran’s Memorial Highway, I-20 and I-285 with the glistening lights of the Atlanta skyline just 15 miles away, the boutiques and eateries of Smyrna-Vinings within 10 miles, and the trails, ruins and reservoir of the 2,549-acre Sweetwater Creek State Park less than 8 miles away. Experience the thrills of the rollercoast
Closed
$338,490
5567 Hislop Ln #42, Mableton, GA 30126
3beds
1,703sqft
Townhouse, Residential
Built in 2024
1,306 Square Feet Lot
$326,500 Zestimate®
$199/sqft
$2,540 Estimated rent
Home value
$326,500
$310,000 - $343,000
$2,540/mo
Zestimate® history
Owner options
List your home for rent
$2,540/mo
Rent Zestimate®
Find your next renter with Zillow Rental Manager. Plus, with online applications, you can quickly screen prospective tenants – for free.
$2,540/mo
Rent Zestimate®
Refinance and save
$2,235/mo
Est. payment
Refinancing to a lower rate could help reduce your monthly payments and save thousands over the life of the loan.
$2,235/mo
Est. payment
Explore your selling options
Work with a Zillow partner agent
Leverage their expertise and Zillow's premium Showcase listings to get your home seen by more buyers.
Get startedList with your own agent
Get your home in front of millions of buyers by listing it on Zillow.
Learn how to do itSell it yourself
Take full control of how buyers see your home on Zillow by listing For Sale by Owner (FSBO).
List your homeWhat's special
Two dog parksPark-like settingFire pit-pavilion
Zillow last checked:
Listing updated:
Listed by:
Tammy Conn,
Chapman Hall Realtors Atlanta North 770-218-2624,
Sonya Conn,
Chapman Hall Realtors Atlanta North
Bought with:
Lisa Petersen, 368146
Atlanta Communities
Source: FMLS GA,MLS#: 7484216
Facts & features
Interior
Bedrooms & bathrooms
- Bedrooms: 3
- Bathrooms: 3
- Full bathrooms: 2
- 1/2 bathrooms: 1
Rooms
- Room types: Attic, Loft
Primary bedroom
- Features: None
- Level: None
Bedroom
- Features: None
Primary bathroom
- Features: Double Vanity, Shower Only, Vaulted Ceiling(s)
Dining room
- Features: Open Concept
Kitchen
- Features: Cabinets White, Kitchen Island, Pantry, Solid Surface Counters, View to Family Room
Heating
- Central, Electric, Zoned
Cooling
- Ceiling Fan(s), Central Air, Humidity Control, Zoned
Appliances
- Included: Dishwasher, Disposal, Electric Oven, Electric Range, Electric Water Heater, ENERGY STAR Qualified Appliances, Microwave
- Laundry: In Hall, Upper Level
Features
- Crown Molding, Entrance Foyer, High Ceilings 9 ft Main, High Speed Internet, Tray Ceiling(s)
- Flooring: Carpet, Ceramic Tile, Laminate
- Windows: None
- Basement: None
- Attic: Pull Down Stairs
- Has fireplace: No
- Fireplace features: None
- Common walls with other units/homes: 2+ Common Walls,No One Above,No One Below
Interior area
- Total structure area: 1,703
- Total interior livable area: 1,703 sqft
- Finished area above ground: 1,703
Property
Parking
- Total spaces: 2
- Parking features: Garage, Garage Door Opener, Garage Faces Front
- Garage spaces: 2
Accessibility
- Accessibility features: None
Features
- Levels: Two
- Stories: 2
- Patio & porch: Rear Porch
- Exterior features: Lighting, Rain Gutters, No Dock
- Pool features: None
- Spa features: None
- Fencing: Privacy
- Has view: Yes
- View description: City
- Waterfront features: None
- Body of water: None
Lot
- Size: 1,306 Square Feet
- Features: Landscaped, Zero Lot Line
Details
- Additional structures: None
- Other equipment: None
- Horse amenities: None
Construction
Type & style
- Home type: Townhouse
- Architectural style: Craftsman,Townhouse
- Property subtype: Townhouse, Residential
- Attached to another structure: Yes
Materials
- Brick Front, HardiPlank Type, Wood Siding
- Foundation: Slab
- Roof: Composition
Condition
- New Construction
- New construction: Yes
- Year built: 2024
Details
- Builder name: CRAWFORD CREEK COMMUNITIES
- Warranty included: Yes
Utilities & green energy
- Electric: 110 Volts
- Sewer: Public Sewer
- Water: Public
- Utilities for property: Cable Available, Electricity Available, Phone Available, Sewer Available, Underground Utilities, Water Available
Green energy
- Energy efficient items: Appliances, HVAC, Lighting, Roof, Thermostat, Water Heater
- Energy generation: None
Community & HOA
Community
- Features: Barbecue, Dog Park, Homeowners Assoc, Near Beltline, Near Schools, Near Shopping, Near Trails/Greenway, Sidewalks, Street Lights
- Security: Carbon Monoxide Detector(s), Smoke Detector(s)
- Subdivision: Caldwell Park
HOA
- Has HOA: Yes
- Services included: Maintenance Grounds, Maintenance Structure, Pest Control, Reserve Fund, Termite
- HOA fee: $135 monthly
- HOA phone: 770-949-5663
Location
- Region: Mableton
Financial & listing details
- Price per square foot: $199/sqft
- Date on market: 11/10/2024
- Cumulative days on market: 1 day
- Listing terms: 1031 Exchange,Cash,Conventional,FHA,VA Loan
- Ownership: Fee Simple
- Electric utility on property: Yes
- Road surface type: Asphalt
Price history
| Date | Event | Price |
|---|---|---|
| 12/13/2024 | Sold | $338,490-0.4%$199/sqft |
Source:  FMLS GA #7484216 Report a problem FMLS GA #7484216 Report a problem | ||
| 11/13/2024 | Pending sale | $339,990$200/sqft |
Source:  GAMLS #10410880 Report a problem GAMLS #10410880 Report a problem | ||
| 11/10/2024 | Listed for sale | $339,990$200/sqft |
Source: FMLS GA #7484216 Report a problem | ||
Public tax history
Tax history is unavailable.
Neighborhood: 30126
Nearby homes
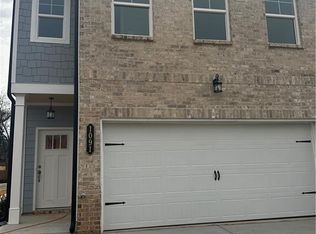
- $372,9903 bd3 ba1.7k sqft1091 Elyse Ln #46, Mableton, GA 30126Sold
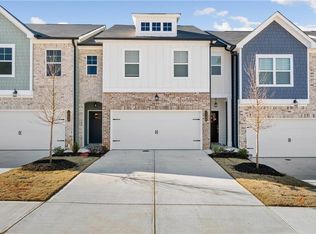
- $365,4903 bd3 ba1.7k sqft1103 Elyse Ln #49, Mableton, GA 30126Sold
- $358,4903 bd3 ba1.7k sqft1107 Elyse Ln #50, Mableton, GA 30126Sold

- $371,6903 bd3 ba1.7k sqft1096 Elyse Ln #26, Mableton, GA 30126Sold
- $372,9903 bd3 ba1.7k sqft1144 Elyse Ln #14, Mableton, GA 30126Sold
- $374,9003 bd3 ba1.7k sqft1128 Elyse Ln #18, Mableton, GA 30126Sold
- $343,9903 bd3 ba1.7k sqft1162 Elyse Ln #11, Mableton, GA 30126Sold
- $372,4903 bd3 ba1.7k sqft5612 Hislop Ln #67, Mableton, GA 30126Sold
Nearby schools
GreatSchools rating
- 3/10Mableton Elementary SchoolGrades: PK-5Distance: 0.6 mi
- 6/10Garrett Middle SchoolGrades: 6-8Distance: 3.3 mi
- 3/10Pebblebrook High SchoolGrades: 9-12Distance: 0.8 mi
Schools provided by the listing agent
- Elementary: Mableton
- Middle: Garrett
- High: Pebblebrook
Source: FMLS GA. This data may not be complete. We recommend contacting the local school district to confirm school assignments for this home.
Get a cash offer in 3 minutes
Find out how much your home could sell for in as little as 3 minutes with a no-obligation cash offer.
Estimated market value
$326,500
Get a cash offer in 3 minutes
Find out how much your home could sell for in as little as 3 minutes with a no-obligation cash offer.
Estimated market value
$326,500
- Georgia
- Cobb County
- Mableton
- 30126
- 5567 Hislop Ln Unit 42
