
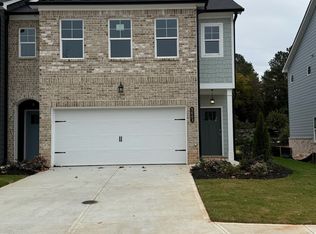
Welcome home to Caldwell Park! This subdivision is tucked away in a luxury two-story townhome community which affords its residents the best of both worlds. In addition to its tranquil picture home owners will enjoy easy access to I-20 and I-285 Ammenties include a beautiful pavilion, dog park and community firepit that will serve as the neighborhood social hub. The inndoors every bit as inviting as the outdoors, This plan boasts a Chef-inspired kitchen with a large island with designer back splash.. While Upstairs you'll find a nice size loft. Bedrooms are thoughtfully placed for privacy. Nice landscaped back yard for your entertainment. "Lease Purchase Option Available" (Some terms will change with the lease option.) Don't let this opportunity to live in this amazing community get away! Call and schedule your showing today!
Active
Price cut: $19.1K (6/23)
$349,900
5583 Hislop Ln, Mableton, GA 30126
3beds
--sqft
Townhouse
Built in 2023
-- sqft lot
$348,300 Zestimate®
$--/sqft
$-- HOA
What's special
Community firepitBeautiful pavilionDog parkNice size loftChef-inspired kitchen
- 91 days
- 213
- 16
Zillow last checked:
Listing updated:
Listed by:
Lee L Chaney 678-683-4060,
Peniel Elite Real Estate Brokers
Source: GAMLS,MLS#: 10789070
Facts & features
Interior
Bedrooms & bathrooms
- Bedrooms: 3
- Bathrooms: 3
- Full bathrooms: 2
- 1/2 bathrooms: 1
Rooms
- Room types: Foyer, Loft
Kitchen
- Features: Kitchen Island, Pantry, Solid Surface Counters
Heating
- Central, Electric, Zoned
Cooling
- Ceiling Fan(s), Central Air, Zoned
Appliances
- Included: Dishwasher, Disposal, Electric Water Heater, Microwave, Oven/Range (Combo), Stainless Steel Appliance(s)
- Laundry: In Hall, Upper Level
Features
- High Ceilings, Tile Bath, Tray Ceiling(s), Walk-In Closet(s)
- Flooring: Carpet, Laminate, Tile
- Basement: None
- Attic: Pull Down Stairs
- Has fireplace: No
- Common walls with other units/homes: End Unit,No One Above,No One Below
Interior area
- Total structure area: 0
- Finished area above ground: 0
- Finished area below ground: 0
Property
Parking
- Total spaces: 2
- Parking features: Garage, Garage Door Opener
- Has garage: Yes
Features
- Levels: Two
- Stories: 2
- Fencing: Privacy
- Has view: Yes
- View description: City
- Waterfront features: No Dock Or Boathouse
- Body of water: None
Lot
- Features: Zero Lot Line
Details
- Parcel number: 19129701600
- Special conditions: Agent/Seller Relationship,Covenants/Restrictions
Construction
Type & style
- Home type: Townhouse
- Architectural style: Brick Front,Craftsman,Traditional
- Property subtype: Townhouse
- Attached to another structure: Yes
Materials
- Brick, Wood Siding
- Foundation: Slab
- Roof: Composition
Condition
- Resale
- New construction: Yes
- Year built: 2023
Utilities & green energy
- Sewer: Public Sewer
- Water: Public
- Utilities for property: Cable Available, Electricity Available, Natural Gas Available, Phone Available, Sewer Connected, Water Available
Green energy
- Energy efficient items: Appliances, Insulation, Roof, Thermostat, Water Heater
Community & HOA
Community
- Features: Sidewalks, Street Lights, Near Shopping
- Security: Carbon Monoxide Detector(s), Smoke Detector(s)
- Subdivision: Caldwell Park
HOA
- Has HOA: Yes
- Services included: Maintenance Structure, Maintenance Grounds, Management Fee, Pest Control, Reserve Fund
Location
- Region: Mableton
Financial & listing details
- Annual tax amount: $4,177
- Date on market: 6/18/2026
- Cumulative days on market: 91 days
- Listing agreement: Exclusive Right To Sell
- Listing terms: Cash,Conventional,FHA,VA Loan
- Electric utility on property: Yes
Estimated market value
$348,300
$331,000 - $366,000
$2,553/mo
Price history
| Date | Event | Price |
|---|---|---|
| 6/23/2026 | Listed for rent | $2,400 |
Source: GAMLS #10791600 Report a problem | ||
| 6/23/2026 | Price change | $349,900-5.2% |
Source:  GAMLS #10789070 Report a problem GAMLS #10789070 Report a problem | ||
| 6/18/2026 | Listed for sale | $369,000 |
Source: GAMLS #10789070 Report a problem | ||
Public tax history
Tax history is unavailable.
Monthly payment
Est. payment
Payment breakdown
Explore the cost of this home by adjusting the details. Changes won't be saved.Climate risks
Neighborhood: 30126
Nearby schools
Schools provided by the listing agent
- Elementary: Mableton
- Middle: Garrett
- High: Pebblebrook
Source: GAMLS. This data may not be complete. We recommend contacting the local school district to confirm school assignments for this home.
Similar homes
- $399,9003 bd4 ba2k sqft822 Glennferry Bnd SW, Mableton, GA 30126Active
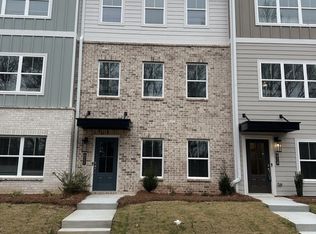
 MLS ID #10791965, Tamra J Wade, Re/Max Tru, Inc.. GAMLS
 - $414,0004 bd3 ba2.5k sqft6016 Hendrix Ln, Mableton, GA 30126Active
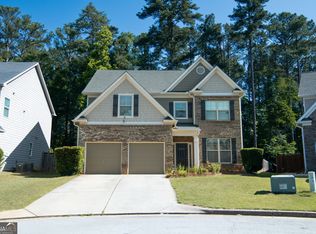 MLS ID #10768028, Catherine Guyette, Virtual Properties Realty.com. GAMLS
 - $357,0004 bd3 ba2.5k sqft4468 Karron Dr, Powder Springs, GA 30127Active
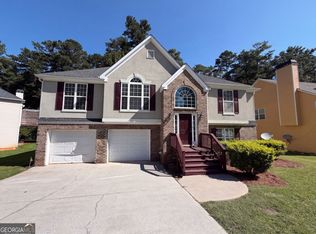 MLS ID #10835508, Tanya Pickens, Opendoor Brokerage. GAMLS
 - $430,0005 bd4 ba3.1k sqft911 Queensbrooke Way, Mableton, GA 30126Active
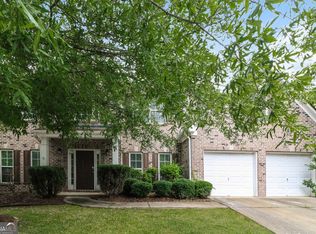 MLS ID #10793399, Jewell Frey, Rock River Realty LLC. GAMLS
 - $335,0004 bd3 ba1.7k sqft1942 Oakbluff Dr, Austell, GA 30106ActiveMLS ID #10803195, Eric Baham, Sovereign Real Estate Group. GAMLS
- $440,0004 bd3 ba2.4k sqft5928 Cobblestone Creek Cir, Mableton, GA 30126ActiveMLS ID #10761698, John Sherwood, Worthmoore Realty. GAMLS
- $364,1006 bd3 ba2.3k sqft4920 Duncan Dr, Powder Springs, GA 30127ActiveMLS ID #10832855, Chris Hurd, Blue Mountain Realty GA LLC. GAMLS
- $359,9004 bd3 ba2.4k sqft5714 Flowers Rdg, Powder Springs, GA 30127ActiveMLS ID #10804109, Jerry Kelly, Maximum One Grt. Atl. REALTORS. GAMLS
- $334,9993 bd2 ba1.5k sqft507 Legacy Park Ln, Powder Springs, GA 30127ActiveMLS ID #10765969, Heather M Soukup, Home Sweet Home GA Real Estate. GAMLS
- $349,0004 bd3 ba1.6k sqft183 Bethnal Way, Douglasville, GA 30134ActiveMLS ID #10837827, Steven T Koleno, Beycome Brokerage Realty LLC. GAMLS
- $350,0003 bd3 ba-- sqft432 Red Maple Way, Dallas, GA 30157Active Under ContractMLS ID #10827121, Tony Williams, eXp Realty. GAMLS
- $399,0005 bd3 ba2.9k sqft9159 Dover St, Lithia Springs, GA 30122ActiveMLS ID #10816675, Dominique Hinton, eXp Realty. GAMLS
- $406,5004 bd3 ba2.2k sqft3264 Ashgrove Ln SW, Marietta, GA 30008ActiveMLS ID #10791443, Arthur Chung, EveryState. GAMLS
- $322,0005 bd4 ba2.1k sqft3810 Equity Ln, Powder Springs, GA 30127ActiveMLS ID #10543620, Rico Pearson, The American Realty. GAMLS
- $349,9002 bd2 ba1.3k sqft1923 Kolb Farm Cir SW, Marietta, GA 30008ActiveMLS ID #10836295, Brad Pittman, Arnold Realty Company. GAMLS
- $317,0003 bd2 ba1.6k sqft72 Wayne Meadows Ct, Douglasville, GA 30134ActiveMLS ID #10830244, Kelsey McLucas, Southern Classic Realtors. GAMLS
- $375,0004 bd2 ba1.7k sqft168 Magnolia Dr, Douglasville, GA 30134ActiveMLS ID #10842435, Joshua Salmonsen, Heritage Oaks Realty Westside. GAMLS
- $349,2004 bd3 ba2.3k sqft7478 Absinth Dr, Atlanta, GA 30349ActiveMLS ID #10800882, Blake Keathley, EveryState. GAMLS
- $359,9004 bd3 ba2.9k sqft5704 Barrington Run, Union City, GA 30291ActiveMLS ID #10844828, Hillary Nchotu, First United Realty, Inc.. GAMLS
- $350,0005 bd3 ba-- sqft510 Shire Ln, Fairburn, GA 30213ActiveMLS ID #10834777, Amanda Fard, Keller Williams Realty Cityside. GAMLS
