Welcome home to 4782 Nature Trail! Nestled in a quiet pool community in Austell, this charming stucco ranch offers single-level living at its finest. Inside, you'll be greeted by an expansive living room featuring dramatic vaulted ceilings and a cozy fireplace, perfect for relaxing or entertaining. The desirable split-bedroom floor plan ensures ultimate privacy-the primary suite boasts an ensuite bathroom with a separate soaking tub and shower, positioned on the opposite side of the home from the two secondary bedrooms and full bathroom. Step outside to find a storage shed in the backyard, plus a spacious 2-car garage for convenient parking. Enjoy neighborhood pool access and quick proximity to local parks, dining, and major highways. Schedule your showing today!
Active
$310,000
4782 Nature Trl, Austell, GA 30106
3beds
1,394sqft
Single Family Residence
Built in 1999
5,227 Square Feet Lot
$307,100 Zestimate®
$222/sqft
$24/mo HOA
What's special
Stucco ranchSingle-level livingCozy fireplaceDesirable split-bedroom floor planDramatic vaulted ceilings
- 3 days
- 124
- 3
Zillow last checked:
Listing updated:
Listed by:
Donnette Campbell 404-592-6330,
S.E.W. Property Solutions, LLC
Source: GAMLS,MLS#: 10868057
Facts & features
Interior
Bedrooms & bathrooms
- Bedrooms: 3
- Bathrooms: 2
- Full bathrooms: 2
- Main level bathrooms: 2
- Main level bedrooms: 3
Rooms
- Room types: Family Room, Foyer, Great Room, Laundry
Heating
- Central
Cooling
- Central Air
Appliances
- Included: Dishwasher, Disposal, Dryer, Electric Water Heater, Microwave, Refrigerator, Stainless Steel Appliance(s), Tankless Water Heater, Washer
- Laundry: Mud Room, Laundry Closet
Features
- Double Vanity, High Ceilings, Master On Main Level, Roommate Plan, Separate Shower, Vaulted Ceiling(s), Walk-In Closet(s)
- Flooring: Carpet, Laminate
- Basement: None
- Attic: Pull Down Stairs
- Number of fireplaces: 1
- Fireplace features: Living Room
- Common walls with other units/homes: No Common Walls
Interior area
- Total structure area: 1,394
- Total interior livable area: 1,394 sqft
- Finished area above ground: 1,394
- Finished area below ground: 0
Property
Parking
- Parking features: Garage, Garage Door Opener, Off Street
- Has garage: Yes
Features
- Levels: One
- Stories: 1
- Patio & porch: Patio, Porch
Lot
- Size: 5,227 Square Feet
- Features: None
Details
- Parcel number: 19115900230
Construction
Type & style
- Home type: SingleFamily
- Architectural style: Contemporary
- Property subtype: Single Family Residence
Materials
- Stucco
- Foundation: Slab
- Roof: Composition
Condition
- Resale
- New construction: No
- Year built: 1999
Utilities & green energy
- Sewer: Public Sewer
- Water: Public
- Utilities for property: Cable Available, Electricity Available, Sewer Connected, Water Available
Community & HOA
Community
- Features: Pool
- Subdivision: Cypress Club
HOA
- Has HOA: Yes
- Services included: Swimming
- HOA fee: $293 annually
Location
- Region: Austell
Financial & listing details
- Price per square foot: $222/sqft
- Tax assessed value: $254,450
- Annual tax amount: $2,764
- Date on market: 10/6/2026
- Listing agreement: Exclusive Right To Sell
- Listing terms: Cash,Conventional,FHA,VA Loan
- Electric utility on property: Yes
Estimated market value
$307,100
$292,000 - $322,000
$1,930/mo
Price history
| Date | Event | Price |
|---|---|---|
| 10/6/2026 | Listed for sale | $310,000+21.1%$222/sqft |
Source:  GAMLS #10868057 Report a problem GAMLS #10868057 Report a problem | ||
| 10/29/2021 | Sold | $256,000+0.4%$184/sqft |
Source:  FMLS GA #6911873 Report a problem FMLS GA #6911873 Report a problem | ||
| 9/12/2021 | Pending sale | $255,000+4.8%$183/sqft |
Source: GAMLS #9010804 Report a problem | ||
| 6/8/2021 | Sold | $243,300+105.3%$175/sqft |
Source: Agent Provided Report a problem | ||
| 10/28/2014 | Sold | $118,500-5.2%$85/sqft |
Source:  FMLS GA #5306453 Report a problem FMLS GA #5306453 Report a problem | ||
| 10/7/2014 | Pending sale | $125,000$90/sqft |
Source: Duffy Realty of Atlanta #5306453 Report a problem | ||
| 9/19/2014 | Listed for sale | $125,000$90/sqft |
Source: Duffy Realty of Atlanta #5306453 Report a problem | ||
| 8/13/2014 | Pending sale | $125,000$90/sqft |
Source: Duffy Realty of Atlanta #5306453 Report a problem | ||
| 7/26/2014 | Listed for sale | $125,000$90/sqft |
Source: Duffy Realty of Atlanta #5306453 Report a problem | ||
| 7/8/2014 | Pending sale | $125,000$90/sqft |
Source: Duffy Realty of Atlanta #5306453 Report a problem | ||
| 6/19/2014 | Listed for sale | $125,000+12.1%$90/sqft |
Source: Duffy Realty of Atlanta #5306453 Report a problem | ||
| 4/3/1998 | Sold | $111,500$80/sqft |
Source: Public Record Report a problem | ||
Public tax history
| Year | Property taxes | Tax assessment |
|---|---|---|
| 2024 | $2,764 +0.3% | $101,780 +0.3% |
| 2023 | $2,756 +15.6% | $101,468 +16.4% |
| 2022 | $2,385 +319.6% | $87,156 +14.7% |
| 2021 | $568 -72.8% | $76,008 |
| 2020 | $2,089 +22.8% | $76,008 +22.8% |
| 2019 | $1,701 +14.2% | $61,876 +14.2% |
| 2018 | $1,489 | $54,164 |
| 2017 | $1,489 +38.1% | $54,164 +29.6% |
| 2016 | $1,078 -2.3% | $41,804 |
| 2015 | $1,104 +79% | $41,804 +26.8% |
| 2014 | $617 +16.6% | $32,980 +11.8% |
| 2013 | $529 -1% | $29,492 |
| 2012 | $534 -0.3% | $29,492 |
| 2011 | $535 +4% | $29,492 |
| 2010 | $515 -53.8% | $29,492 -46.3% |
| 2009 | $1,115 +16.1% | $54,960 |
| 2006 | $960 +14.1% | $54,960 +12% |
| 2005 | $841 | $49,076 |
| 2004 | $841 | $49,076 |
| 2003 | $841 -0.1% | $49,076 |
| 2002 | $842 -7.1% | $49,076 |
| 2001 | $906 +6.4% | $49,076 +8.6% |
| 2000 | $852 | $45,177 |
Find assessor info on the county website
Monthly payment
Est. payment
Payment breakdown
Explore the cost of this home by adjusting the details. Changes won't be saved.Climate risks
Neighborhood: 30106
Nearby schools
Schools provided by the listing agent
- Elementary: Clarkdale
- Middle: Cooper
- High: South Cobb
Source: GAMLS. This data may not be complete. We recommend contacting the local school district to confirm school assignments for this home.

Similar homes
- $--3 bd2 ba1.5k sqft2280 Anderson Mill Rd, Marietta, GA 30106Auction
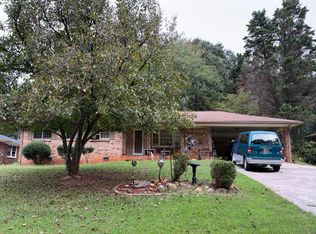 Auction.com 2
 - $315,0003 bd3 ba1.6k sqft5100 Park Cir, Austell, GA 30106Active
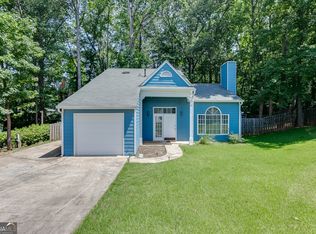
 MLS ID #10801292, Bonds Realty Group, Keller Williams Realty Atl. Partners. GAMLS
 - $--3 bd2 ba1.2k sqft4729 Bennett St, Austell, GA 30106Auction
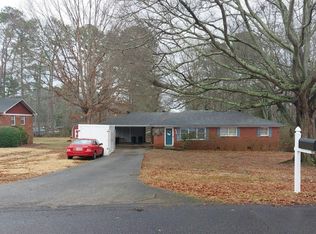 Auction.com 2
 - $339,9003 bd3 ba1.8k sqft4644 Egret Ct, Austell, GA 30106Active
 MLS ID #10820747, Reponzell Morris, REMAX Around Atlanta. GAMLS
 - $279,9003 bd2 ba1.2k sqft7015 Parkside Ct, Austell, GA 30106ActiveMLS ID #10828611, Margaret M Gill, The Realty Group. GAMLS
- $310,0003 bd3 ba1.4k sqft2650 Park Ave, Austell, GA 30106ActiveMLS ID #10641780, Kenneth Clarke, Neighborhood Assistance Corp.. GAMLS
- $289,9003 bd3 ba1.6k sqft2710 Park Ave, Austell, GA 30106Active Under ContractMLS ID #10812665, Eva Hockenberry, Mainstay Brokerage. GAMLS
- $319,0003 bd2 ba1.8k sqft4975 Brawner Lake Dr, Austell, GA 30106ActiveMLS ID #10849048, Brandy D Black, Keller Williams Realty Partners. GAMLS
- $330,0003 bd2 ba1.6k sqft4576 Driftwood Dr, Austell, GA 30106ActiveMLS ID #10853821, Derek Whitner, BHGRE Metro Brokers. GAMLS
- $335,0004 bd3 ba1.3k sqft5989 Bowden St, Austell, GA 30106ActiveMLS ID #10854803, Christina Parker, Trelora Realty, Inc.. GAMLS
- $363,0004 bd3 ba2k sqft2474 Wingfield Dr, Austell, GA 30106ActiveMLS ID #10852526, Alicia Tankersley, Atlanta Communities. GAMLS
- $332,0003 bd2 ba1.8k sqft4747 Nelda Dr, Austell, GA 30106ActiveMLS ID #10756004, Tanya Pickens, Opendoor Brokerage. GAMLS
- $315,0004 bd2 ba1.3k sqft6405 Kensington Ct, Powder Springs, GA 30106ActiveMLS ID #10833758, Edgar Gonzalez, eXp Realty. GAMLS
- $360,0003 bd3 ba1.9k sqft2418 Greenside Ct, Austell, GA 30106Active Under ContractMLS ID #10844132, Tom Atkinson, Knapp Realty. GAMLS
- $349,0004 bd3 ba2k sqft6004 Tate Dr, Austell, GA 30106ActiveMLS ID #10853636, Ben Herring, eXp Realty. GAMLS
- $279,0003 bd2 ba1.8k sqft1937 Brannon Dr, Austell, GA 30106ActiveMLS ID #10815237, Caelyn Tackett, Georgia Real Estate Team. GAMLS
- $278,8003 bd2 ba1.3k sqft1879 Gherry Dr, Austell, GA 30106ActiveMLS ID #10789808, Mark LaGrande, Countywide Real Estate Inc.. GAMLS
- $295,0003 bd3 ba1.2k sqft3125 Brookfield Dr, Austell, GA 30106ActiveMLS ID #10789562, Mark Spain, Mark Spain Real Estate. GAMLS
- $324,5873 bd2 ba1.8k sqft1568 Pine Cir, Austell, GA 30168ActiveMLS ID #10857414, Janet Longmire, HomeSmart. GAMLS
