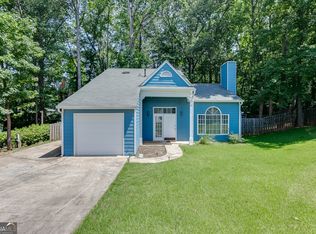
West Cobb, Pristine condition, move in ready on quiet culdesac with gorgeous backyard oasis. Enjoy peaceful evenings and enjoyable cook-outs in this beautifully renovated home where major updates already complete in 2023. This one level 3 bd. 2 bath home offers the perfect combination of modern finishes, comfort, and peace of mind. Major improvements include a new roof, new HVAC system, new gas hot water heater, Hardiplank siding and updated appliances all in 2023. Step outside to discover one of the home's best features-a private, quiet backyard retreat that's perfect for relaxing or entertaining family and friends. Newer appliances; Washer, dryer, and refrigerator negotiable. Sellers relocating, creating a wonderful opportunity to make this beautiful home yours. Renovated. Updated. Private. Move-in ready; near shopping, restaurants, schools and easy access to I-20 and/or I-75. Welcome home to 7015 Parkside Ct!
Active
$299,900
7015 Parkside Ct, Austell, GA 30106
3beds
--sqft
Single Family Residence
Built in 1994
0.26 Acres Lot
$297,300 Zestimate®
$--/sqft
$18/mo HOA
What's special
Modern finishesPristine conditionNew roofNewer appliancesNew hvac systemUpdated appliancesGorgeous backyard oasis
- 19 days
- 333
- 18
Zillow last checked:
Listing updated:
Listed by:
Margaret M Gill 770-480-8222,
The Realty Group
Source: GAMLS,MLS#: 10828611
Facts & features
Interior
Bedrooms & bathrooms
- Bedrooms: 3
- Bathrooms: 2
- Full bathrooms: 2
- Main level bathrooms: 2
- Main level bedrooms: 3
Rooms
- Room types: Other
Kitchen
- Features: Breakfast Area
Heating
- Natural Gas
Cooling
- Ceiling Fan(s), Central Air
Appliances
- Included: Dishwasher, Dryer, Gas Water Heater, Microwave, Refrigerator, Washer
- Laundry: In Hall
Features
- Master On Main Level, Walk-In Closet(s)
- Flooring: Laminate
- Windows: Double Pane Windows
- Basement: None
- Number of fireplaces: 1
- Fireplace features: Gas Starter
- Common walls with other units/homes: No Common Walls
Interior area
- Total structure area: 0
- Finished area above ground: 0
- Finished area below ground: 0
Property
Parking
- Total spaces: 1
- Parking features: Garage
- Has garage: Yes
Features
- Levels: One
- Stories: 1
- Patio & porch: Patio
- Exterior features: Garden
- Body of water: None
Lot
- Size: 0.26 Acres
- Features: Cul-De-Sac
Details
- Additional structures: Shed(s)
- Parcel number: 19115800520
Construction
Type & style
- Home type: SingleFamily
- Architectural style: Ranch
- Property subtype: Single Family Residence
Materials
- Other
- Foundation: Slab
- Roof: Composition
Condition
- Resale
- New construction: No
- Year built: 1994
Utilities & green energy
- Sewer: Public Sewer
- Water: Public
- Utilities for property: Cable Available, Electricity Available, Natural Gas Available, Phone Available, Sewer Available, Water Available
Community & HOA
Community
- Features: None
- Security: Smoke Detector(s)
- Subdivision: Village on the Park
HOA
- Has HOA: Yes
- Services included: None
- HOA fee: $220 annually
Location
- Region: Austell
Financial & listing details
- Tax assessed value: $245,270
- Annual tax amount: $259
- Date on market: 8/17/2026
- Cumulative days on market: 19 days
- Listing agreement: Exclusive Right To Sell
- Electric utility on property: Yes
Estimated market value
$297,300
$282,000 - $312,000
$1,918/mo
Price history
| Date | Event | Price |
|---|---|---|
| 8/17/2026 | Listed for sale | $299,900-7.7% |
Source:  FMLS GA #7822930 Report a problem FMLS GA #7822930 Report a problem | ||
| 1/19/2024 | Listing removed | $324,900+3.1% |
Source:  GAMLS #10236318 Report a problem GAMLS #10236318 Report a problem | ||
| 1/17/2024 | Price change | $315,000-3% |
Source: FMLS GA #7316617 Report a problem | ||
| 1/2/2024 | Listed for sale | $324,900+175.3% |
Source: GAMLS #10236318 Report a problem | ||
| 9/25/2002 | Sold | $118,000+53.2% |
Source: Public Record Report a problem | ||
| 11/18/1993 | Sold | $77,000 |
Source: Public Record Report a problem | ||
Public tax history
| Year | Property taxes | Tax assessment |
|---|---|---|
| 2024 | $259 | $98,108 +2.2% |
| 2023 | -- | $95,980 +7.9% |
| 2022 | $259 -3% | $88,956 +45.5% |
| 2021 | $267 | $61,140 |
| 2020 | -- | $61,140 +14.1% |
| 2019 | $266 +0.6% | $53,588 +29.2% |
| 2018 | $265 | $41,476 |
| 2017 | $265 -53.6% | $41,476 +29.5% |
| 2016 | $570 -2.5% | $32,016 |
| 2015 | $585 +62% | $32,016 +36.9% |
| 2014 | $361 +127.3% | $23,392 +48.7% |
| 2013 | $159 -1.1% | $15,736 |
| 2012 | $161 -37.8% | $15,736 -18.5% |
| 2011 | $258 -64.9% | $19,300 -49.1% |
| 2010 | $736 -19.7% | $37,940 -18.1% |
| 2009 | $917 +21.7% | $46,316 |
| 2006 | $753 -0.1% | $46,316 |
| 2005 | $754 | $46,316 |
| 2004 | $754 +18% | $46,316 +13.9% |
| 2003 | $639 +9.8% | $40,656 |
| 2002 | $582 -9.9% | $40,656 |
| 2001 | $646 +27% | $40,656 +26.5% |
| 2000 | $508 | $32,144 |
Find assessor info on the county website
Monthly payment
Est. payment
Payment breakdown
Explore the cost of this home by adjusting the details. Changes won't be saved.Climate risks
Neighborhood: 30106
Nearby schools
Schools provided by the listing agent
- Elementary: Austell
- Middle: Garrett
- High: South Cobb
Source: GAMLS. This data may not be complete. We recommend contacting the local school district to confirm school assignments for this home.
Similar homes
- $290,0004 bd3 ba2.8k sqft2353 Shire Ct, Austell, GA 30106Active
 MLS ID #10839030, Rilwan Ajala, BHGRE Metro Brokers. GAMLS
 - $289,9003 bd3 ba1.6k sqft2710 Park Ave, Austell, GA 30106Active
 MLS ID #10812665, Eva Hockenberry, Mainstay Brokerage. GAMLS
 - $320,0003 bd3 ba1.6k sqft5100 Park Cir, Austell, GA 30106Active
 MLS ID #10801292, Bonds Realty Group, Keller Williams Realty Atl. Partners. GAMLS
 - $279,0003 bd2 ba1.9k sqft4008 Jody Cir, Austell, GA 30106Active
 MLS ID #10839654, Doug Smith, Mainstay Brokerage. GAMLS
 - $310,0004 bd3 ba1.8k sqft4769 Nature Trl, Austell, GA 30106ActiveMLS ID #10762467, Mark Spain, Mark Spain Real Estate. GAMLS
- $279,0003 bd2 ba1.8k sqft1937 Brannon Dr, Austell, GA 30106ActiveMLS ID #10815237, Caelyn Tackett, Georgia Real Estate Team. GAMLS
- $275,0005 bd3 ba-- sqft2606 Duck Ct, Austell, GA 30106ActiveMLS ID #10808570, Nikhil Sharma, TOP Brokerage. GAMLS
- $299,9003 bd2 ba1.1k sqft1971 Anderson Mill Rd, Austell, GA 30106ActiveMLS ID #10789917, Yanet Carmona Zetina, Maximum One Executive Realtors. GAMLS
- $329,0003 bd2 ba-- sqft4975 Brawner Lake Dr, Austell, GA 30106ActiveMLS ID #10782704, Brandy D Black, Keller Williams Realty Partners. GAMLS
- $344,9003 bd3 ba1.8k sqft4644 Egret Ct, Austell, GA 30106ActiveMLS ID #10820747, Reponzell Morris, REMAX Around Atlanta. GAMLS
- $294,0004 bd2 ba1.6k sqft5921 John St, Austell, GA 30106ActiveMLS ID #10830320, Debbie Watts, Maximum One Grt. Atl. REALTORS. GAMLS
- $410,5004 bd3 ba2.6k sqft4855 Chimney Hill Ct, Austell, GA 30106ActiveMLS ID #10835668, Chevel Brown, Limitless Holdings RE Brokerage. GAMLS
- $325,0003 bd2 ba1.4k sqft4691 Roberta Cir, Austell, GA 30106ActiveMLS ID #10818253, Monarch Realty Partners, Real Broker, LLC. GAMLS
- $325,0004 bd3 ba2.1k sqft3354 Clay Rd, Austell, GA 30106ActiveMLS ID #10834434, Jeff Estes, Keller Williams Realty Atl. Partners. GAMLS
- $278,8003 bd2 ba1.3k sqft1879 Gherry Dr, Austell, GA 30106ActiveMLS ID #10789808, Mark LaGrande, Countywide Real Estate Inc.. GAMLS
- $319,9993 bd2 ba1k sqft1881 Sylvia St, Austell, GA 30106ActiveMLS ID #10771149, Adesola Adewunwi, Virtual Properties Realty.com. GAMLS
- $337,0003 bd2 ba1.8k sqft4747 Nelda Dr, Austell, GA 30106ActiveMLS ID #10756004, Tanya Pickens, Opendoor Brokerage. GAMLS
- $196,0003 bd2 ba1.1k sqft2615 Park Ave, Austell, GA 30106ActiveMLS ID #10827073, Joseph Casimyr, Coald Realty. GAMLS
- $329,9003 bd2 ba1.6k sqft4576 Driftwood Dr, Austell, GA 30106ActiveMLS ID #10718717, Derek Whitner, BHGRE Metro Brokers. GAMLS
- $324,7505 bd3 ba2.4k sqft4809 Hemlock Dr SW, Austell, GA 30106ActiveMLS ID #10701052, Elaine DuChanois, Atlanta Communities. GAMLS
