Welcome home to this inviting residence featuring a charming front porch and a spacious family room centered around a cozy fireplace. The well-appointed kitchen is equipped with stainless steel appliances and solid surface countertops, offering both style and functionality for everyday living and entertaining. The primary suite provides a private retreat with a walk-in closet and an ensuite bathroom complete with a separate shower and soaking tub. Step outside to enjoy the patio overlooking the fenced backyard, perfect for relaxing, entertaining, or outdoor activities. A two-car garage adds convenience and additional storage, making this home an exceptional place to call your own.
Active
Price cut: $10K (8/27)
$305,000
3125 Brookfield Dr, Austell, GA 30106
3beds
1,234sqft
Single Family Residence
Built in 2001
0.39 Acres Lot
$304,000 Zestimate®
$247/sqft
$27/mo HOA
What's special
Cozy fireplaceFenced backyardTwo-car garageCharming front porchSpacious family roomStainless steel appliancesWell-appointed kitchen
- 81 days
- 348
- 41
Zillow last checked:
Listing updated:
Listed by:
Mark Spain 770-886-9000,
Mark Spain Real Estate,
Scott Millen 678-371-5252,
Mark Spain Real Estate
Source: GAMLS,MLS#: 10789562
Facts & features
Interior
Bedrooms & bathrooms
- Bedrooms: 3
- Bathrooms: 3
- Full bathrooms: 2
- 1/2 bathrooms: 1
Rooms
- Room types: Family Room
Kitchen
- Features: Breakfast Bar, Solid Surface Counters
Heating
- Central
Cooling
- Central Air
Appliances
- Included: Dishwasher, Microwave
- Laundry: Other
Features
- Tray Ceiling(s), Vaulted Ceiling(s), Walk-In Closet(s)
- Flooring: Carpet, Laminate
- Windows: Double Pane Windows
- Basement: None
- Number of fireplaces: 1
- Fireplace features: Family Room
- Common walls with other units/homes: No Common Walls
Interior area
- Total structure area: 1,234
- Total interior livable area: 1,234 sqft
- Finished area above ground: 1,234
- Finished area below ground: 0
Property
Parking
- Total spaces: 2
- Parking features: Attached, Garage
- Has attached garage: Yes
Features
- Levels: Two
- Stories: 2
- Patio & porch: Patio
- Fencing: Back Yard,Fenced,Wood
- Waterfront features: No Dock Or Boathouse
- Body of water: None
Lot
- Size: 0.39 Acres
- Features: Private
Details
- Parcel number: 18010000120
- Special conditions: Investor Owned
Construction
Type & style
- Home type: SingleFamily
- Architectural style: Traditional
- Property subtype: Single Family Residence
Materials
- Concrete
- Foundation: Slab
- Roof: Composition
Condition
- Resale
- New construction: No
- Year built: 2001
Utilities & green energy
- Sewer: Public Sewer
- Water: Public
- Utilities for property: Cable Available, Electricity Available, Phone Available, Water Available
Green energy
- Energy efficient items: Thermostat
Community & HOA
Community
- Features: Pool, Street Lights, Tennis Court(s)
- Subdivision: Deerfield Creek
HOA
- Has HOA: Yes
- Services included: Other
- HOA fee: $325 annually
Location
- Region: Austell
Financial & listing details
- Price per square foot: $247/sqft
- Tax assessed value: $280,460
- Annual tax amount: $2,300
- Date on market: 6/19/2026
- Cumulative days on market: 81 days
- Listing agreement: Exclusive Right To Sell
- Listing terms: Cash,Conventional,VA Loan
- Electric utility on property: Yes
Estimated market value
$304,000
$289,000 - $319,000
$1,891/mo
Price history
| Date | Event | Price |
|---|---|---|
| 8/27/2026 | Price change | $305,000-3.2%$247/sqft |
Source:  GAMLS #10789562 Report a problem GAMLS #10789562 Report a problem | ||
| 8/6/2026 | Price change | $315,000-2.2%$255/sqft |
Source: GAMLS #10789562 Report a problem | ||
| 6/19/2026 | Listed for sale | $322,000+11.3%$261/sqft |
Source:  FMLS GA #7791398 Report a problem FMLS GA #7791398 Report a problem | ||
| 6/12/2026 | Sold | $289,400+48.4%$235/sqft |
Source: Public Record Report a problem | ||
| 8/5/2019 | Sold | $195,000+5.4%$158/sqft |
Source:  GAMLS #8600184 Report a problem GAMLS #8600184 Report a problem | ||
| 6/20/2019 | Pending sale | $185,000$150/sqft |
Source: Vibrant Realty Group, Inc. #8600184 Report a problem | ||
| 6/9/2019 | Listed for sale | $185,000+46.8%$150/sqft |
Source: Vibrant Realty Group, Inc. #8600184 Report a problem | ||
| 4/29/2013 | Sold | $126,000+0.8%$102/sqft |
Source:  FMLS GA #5117601 Report a problem FMLS GA #5117601 Report a problem | ||
| 3/16/2013 | Listed for sale | $125,000$101/sqft |
Source: RE/MAX Unlimited #5117601 Report a problem | ||
| 3/9/2013 | Pending sale | $125,000$101/sqft |
Source: RE/MAX Unlimited #5117601 Report a problem | ||
| 3/5/2013 | Listed for sale | $125,000-4.1%$101/sqft |
Source: RE/MAX Unlimited #5117601 Report a problem | ||
| 7/23/2001 | Sold | $130,400$106/sqft |
Source: Public Record Report a problem | ||
Public tax history
| Year | Property taxes | Tax assessment |
|---|---|---|
| 2024 | $2,300 +27% | $112,184 |
| 2023 | $1,811 +10.9% | $112,184 +47.9% |
| 2022 | $1,634 -0.6% | $75,836 |
| 2021 | $1,644 +9.2% | $75,836 +10.7% |
| 2020 | $1,505 +40.7% | $68,536 +22.3% |
| 2019 | $1,069 | $56,032 |
| 2018 | $1,069 | $56,032 -5.7% |
| 2017 | $1,069 +28.3% | $59,400 +30.4% |
| 2016 | $833 -2% | $45,536 |
| 2015 | $851 +39.6% | $45,536 +39.2% |
| 2014 | $609 -1% | $32,708 |
| 2013 | $615 +93.7% | $32,708 +52% |
| 2012 | $318 -47.4% | $21,520 -32.8% |
| 2011 | $604 -13.8% | $32,004 -12.5% |
| 2010 | $701 -39.1% | $36,592 -33.6% |
| 2009 | $1,150 +15.5% | $55,092 |
| 2006 | $995 -0.1% | $55,092 |
| 2005 | $996 +11.8% | $55,092 +10.4% |
| 2004 | $891 | $49,920 |
| 2003 | $891 -0.1% | $49,920 |
| 2002 | $892 | $49,920 |
Find assessor info on the county website
Monthly payment
Est. payment
Payment breakdown
Explore the cost of this home by adjusting the details. Changes won't be saved.Climate risks
Neighborhood: 30106
Nearby schools
Schools provided by the listing agent
- Elementary: Austell
- Middle: Garrett
- High: South Cobb
Source: GAMLS. This data may not be complete. We recommend contacting the local school district to confirm school assignments for this home.

Similar homes
- $319,9003 bd2 ba1.4k sqft3192 Caley Mill Dr, Powder Springs, GA 30127Active
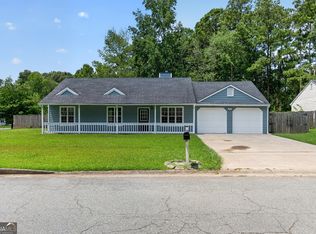
 MLS ID #10817375, Robert E Jones, Offerpad Brokerage. GAMLS
 - $307,0003 bd2 ba1.5k sqft18 Misty Ridge Pl, Hiram, GA 30141Active
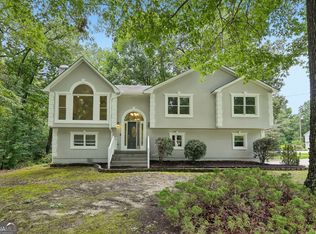 MLS ID #10807030, Tanya Pickens, Opendoor Brokerage. GAMLS
 - $299,9993 bd2 ba1.7k sqft35 Pine Shadows Ct, Dallas, GA 30157Active
 MLS ID #10833523, Shay Brunson, BHGRE Metro Brokers. GAMLS
 - $280,0003 bd3 ba1.4k sqft6979 Ling Ln, Austell, GA 30168Active
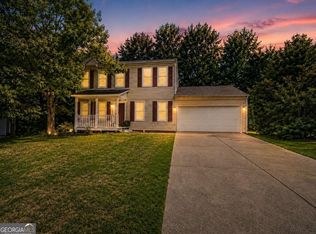 MLS ID #10769995, Simone Sinyan, ERA Foster & Bond. GAMLS
 - $299,9003 bd3 ba1.5k sqft245 Glen Ridge Dr, Villa Rica, GA 30180ActiveMLS ID #10820440, Veronica Mattioli, eXp Realty. GAMLS
- $330,0003 bd3 ba1.7k sqft306 Chamberlyn Ln, Hiram, GA 30141ActiveMLS ID #10831066, Cristina Stallworth, The Rezerve. GAMLS
- $359,9993 bd2 ba1.5k sqft3903 Brianna Dr, Powder Springs, GA 30127ActiveMLS ID #10823740, Santino Lattimore, Keller Williams Atlanta Perimeter. GAMLS
- $315,0003 bd3 ba1.2k sqft3364 Hollyridge Trl SW, Marietta, GA 30008ActiveMLS ID #10789902, Ben Herring, eXp Realty. GAMLS
- $295,0003 bd2 ba1.3k sqft654 Ladora Dr, Dallas, GA 30157ActiveMLS ID #10826587, Eric Baham, Sovereign Real Estate Group. GAMLS
- $274,0003 bd2 ba1.5k sqft2162 Chestnut Pl, Lithia Springs, GA 30122ActiveMLS ID #10813068, Tanya Pickens, Opendoor Brokerage. GAMLS
- $286,0003 bd2 ba1.2k sqft18 Cherry Cv, Dallas, GA 30157ActiveMLS ID #10796982, Mark Spain, Mark Spain Real Estate. GAMLS
- $305,0003 bd2 ba1.6k sqft195 Ashbury Ct, Dallas, GA 30157ActiveMLS ID #10806300, James Tenerovich, Vylla Home. GAMLS
- $319,9003 bd2 ba1.5k sqft3706 Villa Springs Cir, Powder Springs, GA 30127ActiveMLS ID #10816359, Julie Fogard, REMAX Around Atlanta. GAMLS
- $314,0003 bd2 ba1.4k sqft2922 Knoll View Pl, Douglasville, GA 30135ActiveMLS ID #10790274, Devin Williams, Keller Williams Atlanta Classic. GAMLS
- $324,9003 bd3 ba1.8k sqft5037 Saphire Ct, Douglasville, GA 30135ActiveMLS ID #10825759, Jimmy T Jones, Compass. GAMLS
- $315,0003 bd2 ba1.6k sqft71 Smith Ferguson Rd, Dallas, GA 30157ActiveMLS ID #10813805, Barbara Shaw, Maximum One Realty Greater Atlanta. GAMLS
- $209,9003 bd3 ba1.4k sqft1972 Drennon Ave, Austell, GA 30106ActiveMLS ID #10768190, Mary Askew, Trelora Realty, Inc.. GAMLS
- $285,0003 bd4 ba1.7k sqft7062 Skippingstone Way, Douglasville, GA 30134Active Under ContractMLS ID #10825924, Kathy M Stephenson, Redfin Corporation. GAMLS
- $329,8883 bd2 ba1.5k sqft3651 Silver Leaf Ln SW, Marietta, GA 30008ActiveMLS ID #10774471, Hunter Kirkman, Real Broker, LLC. GAMLS
- $284,9003 bd2 ba1.5k sqft149 Cedars Glen Cir, Villa Rica, GA 30180ActiveMLS ID #10798554, Nicki Cornejo, Dwelli. GAMLS
