Welcome to this Heritage Place home, where a flexible split-level layout creates distinct spaces for everyday living and gathering. The vaulted main living area opens to the dining area and kitchen, which features white cabinetry, dark countertops, stainless steel appliances and abundant natural light. The finished lower level expands the home's versatility with a bedroom, full bath, additional living area and kitchenette area-ideal for guests, a home office, recreation space or extended stays. Upstairs, the primary suite includes a walk-in closet, while neutral finishes offer a comfortable starting point for personalization. A substantial rear deck overlooks the tree-lined backyard, extending the living space outdoors. With four bedrooms, three full baths and 2,005 finished square feet, the home offers an adaptable layout across multiple levels. Some photos have been virtually staged.
Active
Price cut: $10K (10/11)
$339,000
6004 Tate Dr, Austell, GA 30106
4beds
2,005sqft
Single Family Residence
Built in 2002
9,147 Square Feet Lot
$337,400 Zestimate®
$169/sqft
$-- HOA
What's special
- 19 days
- 528
- 112
Zillow last checked:
Listing updated:
Listed by:
Ben Herring 404-594-5989,
eXp Realty,
Samantha Anzalone 602-920-5562,
eXp Realty
Source: GAMLS,MLS#: 10853636
Facts & features
Interior
Bedrooms & bathrooms
- Bedrooms: 4
- Bathrooms: 3
- Full bathrooms: 3
Rooms
- Room types: Family Room
Heating
- Forced Air
Cooling
- Central Air
Appliances
- Included: Cooktop, Dishwasher, Gas Water Heater, Microwave, Refrigerator, Stainless Steel Appliance(s)
- Laundry: In Garage
Features
- Double Vanity, High Ceilings, In-Law Floorplan, Vaulted Ceiling(s), Walk-In Closet(s)
- Flooring: Carpet, Laminate, Tile
- Windows: Window Treatments
- Basement: Bath Finished,Daylight,Finished,Full
- Number of fireplaces: 1
Interior area
- Total structure area: 2,005
- Total interior livable area: 2,005 sqft
- Finished area above ground: 1,381
- Finished area below ground: 624
Property
Parking
- Total spaces: 2
- Parking features: Garage, Garage Door Opener
- Has garage: Yes
Features
- Levels: Multi/Split
- Patio & porch: Deck
Lot
- Size: 9,147 Square Feet
- Features: None
Details
- Parcel number: 18013400250
Construction
Type & style
- Home type: SingleFamily
- Architectural style: Traditional
- Property subtype: Single Family Residence
Materials
- Vinyl Siding
- Roof: Composition
Condition
- Resale
- New construction: No
- Year built: 2002
Utilities & green energy
- Sewer: Public Sewer
- Water: Public
- Utilities for property: Cable Available, Electricity Available, Natural Gas Available, Water Available
Community & HOA
Community
- Features: Clubhouse, Playground, Pool, Street Lights
- Subdivision: Heritage Place
HOA
- Has HOA: Yes
- Services included: Swimming
Location
- Region: Austell
Financial & listing details
- Price per square foot: $169/sqft
- Tax assessed value: $365,960
- Annual tax amount: $3,976
- Date on market: 9/28/2026
- Cumulative days on market: 19 days
- Listing agreement: Exclusive Right To Sell
- Electric utility on property: Yes
Estimated market value
$337,400
$321,000 - $354,000
$2,327/mo
Price history
| Date | Event | Price |
|---|---|---|
| 10/11/2026 | Price change | $339,000-2.9%$169/sqft |
Source:  GAMLS #10853636 Report a problem GAMLS #10853636 Report a problem | ||
| 9/29/2026 | Listed for sale | $349,000-1.4%$174/sqft |
Source: GAMLS #10853636 Report a problem | ||
| 2/27/2025 | Listing removed | $2,329$1/sqft |
Source: Zillow Rentals Report a problem | ||
| 2/15/2025 | Price change | $2,329-6.8%$1/sqft |
Source: Zillow Rentals Report a problem | ||
| 2/11/2025 | Listed for rent | $2,499+1.2%$1/sqft |
Source: Zillow Rentals Report a problem | ||
| 1/31/2025 | Listing removed | $2,469$1/sqft |
Source: Zillow Rentals Report a problem | ||
| 1/15/2025 | Listed for rent | $2,469$1/sqft |
Source: Zillow Rentals Report a problem | ||
| 11/9/2022 | Sold | $354,100-3%$177/sqft |
Source: Public Record Report a problem | ||
| 10/10/2022 | Pending sale | $365,000$182/sqft |
Source: GAMLS #20077731 Report a problem | ||
| 10/4/2022 | Listed for sale | $365,000-3.9%$182/sqft |
Source: GAMLS #20077731 Report a problem | ||
| 9/30/2022 | Listing removed | $379,900$189/sqft |
Source:  FMLS GA #7095717 Report a problem FMLS GA #7095717 Report a problem | ||
| 9/6/2022 | Pending sale | $379,900$189/sqft |
Source:  West Metro BOR #143273 Report a problem West Metro BOR #143273 Report a problem | ||
| 8/31/2022 | Price change | $379,900-8.5%$189/sqft |
Source: GAMLS #20064239 Report a problem | ||
| 8/28/2022 | Price change | $415,000+3.8%$207/sqft |
Source: GAMLS #20053188 Report a problem | ||
| 8/6/2022 | Listed for sale | $399,900-3.6%$199/sqft |
Source: GAMLS #20064239 Report a problem | ||
| 7/28/2022 | Listing removed | $415,000$207/sqft |
Source: GAMLS #20053188 Report a problem | ||
| 7/22/2022 | Listed for sale | $415,000+101%$207/sqft |
Source: GAMLS #20053188 Report a problem | ||
| 2/21/2020 | Sold | $206,500+0.7%$103/sqft |
Source:  FMLS GA #6668724 Report a problem FMLS GA #6668724 Report a problem | ||
| 2/5/2020 | Pending sale | $205,000$102/sqft |
Source: Drake Realty, Inc #6668724 Report a problem | ||
| 1/30/2020 | Listed for sale | $205,000+32.3%$102/sqft |
Source: Drake Realty, Inc #6668724 Report a problem | ||
| 10/1/2019 | Sold | $155,000-19.3%$77/sqft |
Source: Public Record Report a problem | ||
| 4/6/2018 | Sold | $192,000+1.3%$96/sqft |
Source: FMLS GA #5962329 Report a problem | ||
| 2/21/2018 | Pending sale | $189,587$95/sqft |
Source: John Suarez and Associates LLC #5962329 Report a problem | ||
| 2/16/2018 | Listed for sale | $189,587$95/sqft |
Source: John Suarez and Associates LLC #5962329 Report a problem | ||
| 2/12/2018 | Pending sale | $189,587$95/sqft |
Source: John Suarez and Associates LLC #5962329 Report a problem | ||
| 2/8/2018 | Listed for sale | $189,587+18.4%$95/sqft |
Source: John Suarez and Associates LLC #5962329 Report a problem | ||
| 5/13/2009 | Sold | $160,148-1.7%$80/sqft |
Source: Public Record Report a problem | ||
| 4/23/2002 | Sold | $163,000$81/sqft |
Source: Public Record Report a problem | ||
Public tax history
| Year | Property taxes | Tax assessment |
|---|---|---|
| 2024 | $3,976 +15.8% | $146,384 +15.8% |
| 2023 | $3,435 +41.8% | $126,460 +42.8% |
| 2022 | $2,423 +6.7% | $88,552 +7.2% |
| 2021 | $2,271 +33.2% | $82,600 +33.2% |
| 2020 | $1,704 -17.2% | $62,000 -17.2% |
| 2019 | $2,060 +26.6% | $74,924 +26.6% |
| 2018 | $1,626 | $59,160 |
| 2017 | $1,626 +29.7% | $59,160 +21.7% |
| 2016 | $1,254 +7.7% | $48,616 +10.2% |
| 2015 | $1,164 +40.1% | $44,104 +41.4% |
| 2014 | $831 -8.2% | $31,196 -7.4% |
| 2013 | $906 -30.6% | $33,680 -29.9% |
| 2012 | $1,305 -0.2% | $48,076 |
| 2011 | $1,308 -0.8% | $48,076 -4.5% |
| 2010 | $1,319 -17.7% | $50,344 -17.7% |
| 2009 | $1,603 -3.7% | $61,192 |
| 2006 | $1,664 -0.1% | $61,192 |
| 2005 | $1,666 | $61,192 |
| 2004 | $1,666 +6.7% | $61,192 +6.7% |
| 2003 | $1,562 +298.4% | $57,368 +298.4% |
| 2002 | $392 -27.9% | $14,400 |
| 2001 | $544 | $14,400 |
Find assessor info on the county website
Monthly payment
Est. payment
Payment breakdown
Explore the cost of this home by adjusting the details. Changes won't be saved.Climate risks
Neighborhood: 30106
Nearby schools
Schools provided by the listing agent
- Elementary: Hendricks
- Middle: Garrett
- High: South Cobb
Source: GAMLS. This data may not be complete. We recommend contacting the local school district to confirm school assignments for this home.
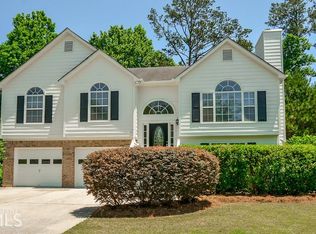
Similar homes
- $319,0003 bd2 ba1.2k sqft5336 Austell Powder Springs Rd, Austell, GA 30106Active

 MLS ID #10871327, Tiffany Farrell, The Atlanta Key Firm LLC. GAMLS
 - $335,0004 bd3 ba1.3k sqft5989 Bowden St, Austell, GA 30106Active
 MLS ID #10854803, Christina Parker, Trelora Realty, Inc.. GAMLS
 - $315,0004 bd2 ba1.3k sqft6405 Kensington Ct, Powder Springs, GA 30106Active
 MLS ID #10833758, Edgar Gonzalez, eXp Realty. GAMLS
 - $299,0004 bd2 ba1.1k sqft3660 Goodwin Rd, Austell, GA 30106Active
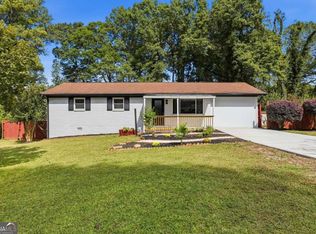 MLS ID #10870404, Rodolfo Fajardo, Atlanta Communities. GAMLS
 - $339,9003 bd3 ba1.9k sqft2111 Westside Dr, Austell, GA 30106Active Under ContractMLS ID #10790797, Mykah N Richards, M. Lux Realty. GAMLS
- $334,9003 bd3 ba1.8k sqft4644 Egret Ct, Austell, GA 30106ActiveMLS ID #10820747, Reponzell Morris, REMAX Around Atlanta. GAMLS
- $295,0003 bd3 ba1.2k sqft3125 Brookfield Dr, Austell, GA 30106ActiveMLS ID #10789562, Mark Spain, Mark Spain Real Estate. GAMLS
- $357,0003 bd2 ba1.9k sqft2520 Morningside Dr, Austell, GA 30106ActiveMLS ID #10845613, Bob Davies, Atlanta Communities. GAMLS
- $314,9004 bd3 ba2.1k sqft3354 Clay Rd, Austell, GA 30106ActiveMLS ID #10834434, Jeff Estes, Keller Williams Realty Atl. Partners. GAMLS
- $329,9003 bd2 ba1.5k sqft3896 Doe Run Dr, Powder Springs, GA 30127ActiveMLS ID #10853137, Kes Stadler, Atlanta Communities. GAMLS
- $349,9005 bd3 ba1.9k sqft236 Hazel St, Lithia Springs, GA 30122ActiveMLS ID #10831491, Gabriel Cueva, Maximum One Executive Realtors. GAMLS
- $310,0003 bd2 ba1.3k sqft4782 Nature Trl, Austell, GA 30106ActiveMLS ID #10868057, Donnette Campbell, S.E.W. Property Solutions, LLC. GAMLS
- $350,0004 bd3 ba2.1k sqft2361 Skyline Ridge Dr, Lithia Springs, GA 30122ActiveMLS ID #10854188, Celeste J Murray, Atlanta Communities. GAMLS
- $325,0004 bd2 ba1.6k sqft7146 Old Beulah Rd, Lithia Springs, GA 30122ActiveMLS ID #10870581, Vicki Potter, Keller Williams Realty Consultants. GAMLS
- $379,9004 bd3 ba1.8k sqft4135 Landover Ct, Austell, GA 30106ActiveMLS ID #10824954, Andril Brewer, BHHS Georgia Properties. GAMLS
- $349,0004 bd3 ba2.2k sqft5065 Ivy Cottage Ln, Austell, GA 30106Active Under ContractMLS ID #10834655, Amber Stout, Chambers Select Realty. GAMLS
- $260,0003 bd2 ba1.9k sqft4008 Jody Cir, Austell, GA 30106ActiveMLS ID #10839654, Doug Smith, Mainstay Brokerage. GAMLS
- $444,9004 bd3 ba2.1k sqft5065 Brightmore Ct, Austell, GA 30106ActiveMLS ID #10872344, Cherry Frederick, Atlanta Communities. GAMLS
