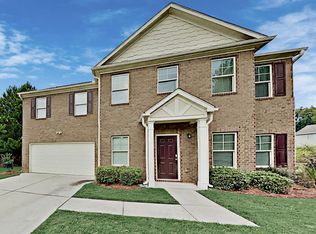
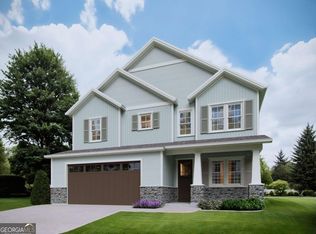
Introducing the "East Point" where classic charm meets modern living. Welcome to the East Point, a beautifully crafted new construction home designed to blend timeless elegance with today's most sought after features. From the moment you arrive, the inviting front porch sets the tone for warmth and sophistication. Step inside to a spacious foyer, flanked by a versatile formal living room, perfect as a home office or sitting area. The heart of the home unfolds into an expansive open-concept layout, where the Great Room flows effortlessly into a gourmet kitchen featuring a large center island and an oversized walk-in pantry, ideal for both everyday living and entertaining. Thoughtful design continues with a convenient mudroom off the garage and a stylish powder room for guests. A charming side porch offers easy access to outdoor living creating the perfect setting for relaxing or hosting gatherings. Upstairs, retreat to a luxurious primary suite complete with a private bath and impressive walk-in closet. A centrally located flex room provides additional living space, perfect for a media room, playroom or lounge while thoughtfully separating the primary suite from three spacious secondary bedrooms. These bedrooms share a well appointed Jack & Jill bathroom and a dedicated upstairs laundry room adds everyday convenience. With abundant storage, multiple walk-in closets and a spacious garage, the East Point is designed to fit your lifestyle with ease and style. Jeff Hart with Acrisure Mortgage is our preferred lender, jhart@acrisuremortgage.com or 770-315-9736.
Active
$445,000
5065 Brightmore Ct, Austell, GA 30106
4beds
2,146sqft
Single Family Residence
Built in 2026
0.34 Acres Lot
$444,400 Zestimate®
$207/sqft
$54/mo HOA
What's special
Luxurious primary suiteLarge center islandInviting front porchCharming side porchOversized walk-in pantryImpressive walk-in closetMultiple walk-in closets
- 165 days
- 103
- 9
Zillow last checked:
Listing updated:
Listed by:
Cherry Frederick 404-964-9212,
Atlanta Communities
Source: GAMLS,MLS#: 10731771
Facts & features
Interior
Bedrooms & bathrooms
- Bedrooms: 4
- Bathrooms: 3
- Full bathrooms: 2
- 1/2 bathrooms: 1
Rooms
- Room types: Bonus Room, Laundry, Library, Media Room
Kitchen
- Features: Breakfast Bar, Kitchen Island
Heating
- Central, Natural Gas, Zoned
Cooling
- Central Air
Appliances
- Included: Dishwasher, Disposal, Dryer, Refrigerator, Washer
- Laundry: Upper Level
Features
- High Ceilings
- Flooring: Carpet, Vinyl
- Windows: Double Pane Windows
- Basement: None
- Has fireplace: No
- Common walls with other units/homes: No Common Walls
Interior area
- Total structure area: 2,146
- Total interior livable area: 2,146 sqft
- Finished area above ground: 2,146
- Finished area below ground: 0
Property
Parking
- Total spaces: 2
- Parking features: Garage
- Has garage: Yes
Features
- Levels: Two
- Stories: 2
- Waterfront features: No Dock Or Boathouse
- Body of water: None
Lot
- Size: 0.34 Acres
- Features: Level, Private
Details
- Parcel number: 18013900610
Construction
Type & style
- Home type: SingleFamily
- Architectural style: Craftsman
- Property subtype: Single Family Residence
Materials
- Other
- Foundation: Slab
- Roof: Other
Condition
- New Construction
- New construction: Yes
- Year built: 2026
Utilities & green energy
- Electric: 220 Volts
- Sewer: Public Sewer
- Water: Public
- Utilities for property: Cable Available, Electricity Available, Natural Gas Available, Sewer Available
Community & HOA
Community
- Features: None
- Security: Carbon Monoxide Detector(s), Smoke Detector(s)
- Subdivision: Stonebrook
HOA
- Has HOA: Yes
- Services included: Reserve Fund, Swimming, Tennis
- HOA fee: $645 annually
Location
- Region: Austell
Financial & listing details
- Price per square foot: $207/sqft
- Tax assessed value: $14,000
- Annual tax amount: $152
- Date on market: 4/14/2026
- Cumulative days on market: 165 days
- Listing agreement: Exclusive Right To Sell
- Listing terms: Conventional
- Electric utility on property: Yes
Estimated market value
$444,400
$422,000 - $467,000
$2,632/mo
Price history
| Date | Event | Price |
|---|---|---|
| 4/14/2026 | Listed for sale | $445,000+790%$207/sqft |
Source:  FMLS GA #7752471 Report a problem FMLS GA #7752471 Report a problem | ||
| 3/11/2024 | Sold | $50,000-9.1%$23/sqft |
Source: Public Record Report a problem | ||
| 12/11/2023 | Pending sale | $55,000$26/sqft |
Source:  GAMLS #20149977 Report a problem GAMLS #20149977 Report a problem | ||
| 10/1/2023 | Listed for sale | $55,000+111.5%$26/sqft |
Source: GAMLS #20149977 Report a problem | ||
| 1/10/2022 | Listing removed | $26,000$12/sqft |
Source: FMLS GA #6513564 Report a problem | ||
| 6/8/2020 | Listed for sale | $26,000$12/sqft |
Source: FMLS GA #6513564 Report a problem | ||
| 6/5/2020 | Listing removed | $26,000$12/sqft |
Source: Solid Source Realty GA, LLC. #6513564 Report a problem | ||
| 10/4/2019 | Listed for sale | $26,000+30%$12/sqft |
Source: Solid Source Realty GA, LLC. #6513564 Report a problem | ||
| 2/5/2018 | Listing removed | $20,000$9/sqft |
Source: Keller Williams Rlty Cityside #8202175 Report a problem | ||
| 1/30/2018 | Listed for sale | $20,000$9/sqft |
Source: Keller Williams Rlty Cityside #8202175 Report a problem | ||
| 1/30/2018 | Pending sale | $20,000+17.6%$9/sqft |
Source: Keller Williams Rlty Cityside #8202175 Report a problem | ||
| 1/26/2018 | Sold | $17,000-15%$8/sqft |
Source:  FMLS GA #5860005 Report a problem FMLS GA #5860005 Report a problem | ||
| 6/7/2017 | Price change | $20,000+900%$9/sqft |
Source: Atlanta - Smyrna/Vinings #5860005 Report a problem | ||
| 6/6/2017 | Listed for sale | $2,000$1/sqft |
Source: KELLER WILLIAMS REALTY CITYSIDE #5860005 Report a problem | ||
Public tax history
| Year | Property taxes | Tax assessment |
|---|---|---|
| 2024 | $152 | $5,600 |
| 2023 | $152 -7.3% | $5,600 -6.7% |
| 2022 | $164 -40.3% | $6,000 -40% |
| 2021 | $275 | $10,000 |
| 2020 | $275 +47.1% | $10,000 +47.1% |
| 2019 | $187 -32% | $6,800 -32% |
| 2018 | $275 | $10,000 +38.9% |
| 2017 | $275 +48% | $7,200 |
| 2016 | $186 -2.3% | $7,200 |
| 2015 | $190 -0.9% | $7,200 |
| 2014 | $192 +52.4% | $7,200 +53.8% |
| 2013 | $126 -0.9% | $4,680 |
| 2012 | $127 -0.2% | $4,680 |
| 2011 | $127 +3.9% | $4,680 |
| 2010 | $123 -61% | $4,680 -61% |
| 2009 | $314 | $12,000 |
Find assessor info on the county website
Monthly payment
Est. payment
Payment breakdown
Explore the cost of this home by adjusting the details. Changes won't be saved.Climate risks
Neighborhood: 30106
Nearby schools
Schools provided by the listing agent
- Elementary: Austell
- Middle: Garrett
- High: South Cobb
Source: GAMLS. This data may not be complete. We recommend contacting the local school district to confirm school assignments for this home.
Similar homes
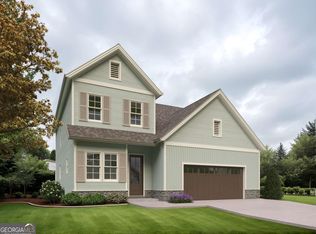
- $450,0004 bd3 ba2.2k sqft3085 Franklin St, Marietta, GA 30106Active
 MLS ID #10731741, Cherry Frederick, Atlanta Communities. GAMLS
 - $475,0004 bd3 ba2.1k sqft3075 Franklin St, Marietta, GA 30106Active
 MLS ID #10731725, Cherry Frederick, Atlanta Communities. GAMLS
 - $--3 bd3 ba2.1k sqft3010 W Jackson Way, Austell, GA 30106Auction
 Xome
Xome - $--4 bd3 ba2.3k sqft5407 Beaver Lake Dr, Powder Springs, GA 30127Auction
 Auction.com 2
 - $428,9994 bd3 ba2.7k sqft6989 Oneil Ct, Austell, GA 30168ActiveMLS ID #10835115, Rahmann D Williams, Cox & Company Real Estate, LLC. GAMLS
- $299,9003 bd3 ba1.5k sqft13 Sparks Way, Austell, GA 30106ActiveMLS ID #10813213, Tamra J Wade, Re/Max Tru, Inc.. GAMLS
- $520,0004 bd3 ba2.5k sqft4956 Crider Creek Dr, Powder Springs, GA 30127ActiveMLS ID #10841331, Karen Duarte, Virtual Properties Realty.com. GAMLS
