Move-In Ready 4-Bedroom Home with New Roof & Flooring! Discover comfort, space, and convenience in this charming 4-bedroom, 2.5-bath home! Recent upgrades include a new roof with warranty (May 2026), new carpet, and updated bathroom flooring (October 2026). The inviting open-concept layout features wood flooring throughout the first floor, a spacious kitchen with breakfast bar, and a dining area overlooking the fenced backyard. Upstairs, the generous primary suite offers an oversized walk-in closet and private bath with dual vanities, a soaking tub, and separate shower. Three additional bedrooms provide flexible space for guests, a home office, or hobbies. Complete with a brick-front exterior and two-car garage, this home is conveniently located near shopping, dining, Wellstar Cobb Medical Center, Dogwood Golf Club, and Sweetwater Park, with quick and easy access to various cities such as Atlanta, Smyrna, Marietta and Kennesaw. Fresh updates, flexible living space, and a convenient location. Come see all this home has to offer!
Active
Price cut: $13K (10/19)
$350,000
2474 Wingfield Dr, Austell, GA 30106
4beds
2,044sqft
Single Family Residence
Built in 2009
4,356 Square Feet Lot
$349,400 Zestimate®
$171/sqft
$24/mo HOA
What's special
Fenced backyardTwo-car garageSpacious primary suiteBrick frontOpen floor planBrand new roofCharming front porch
- 42 days
- 542
- 82
Zillow last checked:
Listing updated:
Listed by:
Alicia Tankersley 404-775-4712,
Atlanta Communities
Source: GAMLS,MLS#: 10852526
Facts & features
Interior
Bedrooms & bathrooms
- Bedrooms: 4
- Bathrooms: 3
- Full bathrooms: 2
- 1/2 bathrooms: 1
Rooms
- Room types: Foyer, Other
Dining room
- Features: Seats 12+
Kitchen
- Features: Breakfast Bar, Pantry
Heating
- Central, Forced Air, Natural Gas
Cooling
- Ceiling Fan(s), Central Air, Electric
Appliances
- Included: Dishwasher, Disposal, Dryer, Gas Water Heater, Microwave, Refrigerator, Washer
- Laundry: In Hall, Laundry Closet, Upper Level
Features
- Double Vanity, High Ceilings, Tray Ceiling(s), Walk-In Closet(s)
- Flooring: Carpet, Hardwood, Tile
- Windows: Double Pane Windows
- Basement: None
- Attic: Pull Down Stairs
- Number of fireplaces: 1
- Fireplace features: Factory Built, Family Room, Gas Log, Gas Starter
- Common walls with other units/homes: No Common Walls
Interior area
- Total structure area: 2,044
- Total interior livable area: 2,044 sqft
- Finished area above ground: 2,044
- Finished area below ground: 0
Property
Parking
- Total spaces: 2
- Parking features: Attached, Garage, Garage Door Opener
- Has attached garage: Yes
Features
- Levels: Two
- Stories: 2
- Patio & porch: Patio
- Fencing: Back Yard,Privacy
- Body of water: None
Lot
- Size: 4,356 Square Feet
- Features: Level, Private
Details
- Parcel number: 19113700550
Construction
Type & style
- Home type: SingleFamily
- Architectural style: Brick Front,Traditional
- Property subtype: Single Family Residence
Materials
- Concrete
- Foundation: Slab
- Roof: Composition
Condition
- Resale
- New construction: No
- Year built: 2009
Utilities & green energy
- Sewer: Public Sewer
- Water: Public
- Utilities for property: Cable Available, Electricity Available, High Speed Internet, Natural Gas Available, Sewer Available, Underground Utilities, Water Available
Community & HOA
Community
- Features: Sidewalks, Near Shopping
- Security: Smoke Detector(s)
- Subdivision: Elizabeth Gardens
HOA
- Has HOA: Yes
- Services included: Other
- HOA fee: $285 annually
Location
- Region: Austell
Financial & listing details
- Price per square foot: $171/sqft
- Tax assessed value: $362,440
- Annual tax amount: $3,515
- Date on market: 9/24/2026
- Cumulative days on market: 34 days
- Listing agreement: Exclusive Right To Sell
- Listing terms: Cash,Conventional,FHA,VA Loan
- Electric utility on property: Yes
Estimated market value
$349,400
$332,000 - $367,000
$2,261/mo
Price history
| Date | Event | Price |
|---|---|---|
| 11/3/2026 | Listed for sale | $350,000$171/sqft |
Source:  GAMLS #10852526 Report a problem | ||
| 10/27/2026 | Pending sale | $350,000$171/sqft |
Source: GAMLS #10852526 Report a problem | ||
| 10/19/2026 | Price change | $350,000-3.6%$171/sqft |
Source: GAMLS #10852526 Report a problem | ||
| 9/24/2026 | Listed for sale | $363,000+65%$178/sqft |
Source:  FMLS GA #7843981 Report a problem | ||
| 3/15/2019 | Sold | $220,000-2.2%$108/sqft |
Source:  FMLS GA #6501626 Report a problem | ||
| 2/13/2019 | Pending sale | $225,000$110/sqft |
Source: Janis Mckinnon Realty #6501626 Report a problem | ||
| 2/8/2019 | Listed for sale | $225,000+31%$110/sqft |
Source: Janis Mckinnon Realty #6501626 Report a problem | ||
| 11/11/2009 | Sold | $171,700$84/sqft |
Source: Public Record Report a problem | ||
Public tax history
| Year | Property taxes | Tax assessment |
|---|---|---|
| 2024 | $3,518 +18.2% | $144,976 |
| 2023 | $2,976 -4.3% | $144,976 +15.9% |
| 2022 | $3,109 +35.3% | $125,052 +42.1% |
| 2021 | $2,298 | $88,000 |
| 2020 | $2,298 +16.5% | $88,000 +15.4% |
| 2019 | $1,973 +12.2% | $76,280 +13.9% |
| 2018 | $1,758 | $66,948 |
| 2017 | $1,758 +26.2% | $66,948 +16.8% |
| 2016 | $1,393 -2.5% | $57,336 |
| 2015 | $1,429 -0.8% | $57,336 |
| 2014 | $1,441 +6.3% | $57,336 +6.1% |
| 2013 | $1,355 -24.4% | $54,064 -20.7% |
| 2012 | $1,792 -13.1% | $68,156 |
| 2011 | $2,062 +5.3% | $68,156 |
| 2010 | $1,959 +326% | $68,156 +326% |
| 2009 | $460 | $16,000 |
Find assessor info on the county website
Monthly payment
Est. payment
Payment breakdown
Explore the cost of this home by adjusting the details. Changes won't be saved.Climate risks
Neighborhood: 30106
Nearby schools
Schools provided by the listing agent
- Elementary: Clarkdale
- Middle: Cooper
- High: South Cobb
Source: GAMLS. This data may not be complete. We recommend contacting the local school district to confirm school assignments for this home.

Similar homes
- $--5 bd3 ba2.2k sqft4189 Rhinehart Dr, Austell, GA 30106Auction
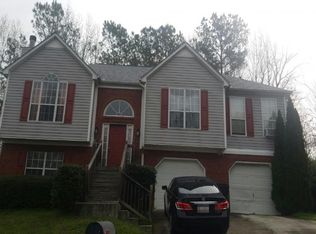 Auction.com 2
- $364,9955 bd3 ba2.3k sqft4680 Nelda Dr, Austell, GA 30106Active
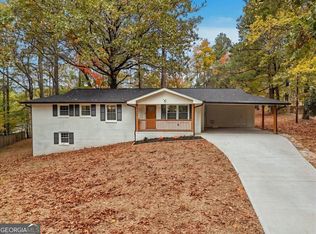
 MLS ID #10883896, Steven T Koleno, Beycome Brokerage Realty LLC. GAMLS
- $324,0003 bd2 ba2.4k sqft4747 Nelda Dr, Austell, GA 30106Active
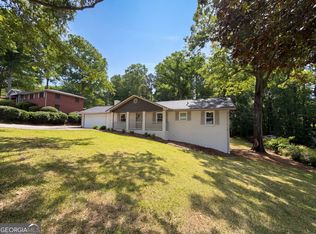 MLS ID #10883670, Mark Spain, Mark Spain Real Estate. GAMLS
- $334,9004 bd3 ba1.9k sqft4156 Cattail Ct, Austell, GA 30106Active
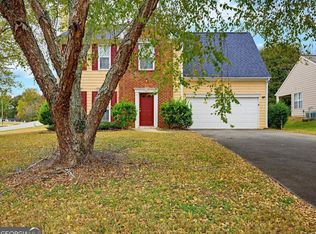 MLS ID #10883536, Stenisha A Reed, Solutions First Realty LLC. GAMLS
- $314,9004 bd3 ba2.3k sqft6075 Stonebrook Ln, Austell, GA 30106ActiveMLS ID #10884456, Kris M Kolarich, Southern Classic Realtors. GAMLS
- $369,0003 bd2 ba2.5k sqft2573 Chimney Hill Pl, Austell, GA 30106For Sale
 MLS ID #7803051, Kristen Lawson, Pulliam Real Estate, LLC. FMLS GA
- $329,9003 bd3 ba1.8k sqft4644 Egret Ct, Austell, GA 30106ActiveMLS ID #10820747, Reponzell Morris, REMAX Around Atlanta. GAMLS
- $334,9004 bd3 ba1.5k sqft4304 Anderson Ridge Dr, Austell, GA 30106ActiveMLS ID #10872244, Nichole Calhoun, Maximum One Grt. Atl. REALTORS. GAMLS
- $356,9003 bd2 ba1.9k sqft2520 Morningside Dr, Austell, GA 30106ActiveMLS ID #10845613, Bob Davies, Atlanta Communities. GAMLS
- $360,0004 bd3 ba2.2k sqft1901 Oakbluff Dr, Austell, GA 30106ActiveMLS ID #10838019, Lisa M Cunningham, Lisa Cunningham Realty. GAMLS
- $319,0003 bd2 ba1.8k sqft4975 Brawner Lake Dr, Austell, GA 30106ActiveMLS ID #10849048, Brandy D Black, Keller Williams Realty Partners. GAMLS
- $379,9004 bd3 ba1.8k sqft4135 Landover Ct, Austell, GA 30106ActiveMLS ID #10824954, Andril Brewer, BHHS Georgia Properties. GAMLS
- $310,0003 bd2 ba1.3k sqft4782 Nature Trl, Austell, GA 30106ActiveMLS ID #10868057, Donnette Campbell, S.E.W. Property Solutions, LLC. GAMLS
- $319,0003 bd2 ba1.2k sqft5336 Austell Powder Springs Rd, Austell, GA 30106ActiveMLS ID #10871327, Tiffany Farrell, The Atlanta Key Firm LLC. GAMLS
- $285,5003 bd3 ba1.5k sqft4355 Yellow Rose Dr, Austell, GA 30106ActiveMLS ID #10883865, Mark Spain, Mark Spain Real Estate. GAMLS
- $335,0004 bd3 ba1.3k sqft5989 Bowden St, Austell, GA 30106ActiveMLS ID #10854803, Christina Parker, Trelora Realty, Inc.. GAMLS
- $330,0004 bd3 ba1.7k sqft1942 Oakbluff Dr, Austell, GA 30106ActiveMLS ID #10803195, Eric Baham, Sovereign Real Estate Group. GAMLS
