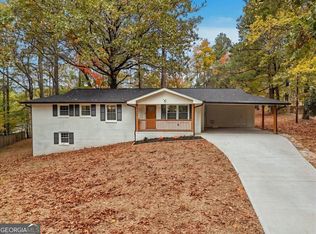
Charming traditional home featuring 3 bedrooms and 2.5 baths, with fresh paint and LVP flooring throughout. The spacious living room offers a wood-burning fireplace and built-in bookcases, flowing into the dining room. The eat-in kitchen provides easy access to the backyard, and a convenient half bath completes the main level. Upstairs, the spacious primary suite features walk-in closets and a private bath with a soaking tub and separate shower. Two additional bedrooms, a full secondary bath, and a second-floor laundry room complete the upper level. Ideally located minutes from the Silver Comet Trail, East-West Connector, shopping, dining, schools, and everyday conveniences. Enjoy the perfect blend of comfort, functionality, and location. Schedule your showing today! Some photos have been virtually staged.
Active
$285,500
4355 Yellow Rose Dr, Austell, GA 30106
3beds
1,544sqft
Single Family Residence
Built in 1994
5,662 Square Feet Lot
$282,700 Zestimate®
$185/sqft
$-- HOA
What's special
Wood-burning fireplaceSpacious primary suiteWalk-in closetsEat-in kitchenSecond-floor laundry roomFull secondary bathFresh paint
- 2 days
- 136
- 31
Zillow last checked:
Listing updated:
Listed by:
Mark Spain 4046374991,
Mark Spain Real Estate,
Nekeah Tapchom 248-240-3234,
Mark Spain Real Estate
Source: GAMLS,MLS#: 10883865
Facts & features
Interior
Bedrooms & bathrooms
- Bedrooms: 3
- Bathrooms: 3
- Full bathrooms: 2
- 1/2 bathrooms: 1
Rooms
- Room types: Family Room, Laundry
Heating
- Central, Forced Air
Cooling
- Central Air, Electric
Appliances
- Included: Dishwasher
- Laundry: Other, Laundry Closet
Features
- Bookcases, Double Vanity, Walk-In Closet(s), Other
- Flooring: Vinyl
- Basement: None
- Number of fireplaces: 1
- Fireplace features: Factory Built, Family Room
Interior area
- Total structure area: 1,544
- Total interior livable area: 1,544 sqft
- Finished area above ground: 1,544
- Finished area below ground: 0
Property
Parking
- Total spaces: 2
- Parking features: Garage, Detached, Attached
- Has attached garage: Yes
Features
- Levels: Two
- Stories: 2
- Patio & porch: Patio
- Fencing: Back Yard,Wood
Lot
- Size: 5,662 Square Feet
- Features: Level
Details
- Parcel number: 19100800130
Construction
Type & style
- Home type: SingleFamily
- Architectural style: Traditional,Colonial
- Property subtype: Single Family Residence
Materials
- Vinyl Siding
- Foundation: Slab
- Roof: Composition
Condition
- Updated/Remodeled
- New construction: No
- Year built: 1994
Utilities & green energy
- Sewer: Public Sewer
- Water: Public
- Utilities for property: Cable Available, Electricity Available, Natural Gas Available
Community & HOA
Community
- Features: Walk To Schools
- Subdivision: ROSEWOOD
HOA
- Has HOA: No
- Services included: None
Location
- Region: Austell
Financial & listing details
- Price per square foot: $185/sqft
- Tax assessed value: $213,610
- Annual tax amount: $3,436
- Date on market: 11/3/2026
- Listing agreement: Exclusive Right To Sell
- Electric utility on property: Yes
Estimated market value
$282,700
$269,000 - $297,000
$1,932/mo
Price history
| Date | Event | Price |
|---|---|---|
| 11/3/2026 | Listed for sale | $285,500+111.5%$185/sqft |
Source:  GAMLS #10883865 Report a problem | ||
| 9/10/2004 | Sold | $135,000+60.5%$87/sqft |
Source: Public Record Report a problem | ||
| 12/8/1993 | Sold | $84,100$54/sqft |
Source: Public Record Report a problem | ||
Public tax history
| Year | Property taxes | Tax assessment |
|---|---|---|
| 2024 | $2,576 | $85,444 |
| 2023 | $2,576 -0.7% | $85,444 |
| 2022 | $2,593 +23.4% | $85,444 +23.4% |
| 2021 | $2,102 +22.9% | $69,260 +22.9% |
| 2020 | $1,710 | $56,352 |
| 2019 | $1,710 +2.5% | $56,352 +2.5% |
| 2018 | $1,669 | $54,984 |
| 2017 | $1,669 +34.1% | $54,984 +27% |
| 2016 | $1,244 +58.5% | $43,284 +62.4% |
| 2015 | $785 -0.8% | $26,656 |
| 2014 | $792 -0.8% | $26,656 |
| 2013 | $799 -0.8% | $26,656 |
| 2012 | $805 -34.1% | $26,656 -45.8% |
| 2011 | $1,222 +5.6% | $49,188 |
| 2010 | $1,156 -8.8% | $49,188 -9.2% |
| 2009 | $1,268 +16.1% | $54,200 |
| 2006 | $1,092 +10.7% | $54,200 +9.7% |
| 2005 | $986 +7.4% | $49,392 |
| 2004 | $919 | $49,392 |
| 2003 | $919 -0.2% | $49,392 |
| 2002 | $920 -8.6% | $49,392 |
| 2001 | $1,007 +24% | $49,392 +25% |
| 2000 | $812 | $39,506 |
Find assessor info on the county website
Monthly payment
Est. payment
Payment breakdown
Explore the cost of this home by adjusting the details. Changes won't be saved.Climate risks
Neighborhood: 30106
Nearby schools
Schools provided by the listing agent
- Elementary: Clarkdale
- Middle: Garrett
- High: South Cobb
Source: GAMLS. This data may not be complete. We recommend contacting the local school district to confirm school assignments for this home.


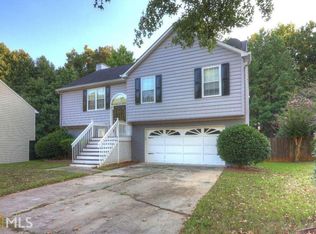
Similar homes
- $--5 bd3 ba2.2k sqft4189 Rhinehart Dr, Austell, GA 30106Auction
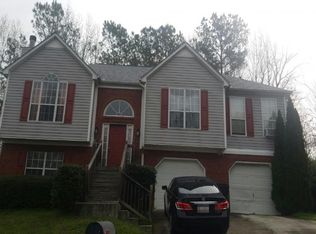 Auction.com 2
- $--2 bd2 ba1.5k sqft4395 Hide A Way Dr, Marietta, GA 30106Auction
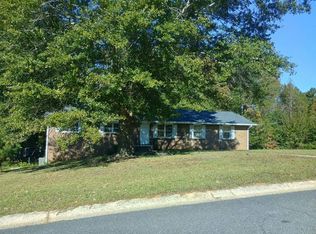 Auction.com 2
- $299,0003 bd2 ba1.8k sqft5473 Beth Dr, Austell, GA 30106Active
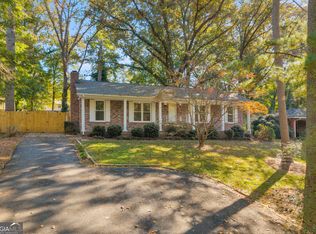
 MLS ID #10882781, Hank R Miller, Next Residential Real Estate. GAMLS
- $364,9955 bd3 ba2.3k sqft4680 Nelda Dr, Austell, GA 30106Active
 MLS ID #10883896, Steven T Koleno, Beycome Brokerage Realty LLC. GAMLS
- $279,9003 bd2 ba1.2k sqft7015 Parkside Ct, Austell, GA 30106ActiveMLS ID #10828611, Margaret M Gill, The Realty Group. GAMLS
- $334,9004 bd3 ba1.5k sqft4304 Anderson Ridge Dr, Austell, GA 30106ActiveMLS ID #10872244, Nichole Calhoun, Maximum One Grt. Atl. REALTORS. GAMLS
- $334,9004 bd3 ba1.9k sqft4156 Cattail Ct, Austell, GA 30106ActiveMLS ID #10883536, Stenisha A Reed, Solutions First Realty LLC. GAMLS
- $310,0003 bd2 ba1.3k sqft4782 Nature Trl, Austell, GA 30106ActiveMLS ID #10868057, Donnette Campbell, S.E.W. Property Solutions, LLC. GAMLS
- $279,0003 bd2 ba1.8k sqft1937 Brannon Dr, Austell, GA 30106ActiveMLS ID #10815237, Caelyn Tackett, Georgia Real Estate Team. GAMLS
- $319,0003 bd2 ba1.8k sqft4975 Brawner Lake Dr, Austell, GA 30106ActiveMLS ID #10849048, Brandy D Black, Keller Williams Realty Partners. GAMLS
- $285,0003 bd3 ba1.8k sqft1827 Orange Grove Pl SW, Austell, GA 30106ActiveMLS ID #10815140, Brandy Gillespie, Atlanta Communities. GAMLS
- $289,5003 bd3 ba1.5k sqft2260 Asquith Ave SW, Marietta, GA 30008ActiveMLS ID #10881031, Michael Stokes, Keller Williams Southern Premier RE. GAMLS
- $299,0004 bd3 ba2.1k sqft3354 Clay Rd, Austell, GA 30106ActiveMLS ID #10834434, Jeff Estes, Keller Williams Realty Atl. Partners. GAMLS
- $329,9003 bd3 ba1.8k sqft4644 Egret Ct, Austell, GA 30106ActiveMLS ID #10820747, Reponzell Morris, REMAX Around Atlanta. GAMLS
- $240,0003 bd2 ba1.3k sqft4081 Pilgrim Pl, Austell, GA 30106ActiveMLS ID #10794669, Ian Patrick, Inspirational Homes LLC. GAMLS
- $204,9003 bd3 ba1.4k sqft1972 Drennon Ave, Austell, GA 30106ActiveMLS ID #10768190, Mary Askew, Trelora Realty, Inc.. GAMLS
- $289,9993 bd2 ba1.4k sqft2228 Asquith Ave SW, Marietta, GA 30008ActiveMLS ID #10857839, Valerie Mitchell, 1 Look Real Estate. GAMLS
- $300,7003 bd2 ba2.1k sqft2029 Gherry Dr, Austell, GA 30106ActiveMLS ID #10849401, Arthur Chung, EveryState. GAMLS
