This split-level property features numerous updates and a spacious two-car garage. The open floor plan seamlessly connects the kitchen to the living room, creating a great flow. The secondary bedrooms are generously sized, and the master bedroom boasts an en-suite bathroom with a double vanity, separate tub, and standing shower. The finished basement provides a laundry closet, a fourth bedroom, a third full bathroom, and a bonus living area. The yard is expansive and offers ample space for relaxation and outdoor activities. Conveniently located just minutes from the Silver Comet Trail, I-20, and the E-W Connector, this property is close to all the amenities of Marietta Square. Don't miss out on the opportunity to make this beautiful home yours today! PROPERTY SOLD AS-IS
Active
$375,000
1901 Oakbluff Dr, Austell, GA 30106
4beds
2,209sqft
Single Family Residence
Built in 2004
6,969 Square Feet Lot
$371,000 Zestimate®
$170/sqft
$17/mo HOA
What's special
Finished basementOpen floor planLaundry closetSpacious two-car garage
- 52 days
- 96
- 3
Zillow last checked:
Listing updated:
Listed by:
Lisa M Cunningham 404-978-5433,
Lisa Cunningham Realty
Source: GAMLS,MLS#: 10838019
Facts & features
Interior
Bedrooms & bathrooms
- Bedrooms: 4
- Bathrooms: 3
- Full bathrooms: 3
Rooms
- Room types: Den, Foyer, Laundry, Other
Heating
- Central
Cooling
- Ceiling Fan(s), Central Air
Appliances
- Included: Dishwasher, Dryer, Microwave, Refrigerator, Washer
- Laundry: Laundry Closet
Features
- Double Vanity, Separate Shower, Split Foyer, Vaulted Ceiling(s), Walk-In Closet(s)
- Flooring: Carpet, Laminate
- Basement: Finished
- Number of fireplaces: 1
Interior area
- Total structure area: 2,209
- Total interior livable area: 2,209 sqft
- Finished area above ground: 2,209
- Finished area below ground: 0
Property
Parking
- Parking features: Garage
- Has garage: Yes
Features
- Levels: Multi/Split
- Has spa: Yes
- Spa features: Bath
Lot
- Size: 6,969 Square Feet
- Features: Cul-De-Sac, Level
Details
- Parcel number: 19121500800
Construction
Type & style
- Home type: SingleFamily
- Architectural style: Brick Front
- Property subtype: Single Family Residence
Materials
- Brick, Vinyl Siding
- Roof: Composition
Condition
- Resale
- New construction: No
- Year built: 2004
Utilities & green energy
- Sewer: Public Sewer
- Water: Public
- Utilities for property: Cable Available, Electricity Available, High Speed Internet, Natural Gas Available, Phone Available, Water Available
Community & HOA
Community
- Features: Sidewalks, Street Lights
- Subdivision: OAKBLUFF
HOA
- Has HOA: Yes
- Services included: Other
- HOA fee: $200 annually
Location
- Region: Austell
Financial & listing details
- Price per square foot: $170/sqft
- Tax assessed value: $356,630
- Annual tax amount: $768
- Date on market: 9/1/2026
- Cumulative days on market: 52 days
- Listing agreement: Exclusive Right To Sell
- Electric utility on property: Yes
Estimated market value
$371,000
$352,000 - $390,000
$2,360/mo
Price history
| Date | Event | Price |
|---|---|---|
| 9/2/2026 | Listed for sale | $375,000+87.8%$170/sqft |
Source:  GAMLS #10838019 Report a problem GAMLS #10838019 Report a problem | ||
| 7/19/2005 | Sold | $199,700$90/sqft |
Source: Public Record Report a problem | ||
Public tax history
| Year | Property taxes | Tax assessment |
|---|---|---|
| 2024 | $971 +27% | $142,652 |
| 2023 | $765 -16% | $142,652 +16.6% |
| 2022 | $910 +7.1% | $122,368 +19.9% |
| 2021 | $849 +9.1% | $102,072 +30.3% |
| 2020 | $779 | $78,344 |
| 2019 | $779 | $78,344 |
| 2018 | $779 | $78,344 +11.6% |
| 2017 | $779 +53.1% | $70,176 +20.2% |
| 2016 | $508 -6.3% | $58,376 |
| 2015 | $542 -1.8% | $58,376 |
| 2014 | $552 -0.2% | $58,376 +1.4% |
| 2013 | $553 -1.7% | $57,572 |
| 2012 | $562 -2.4% | $57,572 |
| 2011 | $576 +15.6% | $57,572 |
| 2010 | $498 -24.9% | $57,572 -22.6% |
| 2009 | $664 -61.5% | $74,336 |
| 2006 | $1,724 -16% | $74,336 +8.2% |
| 2005 | $2,052 | $68,704 |
Find assessor info on the county website
Monthly payment
Est. payment
Payment breakdown
Explore the cost of this home by adjusting the details. Changes won't be saved.Climate risks
Neighborhood: 30106
Nearby schools
Schools provided by the listing agent
- Elementary: Austell
- Middle: Garrett
- High: South Cobb
Source: GAMLS. This data may not be complete. We recommend contacting the local school district to confirm school assignments for this home.

Similar homes
- $404,9994 bd3 ba2.9k sqft4674 Heritage Lakes Ct SW, Mableton, GA 30126Active

 MLS ID #10824792, Jarees Moore, 4ever Realty Group. GAMLS
 - $385,9003 bd3 ba2.7k sqft1403 Milford Chase Ct SW, Marietta, GA 30008Active
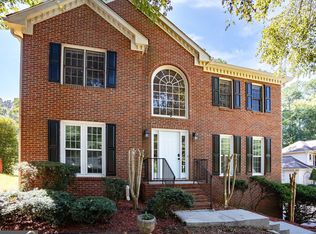 MLS ID #10868601, Alice Davis, Keller Williams West Atlanta. GAMLS
 - $440,0004 bd4 ba3.1k sqft3325 Worthington Ct, Powder Springs, GA 30127Active Under Contract
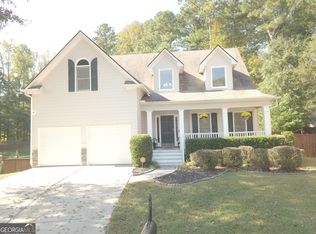 MLS ID #10874817, Monte V Harrell, Monte V Realty LLC. GAMLS
 - $365,0004 bd2 ba1.9k sqft3946 Saint George Ter SW, Powder Springs, GA 30127Active
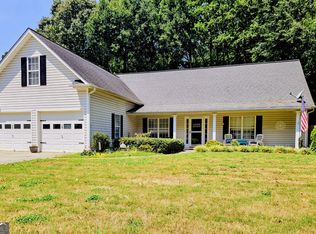 MLS ID #10833664, Dana Sparks, Maximum One Grt. Atl. REALTORS. GAMLS
 - $357,0004 bd3 ba2.5k sqft4468 Karron Dr, Powder Springs, GA 30127ActiveMLS ID #10835508, Tanya Pickens, Opendoor Brokerage. GAMLS
- $375,0004 bd2 ba1.7k sqft168 Magnolia Dr, Douglasville, GA 30134ActiveMLS ID #10842435, Joshua Salmonsen, Cornerstone Collective Realty. GAMLS
- $310,0003 bd3 ba1.4k sqft2650 Park Ave, Austell, GA 30106ActiveMLS ID #10641780, Kenneth Clarke, Neighborhood Assistance Corp.. GAMLS
- $340,0003 bd3 ba1.6k sqft2400 Brooks Ct SW, Smyrna, GA 30082Active Under ContractMLS ID #10843235, Tennille Wilson, Keller Williams Realty Atl. Partners. GAMLS
- $310,0004 bd2 ba1.5k sqft176 Landing Trl, Powder Springs, GA 30127ActiveMLS ID #10872987, Christina Pace, Emerald Heights Realty. GAMLS
- $379,7004 bd3 ba2.4k sqft195 Vincent Ct, Dallas, GA 30157ActiveMLS ID #10736403, Cindy Camargo, Keller Williams Realty Cityside. GAMLS
- $375,0004 bd3 ba3.1k sqft330 Oxnard Cir SW, Atlanta, GA 30331ActiveMLS ID #10841276, Tanya Pickens, Opendoor Brokerage. GAMLS
- $357,0003 bd3 ba1.9k sqft2677 Deerfield Cir SW, Marietta, GA 30064ActiveMLS ID #10828670, Frank Middlebrooks, Frank Middlebrooks Realty. GAMLS
- $399,0004 bd3 ba2.6k sqft5689 Sunlily Dr, Atlanta, GA 30349ActiveMLS ID #10825814, Brenda Westbrook, Suburban Investors, Inc.. GAMLS
- $390,0004 bd3 ba2.4k sqft29 Sedgefield Overlook, Dallas, GA 30157ActiveMLS ID #10830136, Stormy Curtis, Buy Georgia Realty. GAMLS
- $485,0004 bd4 ba2.9k sqft251 Heathridge Ln SE, Mableton, GA 30126ActiveMLS ID #10845361, Carlos Valenciano, Virtual Properties Realty.Net. GAMLS
- $355,0004 bd3 ba2.3k sqft4485 Greycliff Pointe, Douglasville, GA 30135ActiveMLS ID #10833215, Gail Burns Grant, BHGRE Metro Brokers. GAMLS
- $349,0004 bd3 ba1.6k sqft183 Bethnal Way, Douglasville, GA 30134ActiveMLS ID #10837827, Steven T Koleno, Beycome Brokerage Realty LLC. GAMLS
- $439,9004 bd4 ba3.1k sqft8921 Elina Rose, Douglasville, GA 30134ActiveMLS ID #10875642, Cheryl R Johnson, America's Realty, Inc.. GAMLS
- $364,9995 bd3 ba3.2k sqft151 Holbrook Dr, Dallas, GA 30132ActiveMLS ID #10867391, Chana Isom, Goins Realty Group, LLC. GAMLS
- $389,9003 bd3 ba2k sqft4512 Creekwood Cir NW, Kennesaw, GA 30152ActiveMLS ID #10841441, Dia Wall, Atlanta Communities. GAMLS
