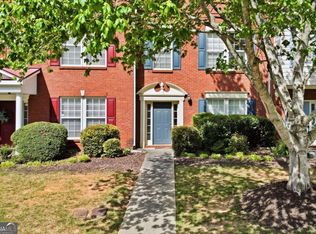
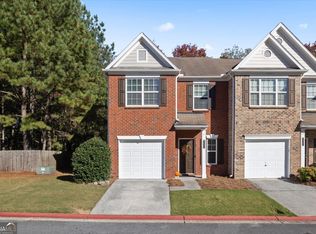
This is a very unique and attractive floor plan and a great family home or investment property. It has three large bedrooms and two baths, that are almost identical. The master bedroom is on the main floor, with master bath and walkin closet. The large living room has cathedral ceilings with large windows that allow bright sunlight and spacious visual effects to the house. be used for various purposes. The two upstairs bedrooms share a jack and jill bathroom and there is also a living room/entertainment/leisure/office area upstairs. New roof, new flooring in master bedroom, freshly painted interior and exterior walls and newer heating and air conditioning all checked, will allow you to move in immediately. Two-car garage with new garage doors (with storage area), and parking for two cars outside the garage. The backyard provides you with a patio for barbecue and shade. The house is in a great location close to Swift-Cantrell Park, North Cobb High School and 10 minutes to Kennesaw State University. Medical, shopping, entertainment and dining are very convenient and close by. It is 3 minutes away from the park. The homeowners association takes care of landscaping and exterior making this an almost maintenance free home. This house is a great value, like a pearl, and it deserves your possession.
For sale by owner
Price cut: $5K (6/3)
$324,999
3512 Clear Creek Xing NW, Kennesaw, GA 30144
3beds
1,710sqft
:
Get pre-qualified$2,277/mo
Single Family Attached
Built in 2006
2,178 Square Feet Lot
$-- Zestimate®
$190/sqft
$180/mo HOA
What's special
Master on the main
What the owner loves about this home
Location,bright light inside. High ceiling, master bedroom on the main floor. 3 big bed rooms . Bonus room area, lots of storage with big closets, extra space in garage, and floored attic space. The homeowners association takes care of the exterior landscape and building, giving you time to enjoy life.
- 149 days |
- 392 |
- 26 |
Listed by:
Property Owner (678) 682-0257
Facts & features
Interior
Bedrooms & bathrooms
- Bedrooms: 3
- Bathrooms: 2
- Full bathrooms: 2
- Main level bathrooms: 1
- Main level bedrooms: 1
Heating
- Forced air, Heat pump, Electric
Cooling
- Central
Appliances
- Included: Dishwasher, Garbage disposal, Microwave, Range / Oven, Refrigerator, Washer
- Laundry: Laundry Closet, In Hall
Features
- High Ceilings, Cable TV Connections, Foyer - 2 Story, Entrance Foyer, Hardwood Floors
- Flooring: Carpet, Hardwood, Laminate, Linoleum / Vinyl
- Basement: None
- Has fireplace: Yes
Interior area
- Structure area source: Builder Plans
- Total interior livable area: 1,710 sqft
Property
Parking
- Total spaces: 4
- Parking features: Garage - Attached, Off-street
- Details: Off Street, 2 Car, Kitchen Level Entry, Auto Garage Door
Features
- Exterior features: Stone, Composition
- Has view: Yes
- View description: Park, City
Lot
- Size: 2,178 Square Feet
- Features: Level
Details
- Additional structures: Garage(s)
- Parcel number: 20010403330
Construction
Type & style
- Home type: Townhouse
- Architectural style: Contemporary
- Property subtype: Single Family Attached
Materials
- brick
- Roof: Composition
Condition
- New construction: No
- Year built: 2006
Utilities & green energy
- Sewer: Sewer Connected
- Water: Public Water
Green energy
- Energy efficient items: Storm Doors, Double Pane/Thermo, Insulation-ceiling, Water Heater-electric
Community & HOA
HOA
- Has HOA: Yes
- Services included: Other (See Remarks)
- HOA fee: $180 monthly
Location
- Region: Kennesaw
Financial & listing details
- Price per square foot: $190/sqft
- Tax assessed value: $307,920
- Annual tax amount: $3,714
- Date on market: 3/1/2026
Estimated market value
Not available
Estimated sales range
Not available
$2,267/mo
Price history
| Date | Event | Price |
|---|---|---|
| 6/3/2026 | Price change | $324,999-1.5%$190/sqft |
Source: Owner Report a problem | ||
| 3/27/2026 | Price change | $329,999-1.5%$193/sqft |
Source: Owner Report a problem | ||
| 3/1/2026 | Listed for sale | $334,999-1.2%$196/sqft |
Source: Owner Report a problem | ||
| 10/19/2025 | Listing removed | $2,250$1/sqft |
Source: Zillow Rentals Report a problem | ||
| 10/17/2025 | Listed for rent | $2,250$1/sqft |
Source: Zillow Rentals Report a problem | ||
| 10/10/2025 | Listing removed | $339,000$198/sqft |
Source:  FMLS GA #7610429 Report a problem FMLS GA #7610429 Report a problem | ||
| 7/7/2025 | Listed for sale | $339,000-0.3%$198/sqft |
Source: FMLS GA #7610429 Report a problem | ||
| 6/13/2025 | Listing removed | $339,900$199/sqft |
Source: FMLS GA #7542615 Report a problem | ||
| 3/19/2025 | Listed for sale | $339,900-1.5%$199/sqft |
Source: FMLS GA #7542615 Report a problem | ||
| 12/1/2024 | Listing removed | -- |
Source: Owner Report a problem | ||
| 8/23/2024 | Listed for sale | $344,999+5.2%$202/sqft |
Source: Owner Report a problem | ||
| 11/27/2023 | Listing removed | $328,000$192/sqft |
Source: FMLS GA #7295474 Report a problem | ||
| 11/10/2023 | Listed for sale | $328,000+57.7%$192/sqft |
Source: FMLS GA #7295474 Report a problem | ||
| 3/11/2020 | Listing removed | $208,000$122/sqft |
Source: Drake Realty, Inc. #8668642 Report a problem | ||
| 9/26/2019 | Listed for sale | $208,000+4.1%$122/sqft |
Source: Drake Realty, Inc #6622839 Report a problem | ||
| 7/1/2019 | Listing removed | $199,800$117/sqft |
Source: Century 21 Connect Realty #8555832 Report a problem | ||
| 3/6/2019 | Listed for sale | $199,800$117/sqft |
Source: CENTURY 21 Connect Realty #6107888 Report a problem | ||
| 2/28/2019 | Pending sale | $199,800$117/sqft |
Source: CENTURY 21 Connect Realty #6107888 Report a problem | ||
| 10/23/2018 | Listed for sale | $199,800+11.1%$117/sqft |
Source: Owner Report a problem | ||
| 7/31/2017 | Listing removed | $179,900$105/sqft |
Source: Drake Realty, Inc #5875560 Report a problem | ||
| 7/7/2017 | Listed for sale | $179,900+6.5%$105/sqft |
Source: Drake Realty, Inc #5875560 Report a problem | ||
| 10/24/2016 | Listing removed | $168,900$99/sqft |
Source: Owner Report a problem | ||
| 1/8/2016 | Listed for sale | $168,900+41.9%$99/sqft |
Source: Owner Report a problem | ||
| 7/7/2015 | Sold | $119,000+70%$70/sqft |
Source: Public Record Report a problem | ||
| 6/17/2015 | Listed for sale | $70,000-50.8%$41/sqft |
Source: Auction.com Report a problem | ||
| 1/16/2008 | Sold | $142,400$83/sqft |
Source: Public Record Report a problem | ||
Public tax history
| Year | Property taxes | Tax assessment |
|---|---|---|
| 2024 | $3,714 | $123,168 |
| 2023 | $3,714 +38% | $123,168 +38.9% |
| 2022 | $2,691 +15.4% | $88,652 +15.4% |
| 2021 | $2,331 | $76,792 |
| 2020 | $2,331 +8.2% | $76,792 +8.2% |
| 2019 | $2,154 +46.7% | $70,976 +18% |
| 2018 | $1,468 -20.6% | $60,160 +2% |
| 2017 | $1,850 +66.3% | $58,960 +23.9% |
| 2016 | $1,112 -8.8% | $47,576 -5.3% |
| 2015 | $1,220 +31.8% | $50,240 +25.6% |
| 2014 | $926 -0.8% | $39,992 |
| 2013 | $934 -16.2% | $39,992 -12.5% |
| 2012 | $1,114 -22.9% | $45,692 -19.2% |
| 2011 | $1,444 +5.6% | $56,540 |
| 2010 | $1,368 -23.9% | $56,540 |
| 2009 | $1,798 | $56,540 |
Find assessor info on the county website
Monthly payment
Est. payment
Payment breakdown
Explore the cost of this home by adjusting the details. Changes won't be saved.Climate risks
Neighborhood: 30144
Nearby schools
GreatSchools rating
- NAKennesaw Elementary SchoolGrades: PK-2Distance: 1.2 mi
- 5/10Awtrey Middle SchoolGrades: 6-8Distance: 0.5 mi
- 6/10North Cobb High SchoolGrades: 9-12Distance: 0.2 mi
Schools provided by the listing agent
- Elementary: Acworth
- Middle: Awtrey
- High: North Cobb
- District: 20
Source: The MLS. This data may not be complete. We recommend contacting the local school district to confirm school assignments for this home.
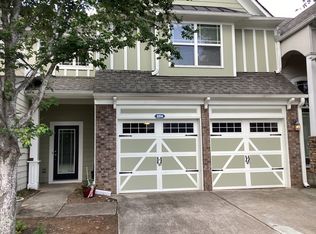
- $304,3003 bd2 ba1.6k sqft3514 Clear Creek Xing NW, Kennesaw, GA 30144Off Market
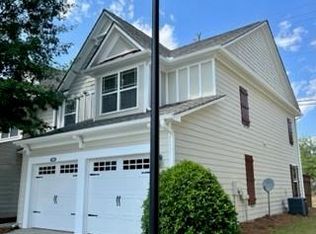
- $335,0003 bd3 ba1.8k sqft3510 Clear Creek Xing NW, Kennesaw, GA 30144Sold
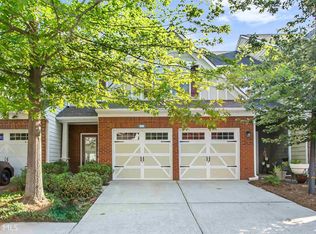
- $313,0003 bd3 ba1.8k sqft3516 Clear Creek Xing NW, Kennesaw, GA 30144Off Market
- $321,7003 bd2 ba1.8k sqft3508 Clear Creek Xing NW, Kennesaw, GA 30144Off Market
- $300,0003 bd3 ba1.6k sqft3506 Clear Creek Xing NW, Kennesaw, GA 30144Off Market
- $373,1004 bd2 ba1.9k sqft3409 Silver Stream Way NW, Kennesaw, GA 30144Off Market
- $322,9003 bd2 ba1.8k sqft3504 Clear Creek Xing NW, Kennesaw, GA 30144Off Market
- $303,4003 bd2 ba1.5k sqft3518 Clear Creek Xing NW, Kennesaw, GA 30144Off Market
A local agent can set up tours, give advice and negotiate with sellers.
Similar homes
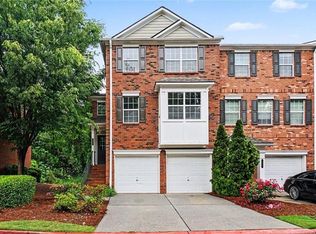
- $328,5003 bd4 ba1.8k sqft402 Heritage Park Trce NW #21, Kennesaw, GA 30144For Sale
 MLS ID #7767564, Alex Velasco, BHGRE Metro Brokers. FMLS GA
 - $340,0004 bd4 ba2k sqft3329 Chastain Gardens Dr NW, Kennesaw, GA 30144Active Under Contract
 MLS ID #10753892, Christian Cox, Keller Williams Chattahoochee. GAMLS
 - $327,0003 bd3 ba1.6k sqft4557 Rainier Way NW #18, Acworth, GA 30101For Sale
 MLS ID #7788721, DONNA HOGAN, Atlanta Communities. FMLS GA
 - $359,9003 bd3 ba1.6k sqft2401 Heritage Park Cir NW #14, Kennesaw, GA 30144Active
 MLS ID #10758661, Stephanie Mejia, ERA Sunrise Realty. GAMLS
 - $310,0003 bd4 ba1.5k sqft632 Plaza Park Walk SE #632, Kennesaw, GA 30144ActiveMLS ID #10726016, Misti Bailey, BHHS Georgia Properties. GAMLS
- $359,0003 bd3 ba1.9k sqft1516 Dolcetto Trce NW, Kennesaw, GA 30152ActiveMLS ID #10777061, Patricia Fagiola, Maximum One Grt. Atl. REALTORS. GAMLS
- $335,0004 bd2 ba1.4k sqft3095 Woodland Dr NW, Kennesaw, GA 30152ActiveMLS ID #10809615, Ayman Almoussli, Atlanta Communities. GAMLS
- $380,0003 bd3 ba1.7k sqft4251 Joshua Way NW, Kennesaw, GA 30144ActiveMLS ID #10723972, Ben Thurman, VPM Realty Partners. GAMLS
- $330,0003 bd3 ba1.7k sqft120 Sunset Ln, Woodstock, GA 30189For SaleMLS ID #7809967, Laura Birr, Morris Real Estate Investments. FMLS GA
- $375,0004 bd2 ba1.8k sqft3139 Brookeview Ln NW, Kennesaw, GA 30152For SaleMLS ID #7771279, Laurie Swanson, Atlanta Communities. FMLS GA
- $295,0002 bd3 ba1.3k sqft1797 Willow Branch Ln NW, Kennesaw, GA 30152For SaleMLS ID #7794845, MELISSA KRUDWIG, Atlanta Communities. FMLS GA
- $342,0003 bd3 ba1.2k sqft321 Windcroft Ln NW, Acworth, GA 30101ActiveMLS ID #10792947, Justin Landis, Bolst, Inc.. GAMLS
- $265,0003 bd3 ba1.6k sqft4719 Liberty Square Dr, Acworth, GA 30101ActiveMLS ID #10779007, Kelly Habowski, Atlanta Communities. GAMLS
- $364,9003 bd2 ba1.8k sqft2435 Centennial Hill Way NW, Acworth, GA 30102ActiveMLS ID #10781687, Zack Bobo, ERA Sunrise Realty. GAMLS
- $315,0003 bd4 ba2.1k sqft4176 Integrity Way, Powder Springs, GA 30127ActiveMLS ID #10799522, Nicole S Howard, REMAX Around Atlanta. GAMLS
- $330,0003 bd3 ba1.4k sqft2762 Terrell Trace Dr SE, Marietta, GA 30067ActiveMLS ID #10778551, Triston Tackett, Gailey Enterprises LLC. GAMLS
- $398,0003 bd2 ba1.6k sqft226 Hames Rd Unit 120, Woodstock, GA 30188ActiveMLS ID #10783800, Kathy Seger, Atlanta Communities. GAMLS
- $265,0002 bd3 ba1.2k sqft2086 Del Lago Cir NW, Kennesaw, GA 30152For SaleMLS ID #7761602, Danielle Burgess, Harry Norman Realtors. FMLS GA
- $305,5003 bd4 ba2.2k sqft3865 Equity Ln, Powder Springs, GA 30127For SaleMLS ID #7765155, Yvonne Doval-Santana, Coldwell Banker Realty. FMLS GA
- $299,9993 bd3 ba1.3k sqft1835 Barrington Overlook NW, Marietta, GA 30066ActiveMLS ID #10724078, Nancy Ellis, Norluxe Realty Midtown. GAMLS
