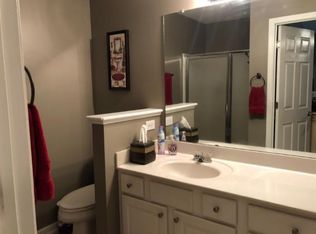
This home is Fee Simple and there is no rental cap! LOCATION, LOCATION! This gorgeous townhome has been updated. Renovations include a newer roof, newer HVAC, new interior paint, new granite countertops in the kitchen, new flooring, and new light fixtures. The kitchen boasts new granite countertops, new sink, new plumbing fixture, new flooring, new cam lights, fresh paint and bar seating. It opens to the sunny dining area, which is appointed with fresh paint and a new light fixture. The family room is perfect for entertaining your family and guest. The powder bathroom features new flooring, new paint, and a new light fixture. There are two large en-suites / primary bedrooms upstairs with their own private bathrooms. Each bathroom is appointed with new flooring, new paint, and a new light fixture. The laundry room is conveniently located on the second floor. You and your pets can unwind on your private, freshly stained deck (***The deck will be stained as soon as it dries from the recent rain) and in your backyard. There is ample parking for your guests on the backside of the townhouse. The community's beautiful amenities are a quick walk away. You will enjoy swim, tennis, and playgrounds. Ridenour is walking distance to Whole Foods, Academy Sports, hair salon, nail salon, shopping and restaurants. There is easy access to I-75, I-575, Cobb PKWY and Barrett PKWY. The home is close to KSU, Kennestone Hospital, Kennesaw Mountain National Battlefield Park (hiking and biking trails), Fitness Centers, Churches, Shopping, Restaurants and Nightlife. There is ample parking on the backside of the townhouse for your guests.Don't wait long...this is a perfect house and location!
Active
$295,000
1797 Willow Branch Ln NW, Kennesaw, GA 30152
2beds
1,384sqft
:
Get pre-qualified$2,085/mo
Townhouse, Residential
Built in 2004
1,742 Square Feet Lot
$292,800 Zestimate®
$213/sqft
$182/mo HOA
What's special
Private freshly stained deckNewer roofSunny dining areaNewer hvacNew flooringNew light fixtures
- 36 days |
- 307 |
- 14 |
Zillow last checked:
Listing updated:
Listed by:
MELISSA KRUDWIG,
Atlanta Communities 404-793-2327
Source: FMLS GA,MLS#: 7794845
Facts & features
Interior
Bedrooms & bathrooms
- Bedrooms: 2
- Bathrooms: 3
- Full bathrooms: 2
- 1/2 bathrooms: 1
Rooms
- Room types: Bathroom, Bedroom, Family Room, Kitchen, Laundry, Master Bathroom, Master Bedroom
Primary bedroom
- Features: Double Master Bedroom, Roommate Floor Plan
- Level: Double Master Bedroom, Roommate Floor Plan
Bedroom
- Features: Double Master Bedroom, Roommate Floor Plan
Primary bathroom
- Features: Double Vanity, Separate His/Hers, Soaking Tub
Dining room
- Features: Open Concept
Kitchen
- Features: Other Surface Counters, Pantry, View to Family Room
Heating
- Central, Electric
Cooling
- Ceiling Fan(s), Central Air, Electric
Appliances
- Included: Dishwasher, Electric Cooktop, Electric Oven
- Laundry: In Hall, Laundry Room, Upper Level
Features
- Entrance Foyer, High Ceilings 9 ft Main, High Ceilings 9 ft Upper, Walk-In Closet(s)
- Flooring: Ceramic Tile, Hardwood, Vinyl
- Windows: None
- Basement: None
- Attic: Pull Down Stairs
- Has fireplace: No
- Fireplace features: None
- Common walls with other units/homes: 2+ Common Walls
Interior area
- Total structure area: 1,384
- Total interior livable area: 1,384 sqft
Video & virtual tour
Property
Parking
- Total spaces: 2
- Parking features: Driveway, Garage, Garage Door Opener, On Street
- Garage spaces: 1
- Has uncovered spaces: Yes
Accessibility
- Accessibility features: None
Features
- Levels: Two
- Stories: 2
- Patio & porch: Covered
- Exterior features: Rain Gutters
- Pool features: None
- Spa features: None
- Fencing: Back Yard,Fenced
- Has view: Yes
- View description: Neighborhood
- Waterfront features: None
- Body of water: None
Lot
- Size: 1,742 Square Feet
- Features: Other
Details
- Additional structures: None
- Parcel number: 20021102370
- Other equipment: None
- Horse amenities: None
Construction
Type & style
- Home type: Townhouse
- Architectural style: Townhouse
- Property subtype: Townhouse, Residential
- Attached to another structure: Yes
Materials
- Brick Front
- Foundation: Slab
- Roof: Shingle
Condition
- Resale
- New construction: No
- Year built: 2004
Utilities & green energy
- Electric: 220 Volts
- Sewer: Public Sewer
- Water: Public
- Utilities for property: None
Green energy
- Energy efficient items: None
- Energy generation: None
Community & HOA
Community
- Features: Clubhouse, Dog Park, Homeowners Assoc, Near Trails/Greenway, Park, Playground, Pool, Restaurant, Sidewalks, Street Lights, Tennis Court(s)
- Security: Closed Circuit Camera(s)
- Subdivision: Ridenour
HOA
- Has HOA: Yes
- HOA fee: $182 monthly
- HOA phone: 800-522-6314
Location
- Region: Kennesaw
Financial & listing details
- Price per square foot: $213/sqft
- Annual tax amount: $3,797
- Date on market: 6/25/2026
- Cumulative days on market: 132 days
- Ownership: Fee Simple
- Road surface type: Asphalt
Estimated market value
$292,800
$278,000 - $307,000
$1,967/mo
Price history
| Date | Event | Price |
|---|---|---|
| 6/25/2026 | Listed for sale | $295,000-1.7%$213/sqft |
Source:  GAMLS #10793315 Report a problem GAMLS #10793315 Report a problem | ||
| 6/24/2026 | Listing removed | $300,000$217/sqft |
Source: GAMLS #10764309 Report a problem | ||
| 5/14/2026 | Listed for sale | $300,000-6.3%$217/sqft |
Source:  FMLS GA #7770591 Report a problem FMLS GA #7770591 Report a problem | ||
| 5/13/2026 | Listing removed | $320,000$231/sqft |
Source: GAMLS #10713510 Report a problem | ||
| 4/11/2026 | Price change | $320,000-1.5%$231/sqft |
Source: FMLS GA #7736989 Report a problem | ||
| 3/19/2026 | Listed for sale | $325,000+1.6%$235/sqft |
Source: FMLS GA #7736989 Report a problem | ||
| 11/9/2024 | Listing removed | $1,950$1/sqft |
Source: Zillow Rentals Report a problem | ||
| 10/25/2024 | Listed for rent | $1,950+21.9%$1/sqft |
Source: Zillow Rentals Report a problem | ||
| 9/26/2024 | Listing removed | $320,000-1.5%$231/sqft |
Source: FMLS GA #7402161 Report a problem | ||
| 6/29/2024 | Price change | $325,000-3%$235/sqft |
Source: FMLS GA #7402161 Report a problem | ||
| 6/14/2024 | Listed for sale | $335,000$242/sqft |
Source: FMLS GA #7402161 Report a problem | ||
| 12/16/2021 | Listing removed | -- |
Source: Zillow Rental Manager Report a problem | ||
| 12/13/2021 | Listed for rent | $1,600$1/sqft |
Source: Zillow Rental Manager Report a problem | ||
Public tax history
Tax history is unavailable.
Monthly payment
Est. payment
Payment breakdown
Explore the cost of this home by adjusting the details. Changes won't be saved.Climate risks
Neighborhood: 30152
Nearby schools
GreatSchools rating
- 5/10Hayes Elementary SchoolGrades: PK-5Distance: 2.4 mi
- 7/10Pine Mountain Middle SchoolGrades: 6-8Distance: 2.6 mi
- 9/10Kennesaw Mountain High SchoolGrades: 9-12Distance: 1.9 mi
Schools provided by the listing agent
- Elementary: Hayes
- Middle: Pine Mountain
- High: Kennesaw Mountain
Source: FMLS GA. This data may not be complete. We recommend contacting the local school district to confirm school assignments for this home.
- $294,6002 bd2 ba1.3k sqft1797 Willow Branch Ln, Kennesaw, GA 30152Off Market
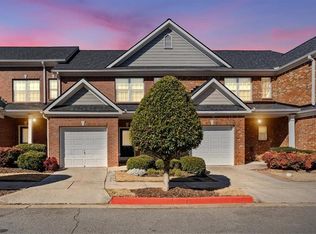
- $305,0002 bd3 ba1.8k sqft1799 Willow Branch Ln NW, Kennesaw, GA 30152Sold
- $305,2002 bd3 ba1.6k sqft1795 Willow Branch Ln NW #K, Kennesaw, GA 30152Off Market
- $290,1002 bd2 ba1.6k sqft1795 Willow Branch Ln NW, Kennesaw, GA 30152Off Market

- $305,0002 bd3 ba1.6k sqft1799 Willow Branch Ln NW #K, Kennesaw, GA 30152Sold
- $310,9002 bd2 ba1.6k sqft1793 Willow Branch Ln NW #K, Kennesaw, GA 30152Off Market
- $304,5003 bd3 ba1.6k sqft1801 Willow Branch Ln NW #K, Kennesaw, GA 30152Off Market
- $279,8003 bd3 ba-- sqft1801 Willow Branch Ln NW, Kennesaw, GA 30152Off Market
A local agent can set up tours, give advice and negotiate with sellers.
Similar homes
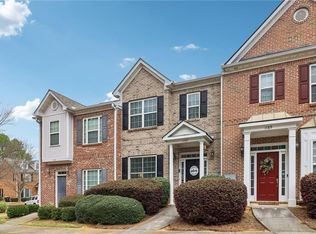
- $289,9002 bd3 ba1.3k sqft1787 Heights Cir NW, Kennesaw, GA 30152For Sale
 MLS ID #7744440, Kerry Arias, Berkshire Hathaway HomeServices Georgia Properties. FMLS GA
 - $318,0003 bd3 ba1.6k sqft1936 Lakeshore Overlook Cir NW, Kennesaw, GA 30152For Sale
 MLS ID #7794756, Teressa King, LoKation Real Estate, LLC. FMLS GA
 - $325,0003 bd3 ba1.6k sqft2079 Lakeshore Overlook Dr NW, Kennesaw, GA 30152For Sale
 MLS ID #7791589, Marie Torrance, REMAX Around Atlanta. FMLS GA
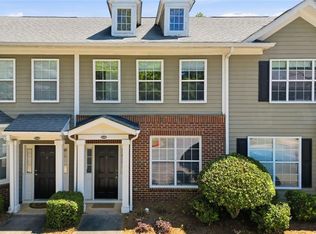
 - $265,0002 bd3 ba1.2k sqft2086 Del Lago Cir NW, Kennesaw, GA 30152For Sale
 MLS ID #7761602, Danielle Burgess, Harry Norman Realtors. FMLS GA
 - $299,9002 bd3 ba1.6k sqft124 Flatwood Trl, Marietta, GA 30066Active
 MLS ID #10755235, Angela Nunez, Atlanta Communities. GAMLS
 - $264,0002 bd3 ba1.2k sqft2147 Del Lago Cir NW #12, Kennesaw, GA 30152For SaleMLS ID #7748948, Mark Tahsler, Century 21 Connect Realty. FMLS GA
- $319,0003 bd3 ba1.8k sqft1237 Gates Mill Dr NW #13, Kennesaw, GA 30144ActiveMLS ID #10682370, Mark Spain, Mark Spain Real Estate. GAMLS
- $305,0003 bd3 ba1.7k sqft23 Jekyll Dr #9, Marietta, GA 30066For SaleMLS ID #7764841, Cindy Hu, Keller Williams Realty Atl North. FMLS GA
- $325,0003 bd4 ba1.9k sqft402 Heritage Park Trce NW #21, Kennesaw, GA 30144ActiveMLS ID #10760656, Alex Velasco, BHGRE Metro Brokers. GAMLS
- $310,0003 bd4 ba1.5k sqft632 Plaza Park Walk SE #632, Kennesaw, GA 30144ActiveMLS ID #10726016, Misti Bailey, BHHS Georgia Properties. GAMLS
- $269,9002 bd2 ba1.3k sqft774 Camry Cir, Dallas, GA 30157ActiveMLS ID #10814178, Lalon Haygood, BHHS Georgia Properties. GAMLS
- $300,0002 bd3 ba1.5k sqft161 Brighton Ct SW #3, Marietta, GA 30064ActiveMLS ID #10806121, Go with Joe and Co, Century 21 Results. GAMLS
- $305,0003 bd4 ba1.3k sqft1524 Liberty Pkwy NW, Atlanta, GA 30318ActiveMLS ID #10815801, Michael Webb, Compass. GAMLS
- $340,0004 bd4 ba2k sqft3329 Chastain Gardens Dr NW, Kennesaw, GA 30144Active Under ContractMLS ID #10753892, Christian Cox, Keller Williams Chattahoochee. GAMLS
- $315,0002 bd2 ba1.2k sqft3758 Vineyards Lake Cir NW #8, Kennesaw, GA 30144For SaleMLS ID #7731906, Rodney Fosdick, Hembree Properties. FMLS GA
- $374,9003 bd3 ba1.6k sqft2347 Heritage Park Cir NW, Kennesaw, GA 30144For SaleMLS ID #7706705, Brandon Simmons, RE/MAX Town And Country. FMLS GA
- $320,0003 bd3 ba1.9k sqft4840 Liberty Plz, Acworth, GA 30101ActiveMLS ID #10792367, Janet Ruyle, Atlanta Communities. GAMLS
- $347,5003 bd3 ba1.8k sqft1402 Vayda Ct, Marietta, GA 30066ActiveMLS ID #10777174, Sumbal Sheikh, Homeland Realty Group. GAMLS
- $334,9992 bd2 ba1.5k sqft326 Camry Cir, Dallas, GA 30157ActiveMLS ID #10788163, The Premier Group, Keller Williams Realty Partners. GAMLS
- $365,0003 bd3 ba1.7k sqft1682 Harvest Hill Ln NW, Acworth, GA 30144For SaleMLS ID #7791374, COURTNEY CUMMINS, Triton Property Group, Inc.. FMLS GA
