Welcome to 1835 Barrington Overlook, where comfort, convenience, and elevated living come together in one of Marietta's most desirable locations. This beautifully maintained 3 bedroom, 2.5 bathroom end unit townhome offers the perfect blend of functionality and natural light, creating a warm and inviting atmosphere from the moment you walk in. With over 1,300 square feet of thoughtfully designed space, this home lives larger than expected and is ideal for both everyday living and entertaining. The main level features a seamless open concept layout, allowing for effortless flow between the living, dining, and kitchen areas. Whether you are hosting guests or enjoying a quiet evening at home, the space is designed to meet your lifestyle with ease. Large windows throughout the home bring in abundant natural light, an exclusive advantage of this end unit location. Step outside and enjoy the added privacy that comes with an end unit, perfect for relaxing mornings or unwinding after a long day.
Active
Price cut: $5K (6/30)
$299,999
1835 Barrington Overlook NW, Marietta, GA 30066
3beds
1,396sqft
:
Get pre-qualified$1,955/mo
Single Family Residence
Built in 1996
4,051 Square Feet Lot
$297,500 Zestimate®
$215/sqft
$-- HOA
What's special
End unit townhomeSeamless open concept layoutAbundant natural lightWarm and inviting atmosphere
- 114 days |
- 492 |
- 14 |
Zillow last checked:
Listing updated:
Listed by:
Nancy Ellis 678-274-7968,
Norluxe Realty Midtown
Source: GAMLS,MLS#: 10724078
Facts & features
Interior
Bedrooms & bathrooms
- Bedrooms: 3
- Bathrooms: 3
- Full bathrooms: 2
- 1/2 bathrooms: 1
Rooms
- Room types: Foyer, Laundry
Dining room
- Features: Separate Room
Kitchen
- Features: Breakfast Area
Heating
- Central
Cooling
- Central Air, Ceiling Fan(s)
Appliances
- Included: None
- Laundry: In Hall
Features
- Other
- Flooring: Vinyl
- Basement: None
- Number of fireplaces: 1
Interior area
- Total structure area: 1,396
- Total interior livable area: 1,396 sqft
- Finished area above ground: 1,396
- Finished area below ground: 0
Property
Parking
- Parking features: Parking Pad, Off Street
- Has uncovered spaces: Yes
Features
- Levels: Two
- Stories: 2
Lot
- Size: 4,051 Square Feet
- Features: None
Details
- Parcel number: 16078600930
Construction
Type & style
- Home type: SingleFamily
- Architectural style: Brick Front
- Property subtype: Single Family Residence
Materials
- Brick, Stone, Vinyl Siding
- Roof: Composition
Condition
- Resale
- New construction: No
- Year built: 1996
Utilities & green energy
- Sewer: Public Sewer
- Water: Public
- Utilities for property: Electricity Available, Natural Gas Available
Community & HOA
Community
- Features: None
- Subdivision: Barrington Hills Unit I
HOA
- Has HOA: No
- Services included: None
Location
- Region: Marietta
Financial & listing details
- Price per square foot: $215/sqft
- Annual tax amount: $2,348
- Date on market: 4/1/2026
- Cumulative days on market: 114 days
- Listing agreement: Exclusive Right To Sell
- Listing terms: Cash,Assumable,FHA,Conventional,VA Loan,USDA Loan
- Electric utility on property: Yes
Estimated market value
$297,500
$283,000 - $312,000
$2,221/mo
Price history
| Date | Event | Price |
|---|---|---|
| 6/30/2026 | Price change | $294,999-1.7%$211/sqft |
Source:  FMLS GA #7747080 Report a problem FMLS GA #7747080 Report a problem | ||
| 4/2/2026 | Listed for sale | $299,999$215/sqft |
Source:  GAMLS #10724078 Report a problem GAMLS #10724078 Report a problem | ||
Public tax history
Tax history is unavailable.
Monthly payment
Est. payment
Payment breakdown
Explore the cost of this home by adjusting the details. Changes won't be saved.Climate risks
Neighborhood: 30066
Nearby schools
GreatSchools rating
- 7/10Sawyer Road Elementary SchoolGrades: PK-5Distance: 1.5 mi
- 6/10Marietta Middle SchoolGrades: 7-8Distance: 2.9 mi
- 7/10Marietta High SchoolGrades: 9-12Distance: 3.8 mi
Schools provided by the listing agent
- Elementary: Sawyer Road
- Middle: Marietta
- High: Marietta
Source: GAMLS. This data may not be complete. We recommend contacting the local school district to confirm school assignments for this home.
- $277,4003 bd3 ba1.3k sqft1835 Barrington Overlook, Marietta, GA 30066Off Market
- $260,4003 bd3 ba1.4k sqft1835 Barrington Ct, Marietta, GA 30066Off Market
- $265,4002 bd2 ba1.3k sqft1833 Barrington Ct, Marietta, GA 30066Off Market
- $251,7002 bd2 ba1.3k sqft1843 Barrington Ct, Marietta, GA 30066Off Market
- $265,3002 bd2 ba-- sqft1825 Barrington Ovlk, Marietta, GA 30066Off Market
- $245,1002 bd2 ba1.4k sqft1845 Barrington Ct, Marietta, GA 30066Off Market
- $273,3002 bd2 ba1.5k sqft1825 Barrington Ct, Marietta, GA 30066Off Market
- $264,0002 bd2 ba1.5k sqft1825 Barrington Overlook, Marietta, GA 30066Off Market
A local agent can set up tours, give advice and negotiate with sellers.
Similar homes
- $248,0002 bd3 ba1.1k sqft104 Lakestone Ct, Marietta, GA 30066For Sale
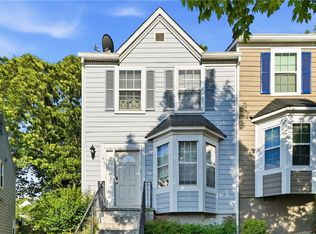
 MLS ID #7761583, Caroline Goddard, RE/MAX Town and Country. FMLS GA
 - $295,0003 bd3 ba1.2k sqft1688 Grist Mill Dr, Marietta, GA 30062Active
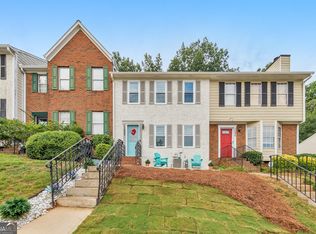
 MLS ID #10796763, Janice Overbeck, Keller Williams Realty Atlanta North. GAMLS
 - $315,0004 bd2 ba1.5k sqft1197 Ridgeside Dr NW, Acworth, GA 30102For Sale
 MLS ID #7784881, Lauren Smith, Keller Williams Realty Peachtree Rd.. FMLS GA
 - $375,0003 bd2 ba1.3k sqft1230 Red Bud Dr, Marietta, GA 30062For Sale
 MLS ID #7788831, ANDREA SANTOS, Atlanta Communities. FMLS GA
 - $325,0003 bd2 ba1.4k sqft4009 Avalon Pkwy NW, Kennesaw, GA 30144ActiveMLS ID #10807611, Gina Ann Riggs, Ansley RE|Christie's Int'l RE. GAMLS
- $310,0002 bd3 ba1.4k sqft740 Anderson Walk, Marietta, GA 30062ActiveMLS ID #10773790, Rosmy Pereira, Villa Realty Group LLC. GAMLS
- $295,0003 bd3 ba1.3k sqft2034 River Heights Walk SE, Marietta, GA 30067ActiveMLS ID #10796929, Mark Williams, Atlanta Communities. GAMLS
- $315,0003 bd2 ba1.4k sqft563 Presidential Dr, Dallas, GA 30157For SaleMLS ID #7797658, KEVIN PICKLES, Keller Williams Realty Signature Partners. FMLS GA
- $315,0004 bd3 ba1.4k sqft2257 Asquith Ave SW, Marietta, GA 30008For SaleMLS ID #7796686, Jacqueline McSwain, EXP Realty, LLC.. FMLS GA
- $315,0002 bd3 ba1.3k sqft5005 Pat Mell Pl SE, Smyrna, GA 30080For SaleMLS ID #7801763, ALYSE WASHINGTON, HomeSmart. FMLS GA
- $307,5003 bd2 ba2k sqft549 Pineland Cir, Mableton, GA 30126For SaleMLS ID #7735133, Maura Neill, REMAX Around Atlanta. FMLS GA
- $342,0003 bd3 ba1.2k sqft321 Windcroft Ln NW, Acworth, GA 30101For SaleMLS ID #7794579, The Justin Landis Group, Bolst, Inc.. FMLS GA
- $285,0003 bd2 ba1.5k sqft58 Knox Rd, Powder Springs, GA 30127For SaleMLS ID #7796561, Valeska Moraes, EXP Realty, LLC.. FMLS GA
- $295,0002 bd3 ba1.4k sqft5054 Gardenia Cir, Marietta, GA 30068ActiveMLS ID #10803743, Laura Mason, Atlanta Communities. GAMLS
- $390,0003 bd2 ba1.5k sqft71 Worthington Dr, Marietta, GA 30068For SaleMLS ID #7789043, ANDREA SANTOS, Atlanta Communities. FMLS GA
- $283,9003 bd2 ba1.3k sqft89 Kristie Cir, Powder Springs, GA 30127For SaleMLS ID #7751870, Tiffany Cooper, Atlanta Communities. FMLS GA
- $327,5003 bd2 ba1.7k sqft322 London Ln, Hiram, GA 30141For SaleMLS ID #7774931, GLORIA DINKINS, Atlanta Communities. FMLS GA
- $380,0003 bd3 ba1.7k sqft4251 Joshua Way NW, Kennesaw, GA 30144ActiveMLS ID #10723972, Ben Thurman, VPM Realty Partners. GAMLS
- $300,0003 bd3 ba1.8k sqft617 Arrowhead Dr, Dallas, GA 30132For SaleMLS ID #7763946, Niki Pitts, Keller Williams Realty Cityside. FMLS GA
- $310,0004 bd3 ba1.9k sqft4607 Chargrey Sta, Powder Springs, GA 30127For SaleMLS ID #7763949, Stephanie Grace, Coldwell Banker Realty. FMLS GA
