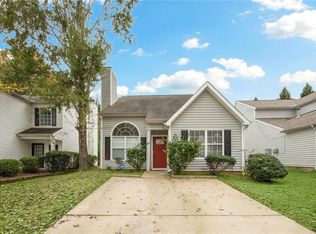
Welcome home to this beautifully updated, move-in-ready gem in the heart of Marietta! Featuring an inviting open floor plan, this home offers stylish laminate flooring, an updated kitchen, and newer appliances that make everyday living and entertaining a breeze. Filled with natural light and thoughtfully maintained, it truly feels like new. Step outside to enjoy a private backyard—perfect for relaxing, gardening, or hosting family and friends. Located in a well-maintained community, this home is ideal for first-time buyers, those looking to downsize, or anyone seeking low-maintenance living. Convenience is at your doorstep! Enjoy easy access to shopping, restaurants, parks, entertainment, and everyday essentials. Commuters and healthcare professionals will appreciate the close proximity to Kaiser Permanente and Wellstar Cobb Hospital, along with convenient access to major roadways. Whether you're running errands, dining out, or enjoying a night at the movies, everything you need is just minutes away. Don't miss this exceptional opportunity to own an updated home in one of Marietta's most convenient locations!
Pending
$315,000
2257 Asquith Ave SW, Marietta, GA 30008
4beds
1,424sqft
Single Family Residence, Residential
Built in 1999
5,218 Square Feet Lot
$313,800 Zestimate®
$221/sqft
$19/mo HOA
What's special
- 105 days
- 16
- 0
Zillow last checked:
Listing updated:
Listed by:
Jacqueline McSwain,
EXP Realty, LLC. 888-959-9461
Source: FMLS GA,MLS#: 7796686
Facts & features
Interior
Bedrooms & bathrooms
- Bedrooms: 4
- Bathrooms: 3
- Full bathrooms: 2
- 1/2 bathrooms: 1
- Main level bathrooms: 1
- Main level bedrooms: 1
Rooms
- Room types: Family Room, Other
Primary bedroom
- Features: Master on Main
- Level: Master on Main
Bedroom
- Features: Master on Main
Primary bathroom
- Features: Tub/Shower Combo
Dining room
- Features: Open Concept, Other
Kitchen
- Features: Cabinets White, Pantry, Solid Surface Counters
Heating
- Central, Forced Air
Cooling
- Attic Fan, Central Air
Appliances
- Included: Dishwasher, Gas Oven, Microwave, Refrigerator
- Laundry: In Garage
Features
- High Ceilings 9 ft Main, Other
- Flooring: Carpet, Luxury Vinyl
- Windows: Insulated Windows, Window Treatments
- Basement: None
- Number of fireplaces: 1
- Fireplace features: Family Room, Gas Log
- Common walls with other units/homes: No Common Walls
Interior area
- Total structure area: 1,424
- Total interior livable area: 1,424 sqft
Video & virtual tour
Property
Parking
- Total spaces: 1
- Parking features: Garage, Kitchen Level
- Garage spaces: 1
Accessibility
- Accessibility features: None
Features
- Levels: Two
- Stories: 2
- Patio & porch: Front Porch, Patio
- Exterior features: Garden, Private Yard
- Pool features: None
- Spa features: None
- Fencing: Back Yard,Fenced
- Has view: Yes
- View description: Other
- Waterfront features: None
- Body of water: None
Lot
- Size: 5,218 Square Feet
- Features: Back Yard, Front Yard, Level
Details
- Additional structures: None
- Parcel number: 19084200510
- Other equipment: None
- Horse amenities: None
Construction
Type & style
- Home type: SingleFamily
- Architectural style: Traditional
- Property subtype: Single Family Residence, Residential
Materials
- Aluminum Siding
- Foundation: Slab
- Roof: Shingle
Condition
- Resale
- New construction: No
- Year built: 1999
Utilities & green energy
- Electric: 220 Volts in Garage
- Sewer: Public Sewer
- Water: Public
- Utilities for property: Cable Available, Electricity Available, Natural Gas Available, Phone Available, Sewer Available, Underground Utilities, Water Available
Green energy
- Energy efficient items: Water Heater
- Energy generation: None
Community & HOA
Community
- Features: Curbs, Homeowners Assoc, Near Schools, Near Shopping, Near Trails/Greenway, Park, Playground, Sidewalks, Street Lights
- Security: Carbon Monoxide Detector(s), Security Lights, Security System Leased, Smoke Detector(s)
- Subdivision: Parkview Meadows
HOA
- Has HOA: Yes
- HOA fee: $225 annually
Location
- Region: Marietta
Financial & listing details
- Price per square foot: $221/sqft
- Tax assessed value: $305,670
- Annual tax amount: $10
- Date on market: 6/29/2026
- Cumulative days on market: 90 days
- Electric utility on property: Yes
- Road surface type: Asphalt
Estimated market value
$313,800
$298,000 - $329,000
$2,177/mo
Price history
| Date | Event | Price |
|---|---|---|
| 7/26/2026 | Pending sale | $315,000$221/sqft |
Source:  FMLS GA #7796686 Report a problem FMLS GA #7796686 Report a problem | ||
| 7/20/2026 | Contingent | $315,000$221/sqft |
Source: eXp Realty #7796686 Report a problem | ||
| 6/30/2026 | Listed for sale | $315,000+60.3%$221/sqft |
Source: FMLS GA #7796686 Report a problem | ||
| 5/26/2020 | Sold | $196,500+1%$138/sqft |
Source:  GAMLS #8776262 Report a problem GAMLS #8776262 Report a problem | ||
| 4/28/2020 | Pending sale | $194,500$137/sqft |
Source: Keller Williams Rlty. Buckhead #8776262 Report a problem | ||
| 4/27/2020 | Listed for sale | $194,500+94.5%$137/sqft |
Source: Keller Williams Buckhead #6714789 Report a problem | ||
| 5/4/1998 | Sold | $100,000$70/sqft |
Source: Public Record Report a problem | ||
Public tax history
| Year | Property taxes | Tax assessment |
|---|---|---|
| 2024 | $114 -94.2% | $122,268 +20.1% |
| 2023 | $1,960 -9.5% | $101,828 +19% |
| 2022 | $2,165 +13.2% | $85,556 +15.5% |
| 2021 | $1,913 -5.8% | $74,044 +10.7% |
| 2020 | $2,030 +5% | $66,884 +5% |
| 2019 | $1,933 +23.2% | $63,704 +23.2% |
| 2018 | $1,569 | $51,688 |
| 2017 | $1,569 +29.3% | $51,688 +22.5% |
| 2016 | $1,213 +8.2% | $42,184 +10.9% |
| 2015 | $1,121 +41% | $38,040 +42.2% |
| 2014 | $795 -17.5% | $26,748 -16.8% |
| 2013 | $963 +36.7% | $32,140 |
| 2012 | $704 -0.2% | $32,140 |
| 2011 | $706 -15.3% | $32,140 -15.4% |
| 2010 | $833 -27.3% | $38,008 -27.3% |
| 2009 | $1,146 +38.2% | $52,280 +13.1% |
| 2006 | $829 -0.5% | $46,220 |
| 2005 | $833 | $46,220 |
| 2004 | $833 | $46,220 |
| 2003 | $833 -0.2% | $46,220 |
| 2002 | $835 +15.8% | $46,220 +22.6% |
| 2001 | $721 -5.1% | $37,714 |
| 2000 | $760 | $37,714 |
Find assessor info on the county website
Monthly payment
Est. payment
Payment breakdown
Explore the cost of this home by adjusting the details. Changes won't be saved.Climate risks
Neighborhood: 30008
Nearby schools
Schools provided by the listing agent
- Elementary: Clarkdale
- Middle: Cooper
- High: South Cobb
Source: FMLS GA. This data may not be complete. We recommend contacting the local school district to confirm school assignments for this home.
Similar homes
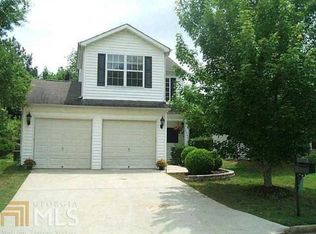
- $310,0003 bd2 ba1.1k sqft2461 Sherwood Pl SW, Marietta, GA 30008Active
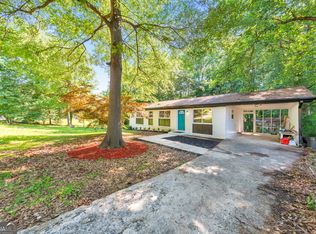
 MLS ID #10777804, Janice Overbeck, Keller Williams Realty Atlanta North. GAMLS
 - $339,9994 bd2 ba2k sqft1995 Calvary Hill Ct SW, Marietta, GA 30008For Sale
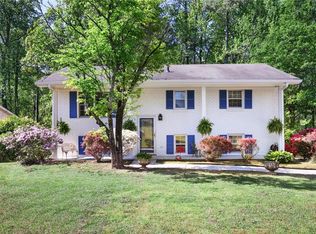
 MLS ID #7774569, ANDREW TURNER, Ansley Real Estate. FMLS GA
 - $339,9003 bd3 ba2k sqft3618 Janna Ln SW, Marietta, GA 30008Active
 MLS ID #10824421, Robert E Salmons Jr., Entera Realty. GAMLS
 - $339,9003 bd3 ba1.8k sqft4644 Egret Ct, Austell, GA 30106Active
 MLS ID #10820747, Reponzell Morris, REMAX Around Atlanta. GAMLS
 - $290,0002 bd2 ba1.5k sqft1471 Settlers Walk Way SW #5, Marietta, GA 30060Active Under ContractMLS ID #10826144, Andrea T Mitchell, Anne Shelly Realtors. GAMLS
- $310,9903 bd3 ba1.9k sqft594 Princeton Dr, Dallas, GA 30157For SaleMLS ID #7808620, Tabby Shoaib, NorthGroup Real Estate. FMLS GA
- $320,0003 bd2 ba1.9k sqft245 London Ln, Hiram, GA 30141For SaleMLS ID #7818213, Alisha Lawton, LPT Realty, LLC. FMLS GA
- $312,0003 bd3 ba1.8k sqft804 Abbington Ln, Douglasville, GA 30134ActiveMLS ID #10819498, Wendy G Chambers, Chambers Select Realty. GAMLS
- $300,0003 bd2 ba1.4k sqft169 Parkway Ct, Dallas, GA 30157ActiveMLS ID #10834461, Stella Harris, WM Realty LLC. GAMLS
- $375,0003 bd3 ba1.8k sqft4446 Greys Rise Way SW, Marietta, GA 30008For SaleMLS ID #7847124, PAIGE SLYMAN, Slyman Real Estate, LLC.. FMLS GA
- $348,0003 bd2 ba1.2k sqft1944 Mayes Dr SE, Marietta, GA 30067ActiveMLS ID #10843393, Tony Toich, Keller Williams Atlanta Perimeter. GAMLS
- $310,0003 bd2 ba1.6k sqft2986 Dungeness Dr, Douglasville, GA 30135For SaleMLS ID #7786662, Cynthia McNeal, Rock River Realty, LLC.. FMLS GA
- $325,0003 bd3 ba1.8k sqft128 McBee St, Dallas, GA 30132ActiveMLS ID #10841578, Jaydee A Smith, Ansley RE|Christie's Int'l RE. GAMLS
- $299,9005 bd3 ba1.2k sqft895 Kings Grant Dr NW, Atlanta, GA 30318For SaleMLS ID #7821394, Joseph Bell, LoKation Real Estate, LLC. FMLS GA
- $350,0004 bd2 ba2.1k sqft295 Glenn Eagles Way, Hiram, GA 30141ActiveMLS ID #10834991, Susan D Brock, Atlanta Communities. GAMLS
- $333,0003 bd3 ba2.1k sqft4050 Paloverde Dr NW, Kennesaw, GA 30144ActiveMLS ID #10848949, Tanya Pickens, Opendoor Brokerage. GAMLS
- $333,9004 bd3 ba1.7k sqft100 Valley Brook Way, Dallas, GA 30132ActiveMLS ID #10806726, Lawrence Jackson, Atlanta Communities. GAMLS
- $339,9003 bd3 ba1.8k sqft1402 Vayda Ct, Marietta, GA 30066ActiveMLS ID #10870592, Dany Drouin, Century 21 Results. GAMLS
- $389,9993 bd2 ba1.2k sqft110 Midway Rd NW, Marietta, GA 30064For SaleMLS ID #7753434, James Waddell, Atlanta Fine Homes Sotheby's International. FMLS GA
- $320,0003 bd3 ba1.8k sqft3498 Bellinger Dr, Powder Springs, GA 30127For SaleMLS ID #7844303, Danielle Davis, Davis & Davis Real Estate. FMLS GA
