Welcome home to this charming and well-maintained ranch-style residence in the sought-after The Villages at Brookmont community! Featuring 3 bedrooms, 2 bathrooms, and approximately 1,605 square feet of thoughtfully designed living space, this charming home offers comfort, convenience, and easy one-level living. The inviting family room showcases built-in bookcases, a cozy fireplace, and an open layout perfect for everyday living and entertaining. The spacious kitchen is equipped with abundant cabinetry, a center island, breakfast bar, pantry, and seamless flow into the dining and living areas. Retreat to the oversized owner's suite featuring a tray ceiling, sitting area, walk-in closet, double vanity, garden tub, and separate shower for a true spa-like experience. Secondary bedrooms offer ample space and versatility for family, guests, or a home office. Hardwood flooring, vaulted and tray ceilings, and abundant natural light add warmth and character throughout. Situated on a desirable corner lot, the exterior offers attractive curb appeal, a rear-entry two-car garage, and outdoor spaces ideal for relaxing or entertaining. Residents enjoy access to outstanding neighborhood amenities including a clubhouse, swimming pool, tennis courts, playground, sidewalks, and beautifully maintained common areas. Conveniently located near shopping, dining, schools, and major I-20 commuter routes, and to Hartsfield-Jackson Atlanta International Airport, this home combines suburban comfort with everyday convenience. Whether you're a first-time homebuyer, downsizing, or simply looking for a move-in-ready ranch in a vibrant community, 2986 Dungeness Drive is ready to welcome you home.
Active
Price cut: $5K (7/14)
$310,000
2986 Dungeness Dr, Douglasville, GA 30135
3beds
1,605sqft
:
Get pre-qualified$2,078/mo
Single Family Residence
Built in 2006
8,712 Square Feet Lot
$307,800 Zestimate®
$193/sqft
$-- HOA
What's special
Cozy fireplaceDesirable corner lotCenter islandRear-entry two-car garageSitting areaBreakfast barWalk-in closet
- 58 days |
- 185 |
- 26 |
Zillow last checked:
Listing updated:
Listed by:
Cynthia McNeal 678-687-0296,
Rock River Realty LLC
Source: GAMLS,MLS#: 10783602
Facts & features
Interior
Bedrooms & bathrooms
- Bedrooms: 3
- Bathrooms: 2
- Full bathrooms: 2
- Main level bathrooms: 2
- Main level bedrooms: 3
Rooms
- Room types: Family Room, Foyer, Laundry
Dining room
- Features: Separate Room
Kitchen
- Features: Breakfast Area, Kitchen Island
Heating
- Central
Cooling
- Central Air
Appliances
- Included: Dishwasher, Microwave, Oven/Range (Combo), Refrigerator
- Laundry: In Hall
Features
- Bookcases, Double Vanity, High Ceilings, Master On Main Level, Separate Shower, Soaking Tub, Tile Bath, Vaulted Ceiling(s), Walk-In Closet(s)
- Flooring: Carpet, Hardwood, Tile
- Basement: None
- Attic: Pull Down Stairs
- Number of fireplaces: 1
Interior area
- Total structure area: 1,605
- Total interior livable area: 1,605 sqft
- Finished area above ground: 1,605
- Finished area below ground: 0
Property
Parking
- Parking features: Garage, Kitchen Level, Side/Rear Entrance
- Has garage: Yes
Features
- Levels: One
- Stories: 1
Lot
- Size: 8,712 Square Feet
- Features: Corner Lot, Level
Details
- Parcel number: 00850150045
Construction
Type & style
- Home type: SingleFamily
- Architectural style: Craftsman,Ranch
- Property subtype: Single Family Residence
Materials
- Concrete, Wood Siding
- Roof: Composition
Condition
- Resale
- New construction: No
- Year built: 2006
Utilities & green energy
- Sewer: Public Sewer
- Water: Public
- Utilities for property: Electricity Available, Natural Gas Available, Sewer Available, Sewer Connected, Water Available
Community & HOA
Community
- Features: Clubhouse, Playground, Street Lights, Tennis Court(s)
- Subdivision: The Villages of Brookmont
HOA
- Has HOA: Yes
- Services included: Other, Swimming, Tennis
Location
- Region: Douglasville
Financial & listing details
- Price per square foot: $193/sqft
- Tax assessed value: $248,300
- Annual tax amount: $3,124
- Date on market: 6/10/2026
- Cumulative days on market: 58 days
- Listing agreement: Exclusive Right To Sell
- Electric utility on property: Yes
Estimated market value
$307,800
$292,000 - $323,000
$1,953/mo
Price history
| Date | Event | Price |
|---|---|---|
| 7/14/2026 | Price change | $310,000-1.6%$193/sqft |
Source:  GAMLS #10783602 Report a problem GAMLS #10783602 Report a problem | ||
| 6/11/2026 | Listed for sale | $315,000+32.4%$196/sqft |
Source: GAMLS #10783602 Report a problem | ||
| 4/16/2025 | Listing removed | $1,965$1/sqft |
Source: Zillow Rentals Report a problem | ||
| 4/2/2025 | Listed for rent | $1,965$1/sqft |
Source: Zillow Rentals Report a problem | ||
| 11/12/2020 | Sold | $238,000+2.1%$148/sqft |
Source:  GAMLS #8879595 Report a problem GAMLS #8879595 Report a problem | ||
| 10/29/2020 | Pending sale | $232,999$145/sqft |
Source: Berkshire Hathaway HomeServices Georgia Properties - Douglasville/ West GA Office #6800785 Report a problem | ||
| 10/26/2020 | Listed for sale | $232,999+91%$145/sqft |
Source: Berkshire Hathaway HomeServices Georgia Properties - Douglasville/ West GA Office #6800785 Report a problem | ||
| 6/1/2012 | Sold | $122,000+6.1%$76/sqft |
Source: Public Record Report a problem | ||
| 3/23/2012 | Price change | $115,000-11.5%$72/sqft |
Source: Coldwell Banker Residential Brokerage - Marietta/West Cobb #3194773 Report a problem | ||
| 3/1/2012 | Listed for sale | $129,900-20.8%$81/sqft |
Source: Coldwell Banker Residential Brokerage - Marietta/West Cobb #3194773 Report a problem | ||
| 9/25/2008 | Sold | $164,000$102/sqft |
Source: Public Record Report a problem | ||
Public tax history
| Year | Property taxes | Tax assessment |
|---|---|---|
| 2025 | $3,120 -0.2% | $99,320 |
| 2024 | $3,125 -22% | $99,320 -21.1% |
| 2023 | $4,005 +19.9% | $125,920 +25% |
| 2022 | $3,341 +50.2% | $100,720 +49.3% |
| 2021 | $2,224 +340.7% | $67,480 |
| 2020 | $505 | $67,480 +2.2% |
| 2019 | $505 -4.6% | $66,000 -5.3% |
| 2018 | $529 -4% | $69,680 +9.4% |
| 2017 | $551 +4.1% | $63,720 -0.3% |
| 2016 | $529 -4% | $63,880 +2.6% |
| 2015 | $551 | $62,240 +17.9% |
| 2014 | $551 -6.6% | $52,800 +2.6% |
| 2013 | $590 | $51,440 |
| 2012 | -- | -- |
| 2011 | -- | -- |
| 2010 | -- | -- |
| 2009 | $1,949 +201.1% | -- |
| 2007 | $647 +87.4% | -- |
| 2006 | $345 | -- |
Find assessor info on the county website
Monthly payment
Est. payment
Payment breakdown
Explore the cost of this home by adjusting the details. Changes won't be saved.Climate risks
Neighborhood: 30135
Nearby schools
GreatSchools rating
- 5/10Mount Carmel Elementary SchoolGrades: PK-5Distance: 1.5 mi
- 5/10Chestnut Log Middle SchoolGrades: 6-8Distance: 0.9 mi
- 3/10New Manchester High SchoolGrades: 9-12Distance: 3.8 mi
Schools provided by the listing agent
- Elementary: Mount Carmel
- Middle: Chestnut Log
- High: New Manchester
Source: GAMLS. This data may not be complete. We recommend contacting the local school district to confirm school assignments for this home.
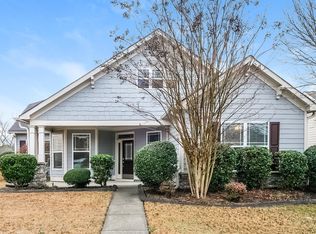
- $348,2003 bd3 ba2.2k sqft2982 Dungeness Dr, Douglasville, GA 30135Off Market
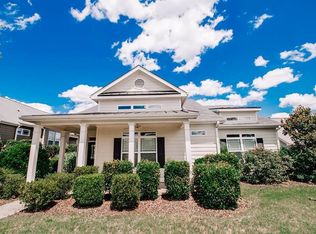
- $311,5003 bd2 ba1.8k sqft2978 Dungeness Dr, Douglasville, GA 30135Off Market
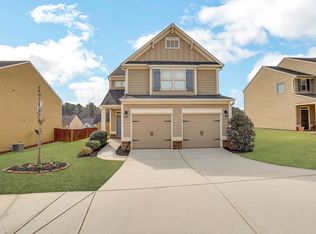
- $318,9003 bd2 ba2.1k sqft3725 Santa Rosa Way, Douglasville, GA 30135Off Market
- $366,2003 bd2 ba2.2k sqft2985 Nairn Ct, Douglasville, GA 30135Off Market

- $280,5004 bd3 ba1.4k sqft2981 Nairn Ct, Douglasville, GA 30135Off Market
- $282,4003 bd2 ba1.7k sqft3735 Santa Rosa Way, Douglasville, GA 30135Off Market
- $309,2003 bd2 ba1.6k sqft2987 Dungeness Dr, Douglasville, GA 30135Off Market
- $321,3003 bd3 ba2.1k sqft3715 Santa Rosa Way, Douglasville, GA 30135Off Market
A local agent can set up tours, give advice and negotiate with sellers.
Similar homes
- $315,0003 bd3 ba1.9k sqft4944 Bridle Run Trl, Douglasville, GA 30135Active
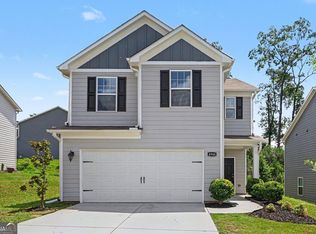
 MLS ID #10810452, Kris Roberts, BHGRE Metro Brokers. GAMLS
 - $--3 bd2 ba2.1k sqft8260 Mossybrook Ln, Douglasville, GA 30135AuctionAuction.com 2
- $314,0003 bd2 ba1.4k sqft2922 Knoll View Pl, Douglasville, GA 30135Active
 MLS ID #10790274, Devin Williams, Keller Williams Atlanta Classic. GAMLS
 - $299,0003 bd3 ba1.9k sqft4702 Moccasin Ct, Douglasville, GA 30135Active
 MLS ID #10628371, Elizabeth Basmadjian, Trowbridge Realty Corporation. GAMLS
 - $333,9004 bd2 ba1.7k sqft8482 Glenview St, Douglasville, GA 30135ActiveMLS ID #10778097, Rhonda Cheek, Harry Norman Realtors. GAMLS
- $309,9004 bd3 ba2.3k sqft1030 Franklin Ct, Austell, GA 30106ActiveMLS ID #10818726, Kris M Kolarich, Southern Classic Realtors. GAMLS
- $305,0003 bd3 ba1.5k sqft245 Glen Ridge Dr, Villa Rica, GA 30180ActiveMLS ID #10820440, Veronica Mattioli, eXp Realty. GAMLS
- $335,0004 bd3 ba2k sqft697 Rockingham Dr, Lithia Springs, GA 30122ActiveMLS ID #10820071, Tony Crawford, HomeSmart. GAMLS
- $275,0003 bd2 ba1.2k sqft6370 Holborne Ln, Douglasville, GA 30134ActiveMLS ID #10804017, Kelly Garland, Keller Williams Northwest. GAMLS
- $285,0003 bd2 ba1.6k sqft1921 Dunlap Ave, East Point, GA 30344ActiveMLS ID #10818540, Matt Norris, Motto. GAMLS
- $320,0003 bd2 ba1.8k sqft24 Elm Ln, Villa Rica, GA 30180ActiveMLS ID #10817905, Tia J Rosser, Redfin Corporation. GAMLS
- $295,0003 bd2 ba1.5k sqft307 Providence Rd, Dallas, GA 30157ActiveMLS ID #10820381, Veronica Mattioli, eXp Realty. GAMLS
- $370,0003 bd2 ba1.9k sqft1001 Haven Cir, Douglasville, GA 30135ActiveMLS ID #10691966, Valorie Booth, Duffey Realty. GAMLS
- $289,9904 bd2 ba1.8k sqft460 Pinevale Ct, Atlanta, GA 30349ActiveMLS ID #10804123, Cheneil Lowe, BHGRE Metro Brokers. GAMLS
- $315,0004 bd3 ba1.9k sqft77 Walnut Creek Ct, Dallas, GA 30157ActiveMLS ID #10803268, Kristopher Furrow, Opendoor Brokerage. GAMLS
- $364,7503 bd4 ba2k sqft2690 Fareed St, Douglasville, GA 30135ActiveMLS ID #10704216, Carl H Hawthorne, Watkins Real Estate Associates. GAMLS
- $310,0003 bd3 ba1.8k sqft1894 Stanton Rd, East Point, GA 30344ActiveMLS ID #10772349, Ella Scott, Keller Williams Realty Atl. Partners. GAMLS
- $329,0004 bd3 ba2.2k sqft812 Windy Mill Ct, Temple, GA 30179ActiveMLS ID #10815151, Bethany Hickom, Metro West Realty Group LLC. GAMLS
- $289,9003 bd2 ba1.2k sqft179 Graison Ln, Dallas, GA 30157ActiveMLS ID #10801791, Veronica Mattioli, eXp Realty. GAMLS
- $349,2004 bd3 ba2.3k sqft7478 Absinth Dr, Atlanta, GA 30349ActiveMLS ID #10800882, Blake Keathley, EveryState. GAMLS
