Welcome home to this beautifully updated 3-bedroom, 2-bath ranch situated on a private corner lot in the sought-after Sherwood Estates community of Marietta. This move-in-ready, four-sided brick home offers the ease of stepless, one-level living and rests on a spacious, level lot designed for both comfort and convenience. Inside, you'll find a thoughtfully renovated interior featuring a stunning kitchen complete with a marble-topped island, crisp white cabinetry, and stylish concrete countertops. Extensive improvements throughout the home include a new HVAC system and ductwork, new water heater, updated electrical panel, crawl space moisture barrier, new concrete front walkway, and added attic insulation. Combining timeless charm with modern upgrades, this exceptional property is ready for you to call it home. Don't miss this incredible opportunity!
Active
Price cut: $12K (10/15)
$298,000
2461 Sherwood Pl SW, Marietta, GA 30008
3beds
1,100sqft
Single Family Residence
Built in 1970
0.29 Acres Lot
$-- Zestimate®
$271/sqft
$-- HOA
What's special
Marble-topped islandStepless one-level livingFour-sided brick homeSpacious level lotCrisp white cabinetryStunning kitchenPrivate corner lot
- 143 days
- 1,873
- 244
Zillow last checked:
Listing updated:
Listed by:
Janice Overbeck 404-800-3159,
Keller Williams Realty Atlanta North,
Leah Akiki 404-668-5156,
Keller Williams Realty Atlanta North
Source: GAMLS,MLS#: 10777804
Facts & features
Interior
Bedrooms & bathrooms
- Bedrooms: 3
- Bathrooms: 2
- Full bathrooms: 2
- Main level bathrooms: 2
- Main level bedrooms: 3
Rooms
- Room types: Laundry, Other
Kitchen
- Features: Breakfast Room, Kitchen Island
Heating
- Forced Air
Cooling
- Ceiling Fan(s), Central Air
Appliances
- Included: Microwave, Refrigerator
- Laundry: Other
Features
- Master On Main Level
- Flooring: Other, Vinyl
- Windows: Double Pane Windows
- Basement: Crawl Space
- Has fireplace: No
- Common walls with other units/homes: No Common Walls
Interior area
- Total structure area: 1,100
- Total interior livable area: 1,100 sqft
- Finished area above ground: 1,100
- Finished area below ground: 0
Property
Parking
- Total spaces: 1
- Parking features: Attached, Carport, Kitchen Level
- Has carport: Yes
Features
- Levels: One
- Stories: 1
- Exterior features: Other
- Body of water: None
Lot
- Size: 0.29 Acres
- Features: Corner Lot, Level, Private
Details
- Parcel number: 19078700480
Construction
Type & style
- Home type: SingleFamily
- Architectural style: Brick Front,Ranch
- Property subtype: Single Family Residence
Materials
- Brick, Other
- Foundation: Slab
- Roof: Composition
Condition
- Resale
- New construction: No
- Year built: 1970
Utilities & green energy
- Sewer: Public Sewer
- Water: Public
- Utilities for property: Cable Available, Electricity Available, Natural Gas Available, Phone Available, Sewer Available, Underground Utilities, Water Available
Community & HOA
Community
- Features: None
- Security: Smoke Detector(s)
- Subdivision: Sherwood Estates
HOA
- Has HOA: No
- Services included: None
Location
- Region: Marietta
Financial & listing details
- Price per square foot: $271/sqft
- Tax assessed value: $170,000
- Annual tax amount: $2,049
- Date on market: 6/5/2026
- Cumulative days on market: 143 days
- Listing agreement: Exclusive Right To Sell
- Electric utility on property: Yes
Estimated market value
Not available
Estimated sales range
Not available
$1,933/mo
Price history
| Date | Event | Price |
|---|---|---|
| 10/15/2026 | Price change | $298,000-3.9%$271/sqft |
Source:  GAMLS #10777804 Report a problem GAMLS #10777804 Report a problem | ||
| 8/27/2026 | Price change | $310,000-7.5%$282/sqft |
Source: GAMLS #10777804 Report a problem | ||
| 7/17/2026 | Price change | $335,000-4%$305/sqft |
Source: GAMLS #10777804 Report a problem | ||
| 6/5/2026 | Listed for sale | $349,000+93.9%$317/sqft |
Source: GAMLS #10777804 Report a problem | ||
| 8/1/2023 | Listing removed | $180,000+5.9%$164/sqft |
Source: GAMLS #20105281 Report a problem | ||
| 3/8/2023 | Sold | $170,000-5.6%$155/sqft |
Source: Public Record Report a problem | ||
| 2/24/2023 | Pending sale | $180,000$164/sqft |
Source: GAMLS #20105281 Report a problem | ||
| 2/23/2023 | Listed for sale | $180,000-23.4%$164/sqft |
Source: GAMLS #20105281 Report a problem | ||
| 8/27/2022 | Listing removed | $235,000$214/sqft |
Source:  FMLS GA #7102134 Report a problem FMLS GA #7102134 Report a problem | ||
| 8/19/2022 | Listed for sale | $235,000$214/sqft |
Source: FMLS GA #7102134 Report a problem | ||
Public tax history
| Year | Property taxes | Tax assessment |
|---|---|---|
| 2024 | $2,050 | $68,000 -25.4% |
| 2023 | -- | $91,188 +48.1% |
| 2022 | $320 | $61,588 |
| 2021 | $320 +11.4% | $61,588 +21.6% |
| 2020 | $288 | $50,644 |
| 2019 | $288 | $50,644 |
| 2018 | $288 | $50,644 +89.8% |
| 2017 | $288 +49.5% | $26,680 |
| 2016 | $192 -6.8% | $26,680 |
| 2015 | $206 +57.5% | $26,680 +41.1% |
| 2014 | $131 -56.6% | $18,908 |
| 2013 | $302 -0.9% | $18,908 |
| 2012 | $305 -0.3% | $18,908 |
| 2011 | $305 -37.6% | $18,908 -27.2% |
| 2010 | $489 -45% | $25,984 -41.2% |
| 2009 | $889 +60.8% | $44,184 +17.4% |
| 2006 | $553 -0.5% | $37,632 |
| 2005 | $556 | $37,632 |
| 2004 | $556 +11.7% | $37,632 +7.2% |
| 2003 | $498 -0.3% | $35,100 |
| 2002 | $499 -14.5% | $35,100 |
| 2001 | $583 +38.4% | $35,100 +34.5% |
| 2000 | $421 | $26,103 |
Find assessor info on the county website
Monthly payment
Est. payment
Payment breakdown
Explore the cost of this home by adjusting the details. Changes won't be saved.Climate risks
Neighborhood: Sherwood Estates
Nearby schools
Schools provided by the listing agent
- Elementary: Clarkdale
- Middle: Cooper
- High: South Cobb
Source: GAMLS. This data may not be complete. We recommend contacting the local school district to confirm school assignments for this home.
Similar homes
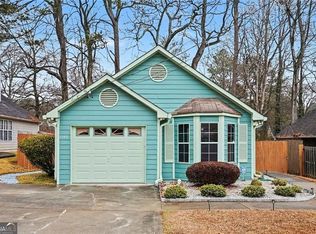
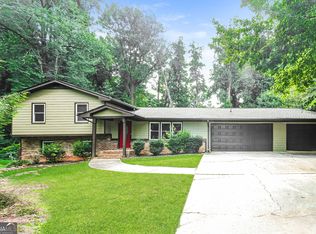
- $310,0003 bd2 ba1.3k sqft2064 Leatherleaf Ct SW, Marietta, GA 30008Active
 MLS ID #10830248, Kad Mendoza, Mendoza Realty. GAMLS
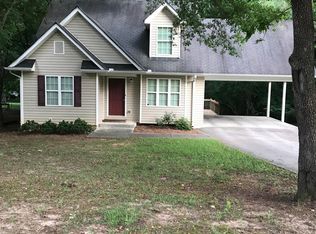
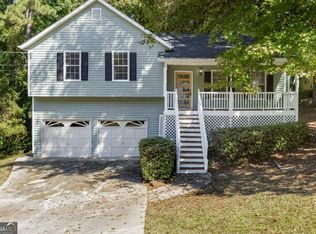
 - $360,0004 bd2 ba1.5k sqft3404 Sherrod Dr SW, Marietta, GA 30060Active
 MLS ID #10874626, Blake Keathley, EveryState. GAMLS
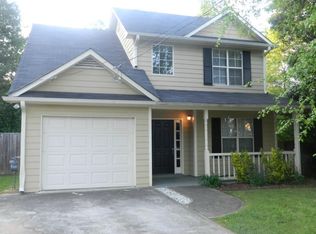
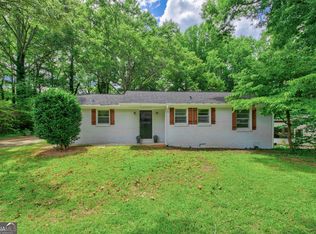
 - $300,0003 bd2 ba1.2k sqft49 King William Dr, Dallas, GA 30157Active
 MLS ID #10876586, Kayla Stainback, Compass. GAMLS
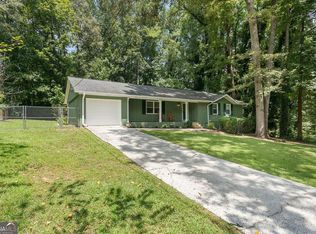
 - $359,9003 bd2 ba1.1k sqft3650 Fred Walker Dr SW, Smyrna, GA 30082Active
 MLS ID #10875437, Sonya Swafford, Flat Rock Realty. GAMLS
 - $285,0004 bd2 ba1.5k sqft3840 Yates Rd, Lithia Springs, GA 30122ActiveMLS ID #10876076, Ashley Majors, eXp Realty. GAMLS
- $279,0002 bd1 ba874 sqft470 Schaffer Rd SW, Marietta, GA 30060ActiveMLS ID #10837582, Johnnie Parrish, Virtual Properties Realty.Net. GAMLS
- $350,0005 bd2 ba1.4k sqft371 Pine Valley Rd SW, Mableton, GA 30126ActiveMLS ID #10877272, Justin Landis, Bolst. GAMLS
- $292,9993 bd2 ba1.5k sqft3220 Linden Garden Dr, Atlanta, GA 30349ActiveMLS ID #10875249, Guillermo Nadal, Virtual Properties Realty.com. GAMLS
- $275,0003 bd1 ba1.2k sqft354 Pine Valley Rd, Powder Springs, GA 30127ActiveMLS ID #10835099, Wendy R Bunch, RE/MAX Pure. GAMLS
- $315,0004 bd2 ba1.3k sqft6405 Kensington Ct, Powder Springs, GA 30106ActiveMLS ID #10833758, Edgar Gonzalez, eXp Realty. GAMLS
- $272,0002 bd2 ba912 sqft5751 Lisa Ln, Austell, GA 30168ActiveMLS ID #10758278, Valerie M Lowery, Redfin Corporation. GAMLS
- $264,9902 bd2 ba1.1k sqft6551 Roberta St, Lithia Springs, GA 30122ActiveMLS ID #10834869, William T Hardie, eXp Realty. GAMLS
- $299,9993 bd2 ba1.4k sqft665 S Eugenia Pl NW, Atlanta, GA 30318ActiveMLS ID #10873143, Shoy Cooper, Century 21 Results. GAMLS
- $290,0003 bd2 ba1.2k sqft2005 Knightsbridge Rd NW, Kennesaw, GA 30144ActiveMLS ID #10803776, Jacqueline Gallo, Relocal Home Real Est Services. GAMLS
- $335,0003 bd2 ba1.3k sqft5506 Muirwood Ct, Powder Springs, GA 30127ActiveMLS ID #10844632, Wilson Nguyen, Simply Homes ATL. GAMLS
- $289,0003 bd2 ba1.3k sqft5284 Campbellton Rd SW, Atlanta, GA 30331ActiveMLS ID #10787605, Steven T Koleno, Beycome Brokerage Realty LLC. GAMLS
- $289,9003 bd2 ba1k sqft2762 Connally Dr SW, Atlanta, GA 30311ActiveMLS ID #10851428, Renee Richards-Garrick, Peach State Realty. GAMLS
- $243,0003 bd2 ba1.1k sqft6322 Pine Frost Dr, Douglasville, GA 30135ActiveMLS ID #10876495, Jeff W Justice, Jeff Justice & Co. Realtors. GAMLS
- $303,0003 bd3 ba1.1k sqft2560 Wood Valley Dr, East Pt, GA 30344ActiveMLS ID #10827391, Joy Wyatt, Keller Williams West Atlanta. GAMLS
