Skip main navigation
Closed
  • $272,000

    2382 Clare Ct SW, Marietta, GA 30008

    2beds
    1,210sqft
    Single Family Residence, Residential
    Built in 1989
    5,749.92 Square Feet Lot
    $271,900 Zestimate®
    $225/sqft
    $1,691 Estimated rent

    Home value

    $271,900

    $256,000 - $291,000

    $1,691/mo

    Zestimate® history
    Loading
    Loading...

    Owner options

    List your home for rent

    $1,691/mo

    Rent Zestimate®

    Find your next renter with Zillow Rental Manager. Plus, with online applications, you can quickly screen prospective tenants – for free.

    Learn more

    $1,691/mo

    Rent Zestimate®

    Refinance and save

    $1,629/mo

    Est. payment

    Refinancing to a lower rate could help reduce your monthly payments and save thousands over the life of the loan.

    See today's rates

    $1,629/mo

    Est. payment

    Explore your selling options

    Work with a Zillow partner agent

    Leverage their expertise and Zillow's premium Showcase listings to get your home seen by more buyers.

    Get started

    List with your own agent

    Get your home in front of millions of buyers by listing it on Zillow.

    Learn how to do it

    Sell it yourself

    Take full control of how buyers see your home on Zillow by listing For Sale by Owner (FSBO).

    List your home

    What's special

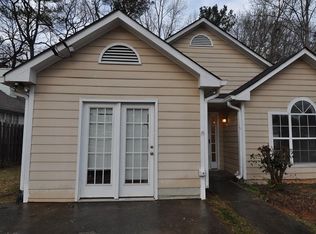
    Welcome to a well-maintained home located near a quiet cul-de-sac, where true pride of ownership is evident throughout. This property has been thoughtfully cared for with a strong emphasis on maintenance, major systems, and long-term functionality. The home features a roof approximately 11 years old that has been well maintained, along with a newly added skylight that enhances natural light. The fireplace features an updated exterior and flashing, adding character to the main living space. A leaf-guard gutter system has been installed to reduce exterior maintenance. Significant infrastructure updates include a PEX plumbing system, re-routed from the slab to the attic, fully insulated and equipped with heat tape to help prevent freezing during extreme cold weather. A convenient on/off shut-off switch has been added for additional protection. A French drain system running from the front to the rear of the property helps direct water away from the home and protect the foundation. The backyard has been addressed and improved and is fully fenced, providing privacy, proper drainage, and usable outdoor space. The HVAC system has been well maintained, recently serviced in 2025, and utilizes a washable, reusable air filter, reflecting consistent upkeep and care. Inside, the home offers a functional and spacious layout with separate living and dining rooms, ideal for both everyday living and entertaining. The kitchen features a bar-height countertop, updated fixtures, and a new dishwasher. The primary suite is generously sized, offering ample space for a full bedroom furniture set and featuring tray ceilings and a walk-in closet. The primary bathroom includes a separate soaking tub and a separate shower, creating a comfortable and functional retreat. Bathrooms and the kitchen have been updated with new flooring, complemented by brand-new carpet throughout the home. All toilets have been replaced with dual-flush, energy-efficient models. Enjoy additional living space in the screened-in porch, complete with a ceiling fan, providing a comfortable space to relax year-round. Additional highlights include new ceiling fan and light combinations with remote controls in the kitchen, dining room, and living room, as well as a one-car garage with an epoxy-coated floor for durability and easy maintenance. This home offers a rare opportunity to own a property that has been consistently maintained, thoughtfully updated, and move-in ready, while still allowing future owners the flexibility to personalize cosmetic features to their taste.

    Zillow last checked:

    Listing updated:

    Listing Provided by:

    Shay Brunson,

    BHGRE Metro Brokers 404-843-2500

    Bought with:

    Sreenath Vemulapalli, 445681

    The Agency Atlanta Metro

    Source: FMLS GA,MLS#: 7711711MLS Logo

    Facts & features

    Interior

    Bedrooms & bathrooms
    • Bedrooms: 2
    • Bathrooms: 2
    • Full bathrooms: 2
    • Main level bathrooms: 2
    • Main level bedrooms: 2
    Primary bedroom
    • Features: Master on Main, Roommate Floor Plan
    • Level: Master on Main, Roommate Floor Plan
    Bedroom
    • Features: Master on Main, Roommate Floor Plan
    Primary bathroom
    • Features: Soaking Tub, Separate Tub/Shower
    Dining room
    • Features: Separate Dining Room
    Kitchen
    • Features: Breakfast Bar, Cabinets Other, Other Surface Counters, Pantry, View to Family Room
    Heating
    • Natural Gas
    Cooling
    • Central Air, Ceiling Fan(s)
    Appliances
    • Included: Disposal, Electric Range, Gas Water Heater
    • Laundry: In Kitchen
    Features
    • Walk-In Closet(s), Crown Molding, High Speed Internet
    • Flooring: Carpet, Laminate
    • Windows: None
    • Basement: None
    • Number of fireplaces: 1
    • Fireplace features: Gas Log, Living Room
    • Common walls with other units/homes: No Common Walls
    Interior area
    • Total structure area: 1,210
    • Total interior livable area: 1,210 sqft
    • Finished area above ground: 1,210
    • Finished area below ground: 0

    Property

    Parking
    • Total spaces: 2
    • Parking features: Attached, Garage Door Opener, Driveway, Garage
    • Attached garage spaces: 1
    • Has uncovered spaces: Yes
    Accessibility
    • Accessibility features: None
    Features
    • Levels: One
    • Stories: 1
    • Patio & porch: Patio, Screened
    • Exterior features: Other
    • Pool features: None
    • Spa features: None
    • Fencing: Back Yard,Fenced,Wood
    • Has view: Yes
    • View description: Other
    • Waterfront features: None
    • Body of water: None
    Lot
    • Size: 5,749 sqft
    • Dimensions: 51 x 114 x 51 x 114
    • Features: Cul-De-Sac
    Details
    • Additional structures: None
    • Parcel number: 19084200320
    • Other equipment: None
    • Horse amenities: None

    Construction

    Type & style
    • Home type: SingleFamily
    • Architectural style: Ranch
    • Property subtype: Single Family Residence, Residential
    Materials
    • Frame, Other, Shingle Siding
    • Foundation: See Remarks, Slab
    • Roof: Shingle,Other
    Condition
    • Resale
    • New construction: No
    • Year built: 1989

    Utilities & green energy

    • Electric: Other
    • Sewer: Public Sewer
    • Water: Public
    • Utilities for property: Cable Available, Electricity Available, Natural Gas Available
    Green energy
    • Energy efficient items: Insulation
    • Energy generation: None

    Community & neighborhood

    Security
    • Security features: Fire Alarm, Security System Owned
    Community
    • Community features: None
    Location
    • Region: Marietta
    • Subdivision: Clare Cottage Of Tramore

    Other

    Other facts
    • Road surface type: Other

    Price history

    DateEventPrice
    5/22/2026Sold$272,000-4.6%$225/sqft
    Source: FMLS GA #7711711 Report a problem
    4/17/2026Pending sale$285,000$236/sqft
    Source: GAMLS #10681777 Report a problem
    3/3/2026Price change$285,000-1.7%$236/sqft
    Source: GAMLS #10681777 Report a problem
    2/5/2026Listed for sale$290,000+101.4%$240/sqft
    Source: GAMLS #10681777 Report a problem
    10/18/2018Sold$144,000+2.9%$119/sqft
    Source: GAMLS #8444534 Report a problem
    9/11/2018Pending sale$140,000$116/sqft
    Source: Keller Williams Realty Cityside #6059799 Report a problem
    8/30/2018Listed for sale$140,000+33.3%$116/sqft
    Source: KELLER WILLIAMS REALTY CITYSIDE #6059799 Report a problem
    10/11/2001Sold$105,000+34.6%$87/sqft
    Source: Public Record Report a problem
    6/11/1997Sold$78,000$64/sqft
    Source: Public Record Report a problem

    Public tax history

    YearProperty taxesTax assessment
    2024$603 $87,368 +3.8%
    2023-- $84,200
    2022$593 +10.6%$84,200 +29.1%
    2021$537 +3.5%$65,236 +10.2%
    2020$518 -58.7%$59,184 +17.5%
    2019$1,255 +240.4%$50,360
    2018$369 $50,360 +46.9%
    2017$369 +162.2%$34,292 +53.6%
    2016$141 -6.2%$22,328
    2015$150 +21.7%$22,328 +13.9%
    2014$123 +29%$19,604 +16.1%
    2013$96 -1.4%$16,892
    2012$97 -45.9%$16,892 -30.4%
    2011$179 -15.9%$24,284 -20.2%
    2010$213 -30.9%$30,440 -36.8%
    2009$308 +31.6%$48,164 +15.6%
    2006$234 -1.5%$41,668
    2005$238 $41,668
    2004$238 +6.2%$41,668 +12%
    2003$224 -0.4%$37,188
    2002$225 -65.8%$37,188
    2001$656 +24.4%$37,188 +25%
    2000$528 $29,752

    Find assessor info on the county website

    Neighborhood: 30008

    Nearby schools

    GreatSchools rating
    Schools provided by the listing agent
    • Elementary: Hollydale
    • Middle: Smitha
    • High: South Cobb

    Source: FMLS GA. This data may not be complete. We recommend contacting the local school district to confirm school assignments for this home.

    Get a cash offer in 3 minutes
    Find out how much your home could sell for in as little as 3 minutes with a no-obligation cash offer.
    Estimated market value
    $271,900
    Get a cash offer in 3 minutes
    Find out how much your home could sell for in as little as 3 minutes with a no-obligation cash offer.
    Estimated market value
    $271,900