Welcome to Landin at Seven Hills, an exclusive new section featuring just 41 homesites and access to the exceptional resort-style amenities of Seven Hills! Currently under construction, the Hartwell offers approximately 2,786 square feet of thoughtfully designed living space, featuring 4 bedrooms, 3 full bathrooms, a 3-car garage, and a versatile layout designed for both everyday comfort and entertaining. Step inside from the inviting covered front porch to discover a formal dining room, dedicated main-level office, and an open-concept design that brings the kitchen, breakfast area, and spacious great room together. The private office provides an ideal space for working from home, studying, or pursuing hobbies. Just beyond the main living area, a covered rear porch extends your entertaining space outdoors, perfect for relaxing or enjoying Georgia evenings. Upstairs, the expansive Owner's Suite serves as a private retreat, complete with a dedicated sitting area, generous walk-in closet space, and a spacious Owner's Bath. Three additional bedrooms, a conveniently located upstairs laundry room, and a versatile flex space offer plenty of room for family, guests, hobbies, or a second living area. Beyond your front door, enjoy everything Seven Hills has to offer, including a community waterpark, Olympic-sized pool, clubhouse, pickleball courts, scenic walking trails, sports fields, a dog park, and year-round community events. Whether you're looking for an active lifestyle or a peaceful place to unwind, Seven Hills offers something for everyone. Make this Hartwell your own! With construction currently in the framing stage, buyers may still have the opportunity to personalize select finishes, subject to construction progress and builder approval. Contact us to learn more about available selections, builder incentives, and the opportunity to own a new home in Landin at Seven Hills.
Active
$689,086
29 Landin Valley Way, Dallas, GA 30132
4beds
2,786sqft
Single Family Residence, Residential
Built in 2026
7,840 Square Feet Lot
$685,900 Zestimate®
$247/sqft
$73/mo HOA
What's special
- 19 days
- 42
- 4
Likely to sell faster than
Zillow last checked:
Listing updated:
Listed by:
Whitney Barker,
Artisan Realty of Georgia 678-792-9490
Source: FMLS GA,MLS#: 7852144
Facts & features
Interior
Bedrooms & bathrooms
- Bedrooms: 4
- Bathrooms: 4
- Full bathrooms: 3
- 1/2 bathrooms: 1
Rooms
- Room types: Den, Loft
Primary bedroom
- Features: Oversized Master
- Level: Oversized Master
Bedroom
- Features: Oversized Master
Primary bathroom
- Features: Double Vanity, Separate Tub/Shower
Dining room
- Features: Butlers Pantry, Separate Dining Room
Kitchen
- Features: Breakfast Bar, Cabinets White, Eat-in Kitchen, Kitchen Island, Pantry Walk-In, Stone Counters, View to Family Room
Heating
- Forced Air, Natural Gas
Cooling
- Central Air
Appliances
- Included: Dishwasher, Disposal, Gas Range, Gas Water Heater, Microwave
- Laundry: Laundry Room, Upper Level
Features
- Entrance Foyer, High Ceilings 9 ft Main, Tray Ceiling(s), Walk-In Closet(s)
- Flooring: Carpet, Ceramic Tile, Hardwood, Vinyl
- Windows: Double Pane Windows, Insulated Windows
- Basement: None
- Attic: Pull Down Stairs
- Number of fireplaces: 2
- Fireplace features: Factory Built, Gas Starter, Great Room
- Common walls with other units/homes: No Common Walls
Interior area
- Total structure area: 2,786
- Total interior livable area: 2,786 sqft
- Finished area above ground: 2,786
- Finished area below ground: 0
Video & virtual tour
Property
Parking
- Total spaces: 3
- Parking features: Attached, Driveway, Garage, Garage Door Opener, Garage Faces Front, Kitchen Level
- Attached garage spaces: 3
- Has uncovered spaces: Yes
Accessibility
- Accessibility features: None
Features
- Levels: Two
- Stories: 2
- Patio & porch: Front Porch, Patio, Wrap Around
- Exterior features: Rain Gutters
- Pool features: None
- Spa features: None
- Fencing: None
- Has view: Yes
- View description: Trees/Woods
- Waterfront features: None
- Body of water: None
Lot
- Size: 7,840 Square Feet
- Dimensions: 127x104xx111x50
- Features: Back Yard, Front Yard, Landscaped, Wooded
Details
- Additional structures: None
- Other equipment: None
- Horse amenities: None
Construction
Type & style
- Home type: SingleFamily
- Architectural style: Farmhouse,Traditional
- Property subtype: Single Family Residence, Residential
Materials
- Cement Siding, Stone
- Foundation: Concrete Perimeter
- Roof: Composition
Condition
- New Construction
- New construction: Yes
- Year built: 2026
Details
- Builder name: Artisan Built Communities
- Warranty included: Yes
Utilities & green energy
- Electric: 110 Volts, 220 Volts
- Sewer: Public Sewer
- Water: Public
- Utilities for property: Cable Available, Electricity Available, Natural Gas Available, Phone Available, Sewer Available, Underground Utilities, Water Available
Green energy
- Energy efficient items: None
- Energy generation: None
Community & HOA
Community
- Features: Clubhouse, Dog Park, Near Trails/Greenway, Pickleball, Playground, Pool, Sidewalks, Street Lights, Tennis Court(s)
- Security: Carbon Monoxide Detector(s), Smoke Detector(s)
- Subdivision: Seven Hills
HOA
- Has HOA: Yes
- Services included: Swim, Tennis
- HOA fee: $875 annually
- HOA phone: 678-551-3857
Location
- Region: Dallas
Financial & listing details
- Price per square foot: $247/sqft
- Date on market: 10/5/2026
- Cumulative days on market: 19 days
- Listing terms: Cash,Conventional,FHA,VA Loan
- Ownership: Fee Simple
- Electric utility on property: Yes
- Road surface type: Asphalt
Estimated market value
$685,900
$652,000 - $720,000
$2,997/mo
Price history
| Date | Event | Price |
|---|---|---|
| 10/9/2026 | Listed for sale | $689,086$247/sqft |
Source:  FMLS GA #7852144 Report a problem | ||
Public tax history
Tax history is unavailable.
Monthly payment
Est. payment
Payment breakdown
Explore the cost of this home by adjusting the details. Changes won't be saved.Climate risks
Neighborhood: 30132
Nearby schools
Schools provided by the listing agent
- Elementary: Floyd L. Shelton
- Middle: Sammy McClure Sr.
- High: North Paulding
Source: FMLS GA. This data may not be complete. We recommend contacting the local school district to confirm school assignments for this home.
- $692,2254 bd4 ba3.2k sqft19 Landin Valley Way, Dallas, GA 30132New Construction

- from $579,9004 bd3 ba2.7k sqftHartwell Plan, Landin at Seven Hills, Acworth, GA 30101New Construction
- from $564,9004 bd4 ba2.5k sqftPerry Plan, Landin at Seven Hills, Acworth, GA 30101New Construction
- from $579,9004 bd3 ba2.7k sqftAlston Plan, Landin at Seven Hills, Acworth, GA 30101New Construction
Similar homes
- $692,2254 bd4 ba3.2k sqft19 Landin Valley Way, Dallas, GA 30132New Construction
 MLS ID #7852133, Whitney Barker, Artisan Realty of Georgia. FMLS GA
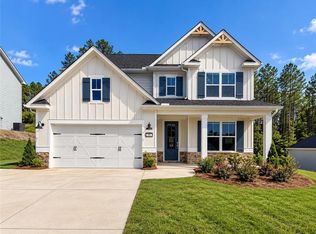
- $575,0004 bd4 ba2.7k sqft90 Riverwalk Manor Dr, Dallas, GA 30132New Construction
 MLS ID #7852029, Whitney Barker, Artisan Realty of Georgia. FMLS GA
- $470,0004 bd4 ba2.6k sqft195 Woodford Reserve Pass, Dallas, GA 30132For Sale
 MLS ID #7846215, Nicole McFarland, Henssler Realty. LLC. FMLS GA
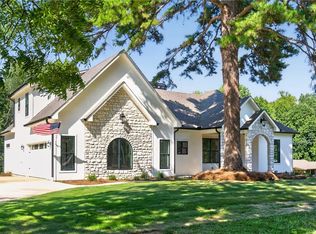
- $630,0004 bd3 ba2.4k sqft284 Braswell Mountain Rd, Dallas, GA 30132New Construction
 MLS ID #7834196, Brent Wheeling, Valor RE, LLC. FMLS GA
- $599,0006 bd5 ba3.4k sqft233 Mountain Ashe Ln, Dallas, GA 30132Active
 MLS ID #10829387, Allise Raad, Harry Norman Realtors. GAMLS
- $450,0004 bd2 ba2.1k sqft157 Oakley Way, Dallas, GA 30132For SaleMLS ID #7805204, Kim Eilers, Atlanta Fine Homes Sotheby's International. FMLS GA
- $669,9003 bd4 ba2.9k sqft3528 Serenade Cmns NW, Kennesaw, GA 30152ActiveMLS ID #10877053, Katrina M Drake, Atlanta Communities. GAMLS
- $457,5004 bd4 ba2.2k sqft44 Honeydew Ln, Dallas, GA 30132ActiveMLS ID #10808291, Suzanne T Crowe, Ansley RE|Christie's Int'l RE. GAMLS
- $475,0004 bd3 ba2.8k sqft143 Meadow View Loop, Dallas, GA 30132ActiveMLS ID #10848981, Evin Earnhart, Bolst. GAMLS
- $674,0274 bd4 ba3.4k sqft671 Crest Line Trl, Powder Springs, GA 30127New ConstructionFMLS GA
- $695,0004 bd4 ba3.3k sqft2601 Boulder Way, Woodstock, GA 30188ActiveMLS ID #10877553, Robert L Anthony, Homesmart Realty Partners. GAMLS
- $724,9005 bd4 ba2.8k sqft2711 Byess Ct, Marietta, GA 30064New ConstructionFMLS GA
- $699,9004 bd4 ba2.6k sqft5635 Meadowstone Walk, Kennesaw, GA 30152New ConstructionFMLS GA
- $374,0005 bd3 ba2.5k sqft213 Creekview Way, Dallas, GA 30132For SaleMLS ID #7813921, Xavier Willis, LoKation Real Estate, LLC. FMLS GA
- $649,9004 bd4 ba3.4k sqft1118 Turnwell Pl, Kennesaw, GA 30152Active Under ContractMLS ID #10818625, Erin Young, BHHS Georgia Properties. GAMLS
- $429,9904 bd3 ba2.3k sqft107 Everwood Ct, Dallas, GA 30132New ConstructionFMLS GA
- $675,0005 bd4 ba3.3k sqft2456 Hidden Creek Rd, Kennesaw, GA 30152ActiveMLS ID #10841626, Frances D Tubbs, Redfin Corporation. GAMLS
- $404,9904 bd3 ba2k sqft103 Everwood Ct, Dallas, GA 30132New ConstructionFMLS GA
- $679,9903 bd4 ba2.4k sqft125 Kindred Ln, Marietta, GA 30066New ConstructionFMLS GA
