Skip main navigation
Active
  • Price cut: $10.1K (6/6)
    $674,900

    204 Mountain Ashe Ln, Dallas, GA 30132

    5beds
    3,430sqft
    : 
    Loading
    Get pre-qualified
    Single Family Residence, Residential
    Built in 2024
    0.41 Acres Lot
    $671,900 Zestimate®
    $197/sqft
    $73/mo HOA

    What's special

    Flexible living spaceUpgraded finishes throughoutWell-designed three-level layout
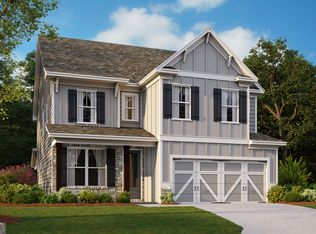
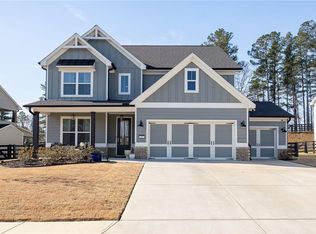
    BETTER THAN NEW! Why wait months to build when you can move right into this beautifully upgraded, like-new home that's only 1½ years old? This exceptional property offers a rare 3-car garage and has been thoughtfully upgraded throughout with features today's buyers want—without the added time, stress, or expense of new construction. With comparable new construction, you'll spend at least $130,000 more to achieve the same level of upgrades. This home delivers the look, feel, and quality of new construction while offering an incredible value at approximately $100,000 less than building a similar home today. To make this opportunity even more attractive, the seller is offering a buyer incentive of at least $5,000, which may be applied toward closing costs, a down payment, an interest rate buydown, or other allowable buyer expenses. The final incentive amount will depend on the terms of the accepted offer. Don't miss this rare opportunity to own a truly better-than-new home with premium upgrades, exceptional value, and immediate availability! Beautifully upgraded 5-bedroom, 4-bath home offering a well-designed three-level layout and numerous seller improvements. The main level features an open-concept living, dining, and expanded kitchen, along with a bedroom and full bath ideal for guests or a home office. The second level includes three additional bedrooms and two full baths, while the third level offers a private bedroom with full bath, perfect for a bonus room or secluded retreat. The kitchen and main living areas are complemented by upgraded finishes throughout. Additional functional enhancements include bonus storage under the main staircase, a laundry sink with hot and cold water in the garage, and a portable generator inlet located outside the home for added preparedness. Outdoor features include a covered rear porch with a natural gas line for a grill or fire table, a sun shade on the left side of the porch for added comfort, and a fully fenced backyard with three gates. The rare three-car garage includes a Guardian floor coating with a transferable 15-year warranty and a 240-volt, 50-amp electric vehicle outlet (charger not included). Move-in ready and thoughtfully enhanced, this home offers flexible living space, practical upgrades, and modern convenience across all three levels.
    64 days
    |
    306
    |
    11
    |

    Zillow last checked:

    Listing updated:

    Listed by:

    MARY CATHERINE MINTZ,

    Atlanta Communities 678-333-7541

    Source: FMLS GA,MLS#: 7768743MLS Logo

    Loading...

      Facts & features

      Interior

      Bedrooms & bathrooms
      • Bedrooms: 5
      • Bathrooms: 4
      • Full bathrooms: 4
      • Main level bathrooms: 2
      • Main level bedrooms: 3
      Rooms
      • Room types: Bonus Room, Den, Family Room, Loft
      Primary bedroom
      • Features: Oversized Master, Sitting Room
      • Level: Oversized Master, Sitting Room
      Bedroom
      • Features: Oversized Master, Sitting Room
      Primary bathroom
      • Features: Double Vanity, Separate His/Hers, Separate Tub/Shower, Soaking Tub
      Dining room
      • Features: Open Concept
      Kitchen
      • Features: Cabinets White, Eat-in Kitchen, Kitchen Island, Pantry Walk-In, Stone Counters, View to Family Room
      Heating
      • Natural Gas
      Cooling
      • Ceiling Fan(s), Central Air
      Appliances
      • Included: Dishwasher, Gas Range, Microwave
      • Laundry: Upper Level
      Features
      • Bookcases, Entrance Foyer 2 Story, High Ceilings 9 ft Lower, Walk-In Closet(s)
      • Flooring: Carpet, Laminate
      • Windows: Double Pane Windows, Insulated Windows
      • Basement: None
      • Number of fireplaces: 1
      • Fireplace features: Family Room
      • Common walls with other units/homes: No Common Walls
      Interior area
      • Total structure area: 3,430
      • Total interior livable area: 3,430 sqft

      Property

      Parking
      • Total spaces: 3
      • Parking features: Attached, Garage, Garage Door Opener, Garage Faces Front
      • Attached garage spaces: 3
      Accessibility
      • Accessibility features: None
      Features
      • Levels: Three Or More
      • Patio & porch: Covered, Front Porch, Rear Porch
      • Exterior features: Private Yard
      • Pool features: None
      • Spa features: None
      • Fencing: Back Yard,Chain Link,Wood
      • Has view: Yes
      • View description: Trees/Woods
      • Waterfront features: None
      • Body of water: None
      Lot
      • Size: 0.41 Acres
      • Features: Back Yard, Front Yard, Landscaped, Wooded
      Details
      • Additional structures: None
      • Parcel number: 093016
      • Other equipment: Irrigation Equipment
      • Horse amenities: None

      Construction

      Type & style
      • Home type: SingleFamily
      • Architectural style: Farmhouse
      • Property subtype: Single Family Residence, Residential
      Materials
      • HardiPlank Type, Stone
      • Foundation: Slab
      • Roof: Shingle
      Condition
      • Resale
      • New construction: No
      • Year built: 2024
      Details
      • Builder name: Artisian Builders
      • Warranty included: Yes

      Utilities & green energy

      • Electric: 110 Volts, 220 Volts in Garage, 220 Volts in Laundry
      • Sewer: Public Sewer
      • Water: Public
      • Utilities for property: Cable Available, Electricity Available, Natural Gas Available, Sewer Available, Underground Utilities, Water Available
      Green energy
      • Energy efficient items: None
      • Energy generation: None
      • Water conservation: Low-Flow Fixtures

      Community & HOA

      Community
      • Features: Clubhouse, Dog Park, Homeowners Assoc, Near Schools, Near Shopping, Pickleball, Pool, Sidewalks, Street Lights, Swim Team, Tennis Court(s)
      • Security: Carbon Monoxide Detector(s), Fire Alarm
      • Subdivision: Seven Hills
      HOA
      • Has HOA: No
      • HOA fee: $875 annually
      • HOA phone: 678-574-5195
      Location
      • Region: Dallas

      Financial & listing details

      • Price per square foot: $197/sqft
      • Annual tax amount: $1,522
      • Date on market: 5/12/2026
      • Cumulative days on market: 64 days
      • Listing terms: Cash,Conventional,FHA,VA Loan
      • Electric utility on property: Yes
      • Road surface type: Asphalt

        Estimated market value

        $671,900

        $638,000 - $705,000

        $3,179/mo

        Price history

        DateEventPrice
        6/6/2026Price change$674,900-1.5%$197/sqft
        Source: GAMLS #10762609 Report a problem
        5/23/2026Price change$685,000-1.4%$200/sqft
        Source: FMLS GA #7768743 Report a problem
        5/12/2026Listed for sale$695,000$203/sqft
        Source: FMLS GA #7768743 Report a problem

        Public tax history

        Tax history is unavailable.

        Monthly payment

        Est. payment

        Payment breakdown

        Explore the cost of this home by adjusting the details. Changes won't be saved.
        All calculations are estimates and provided by Zillow, Inc. for informational purposes only. Actual amounts may vary.
        HOA fees may include property taxes on listings classified as Co-Ops. Contact the listing agent and/or owner for fee details.
        Mortgage interest rates are dependent on a number of factors, including credit score, down payment, and repayment length. Interest rate data provided by Zillow Group Marketplace, Inc. as of 1/1/1970 from various mortgage lenders with which we have lead or other similar arrangements; the Estimated Payment is an average of those rates.
        See how much you could borrow to make a competitive offer.

        Climate risks

        Neighborhood: 30132

        Getting around

        0 / 100
        Car-Dependent

        Nearby schools

        GreatSchools rating
        Schools provided by the listing agent
        • Elementary: Floyd L. Shelton
        • Middle: Crossroads
        • High: North Paulding

        Source: FMLS GA. This data may not be complete. We recommend contacting the local school district to confirm school assignments for this home.

        A local agent can set up tours, give advice and negotiate with sellers.

        Browse local experts

        Similar homes