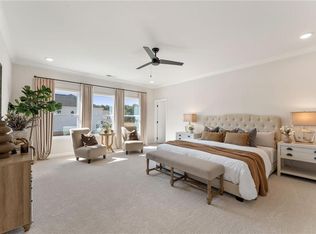
Traton Homes, Radcliff elevation "A". READY NOW! UPDATED AUGUST INCENTIVES! *New "Friends & Family Sales Event" offering a free move in package (Refrigerator, washer/dryer, and window blinds) for August ONLY!* AND 5.875% Conventional 30 Year buydown on THIS VERY HOME (Consult agent for details). All incentives are tied to prefer lender only. Experience Altogether More with Traton Homes at Linden Grove. Our Beautiful Owner Suite on the Main Level Radcliff A 5/4 with a loft provides comfort and practicality. 10' ceilings on the main level w 8' doors, 9' ceilings upstairs. This stunning home has the owner suite on the main level and a 1st floor bedroom with a full bath. The kitchen is highlighted with 42" Harbor cabinets and a black island, cabinets will include a stack of drawers and a pull out waste basket. Stainless steel appliances include a 4 burner slide in gas range, vented out hood, dishwasher and micro wave built into a lower cabinet. Natural light floods through the 3 windows across the rear of this home. The family room includes a sleek electric fireplace to create a warm atmosphere. The oak tread staircase with open iron balusters carry you to the spacious 2nd level. Your owners suite provides 2 windows to allow the natural light to flood in, tile shower, dual vanities, and water closet. A large junior suite (18x12) and two additional bedrooms (all with walk in closets) one additional full bath and a loft (10x19) finish this expansive second level. Enjoy the covered patio overlooking the large sodded back yard. Enjoy the walking trails across the street that surround the 12.5 acre conservation area. AT&T Internet Services are also provided as a part of your HOA dues. Pool and cabana coming in 2027. All applicants must prequalify with our lender regardless of who they chose for their loan.
Active under contract
Price increase: $122 (8/8)
$606,957
2157 Groveview Ln SW, Powder Springs, GA 30127
5beds
2,866sqft
Single Family Residence, Residential
Built in 2026
10,018 Square Feet Lot
$605,400 Zestimate®
$212/sqft
$130/mo HOA
What's special
- 85 days
- 87
- 5
Zillow last checked:
Listing updated:
Listed by:
Hunter Reside,
Traton Homes Realty, Inc. 770-427-9064
Source: FMLS GA,MLS#: 7799490
Facts & features
Interior
Bedrooms & bathrooms
- Bedrooms: 5
- Bathrooms: 4
- Full bathrooms: 4
- Main level bathrooms: 2
- Main level bedrooms: 2
Rooms
- Room types: Loft
Primary bedroom
- Features: Master on Main
- Level: Master on Main
Bedroom
- Features: Master on Main
Primary bathroom
- Features: Double Vanity, Shower Only
Dining room
- Features: Open Concept
Kitchen
- Features: Cabinets Other, Eat-in Kitchen, Kitchen Island, Pantry, Stone Counters, View to Family Room
Heating
- Central, Natural Gas, Other
Cooling
- Central Air, Electric, Multi Units
Appliances
- Included: Dishwasher, Disposal, Electric Water Heater, Gas Range, Microwave, Range Hood
- Laundry: Laundry Room, Main Level
Features
- Crown Molding, Double Vanity, High Ceilings 9 ft Upper, High Ceilings 10 ft Main, Recessed Lighting, Walk-In Closet(s)
- Flooring: Carpet, Ceramic Tile, Luxury Vinyl
- Windows: Double Pane Windows, Insulated Windows
- Basement: None
- Attic: Pull Down Stairs
- Number of fireplaces: 1
- Fireplace features: Electric, Family Room
- Common walls with other units/homes: No Common Walls
Interior area
- Total structure area: 2,866
- Total interior livable area: 2,866 sqft
- Finished area above ground: 2
- Finished area below ground: 0
Video & virtual tour
Property
Parking
- Total spaces: 2
- Parking features: Attached, Driveway, Garage, Garage Door Opener, Garage Faces Front, Kitchen Level, Level Driveway
- Attached garage spaces: 2
- Has uncovered spaces: Yes
Accessibility
- Accessibility features: None
Features
- Levels: Two
- Stories: 2
- Patio & porch: Covered, Front Porch, Patio
- Pool features: None
- Spa features: None
- Fencing: None
- Has view: Yes
- View description: Neighborhood, Trees/Woods
- Waterfront features: None
- Body of water: None
Lot
- Size: 10,018 Square Feet
- Dimensions: 60x167x60x167
- Features: Back Yard, Cleared, Landscaped, Level, Private, Rectangular Lot
Details
- Additional structures: None
- Other equipment: None
- Horse amenities: None
Construction
Type & style
- Home type: SingleFamily
- Architectural style: Craftsman,Traditional
- Property subtype: Single Family Residence, Residential
Materials
- Brick Front, Cement Siding, HardiPlank Type
- Foundation: Slab
- Roof: Composition,Shingle
Condition
- New Construction
- New construction: Yes
- Year built: 2026
Details
- Builder name: Traton LLC
- Warranty included: Yes
Utilities & green energy
- Electric: 220 Volts in Laundry
- Sewer: Public Sewer
- Water: Public
- Utilities for property: Cable Available, Electricity Available, Natural Gas Available, Phone Available, Sewer Available, Underground Utilities, Water Available
Green energy
- Energy efficient items: None
- Energy generation: None
Community & HOA
Community
- Features: Homeowners Assoc, Near Schools, Near Shopping, Near Trails/Greenway, Pool, Sidewalks, Street Lights, Other
- Security: Carbon Monoxide Detector(s), Security System Owned, Smoke Detector(s)
- Subdivision: Linden Grove
HOA
- Has HOA: Yes
- Services included: Internet, Swim
- HOA fee: $130 monthly
- HOA phone: 404-920-8621
Location
- Region: Powder Springs
Financial & listing details
- Price per square foot: $212/sqft
- Date on market: 7/5/2026
- Cumulative days on market: 145 days
- Listing terms: Cash,Conventional,FHA,VA Loan
- Electric utility on property: Yes
- Road surface type: Asphalt
Estimated market value
$605,400
$575,000 - $636,000
$3,454/mo
Price history
| Date | Event | Price |
|---|---|---|
| 8/8/2026 | Price change | $606,957+0%$212/sqft |
Source:  FMLS GA #7799490 Report a problem FMLS GA #7799490 Report a problem | ||
| 7/5/2026 | Listed for sale | $606,8350%$212/sqft |
Source: FMLS GA #7799490 Report a problem | ||
| 7/4/2026 | Listing removed | $606,838$212/sqft |
Source: FMLS GA #7763992 Report a problem | ||
| 6/9/2026 | Price change | $606,838+1.8%$212/sqft |
Source: FMLS GA #7763992 Report a problem | ||
| 5/3/2026 | Listed for sale | $596,181$208/sqft |
Source: FMLS GA #7763992 Report a problem | ||
Public tax history
Tax history is unavailable.
Monthly payment
Est. payment
Payment breakdown
Explore the cost of this home by adjusting the details. Changes won't be saved.Climate risks
Neighborhood: 30127
Nearby schools
Schools provided by the listing agent
- Elementary: Varner
- Middle: Tapp
- High: McEachern
Source: FMLS GA. This data may not be complete. We recommend contacting the local school district to confirm school assignments for this home.
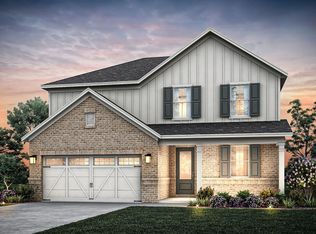
- $579,9005 bd4 ba3k sqft4249 Karenwood Cir, Powder Springs, GA 30127New Construction
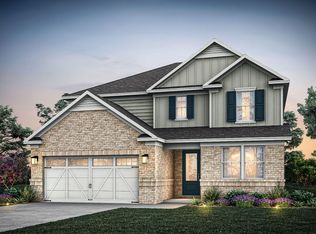
- from $465,990-- sqft4275 Karenwood Cir, Powder Springs, GA 30127New Construction
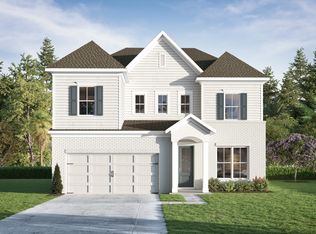
- from $578,990-- sqft4419 Karenwood Cir, Powder Springs, GA 30127New Construction
- from $549,9004 bd3 ba2.8k sqftDunning - Linden Grove Plan, Linden Grove, Powder Springs, GA 30127New Construction
Similar homes
- $699,9005 bd4 ba3.9k sqft4737 Cooling Water Cir SW, Powder Springs, GA 30127New Construction

 FMLS GA
 - $670,0005 bd4 ba3.2k sqft1990 Waycross Pass SW, Marietta, GA 30064For Sale
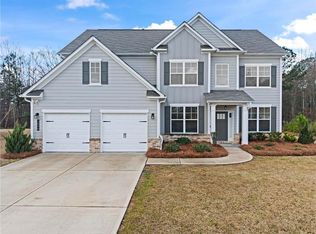 MLS ID #7778547, ESTHER AYUK, Bess Realty Professionals. FMLS GA
 - $509,9904 bd3 ba2.9k sqft2871 Copper Bridle Bnd, Powder Springs, GA 30127Active

 MLS ID #10801097, Casey G Williams, SM Georgia Brokerage. GAMLS
 - $649,9004 bd4 ba3.4k sqft1118 Turnwell Pl, Kennesaw, GA 30152Active
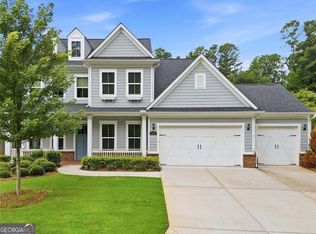 MLS ID #10818625, Erin Young, BHHS Georgia Properties. GAMLS
 - $739,3946 bd5 ba4k sqft715 Crest Line Trl, Powder Springs, GA 30127New ConstructionFMLS GA
- $431,1563 bd3 ba1.9k sqft5748 Tillman Way, Powder Springs, GA 30127ActiveGAMLS
- $415,9073 bd3 ba2k sqft5655 Tillman Way, Powder Springs, GA 30127ActiveGAMLS
- $408,8363 bd3 ba2k sqft5665 Tillman Way, Powder Springs, GA 30127ActiveGAMLS
- $405,1533 bd3 ba1.9k sqft5651 Tillman Way, Powder Springs, GA 30127ActiveGAMLS
- $625,0004 bd4 ba2.4k sqft2690 Telfair Dr SE, Smyrna, GA 30080For SaleMLS ID #7799005, ARNALDO SAN MARTIN, Bolst. FMLS GA
- $500,0005 bd5 ba3.2k sqft88 Honeydew Ln, Dallas, GA 30157For SaleMLS ID #7774531, John Zwernemann, Atlanta Fine Homes Sotheby's International. FMLS GA
- $580,4213 bd3 ba2.3k sqft242 Mill Chase Dr, Dallas, GA 30157New ConstructionFMLS GA
- $565,0005 bd4 ba3.2k sqft5401 S Lake Dr, Douglasville, GA 30135ActiveMLS ID #10842903, Natasha Walters, HomeSmart. GAMLS
- $699,9004 bd4 ba2.6k sqft5635 Meadowstone Walk, Kennesaw, GA 30152New ConstructionFMLS GA
- $465,0004 bd4 ba2.2k sqft44 Honeydew Ln, Dallas, GA 30132ActiveMLS ID #10808291, Suzanne T Crowe, Ansley RE|Christie's Int'l RE. GAMLS
- $467,9004 bd3 ba2.4k sqft45 Cantrell Ct, Dallas, GA 30157New ConstructionFMLS GA
- $549,0004 bd4 ba2.5k sqft1025 Moorewood Ln SE, Smyrna, GA 30080For SaleMLS ID #7772093, Miranda Deng, OneDoor Inc.. FMLS GA
- $675,0005 bd5 ba3.8k sqft5211 Forest View Trl SE, Mableton, GA 30126For SaleMLS ID #7813383, Brent Dodson, Atlanta Fine Homes Sotheby's International. FMLS GA
- $374,9903 bd3 ba1.8k sqft3198 Croftside Cmns, Powder Springs, GA 30127New ConstructionFMLS GA
