Your New Home Starts Here ! ~ LOT 13 Welcome to Croftside, the newest Stanley Martin Homes community in Powder Springs! Located at the intersection of Barrett Parkway & Macedonia Rd, this fully amenitized neighborhood features 44 single-family homes and 92 townhomes in the McEachern school district. Welcome to your new multi-generational sanctuary, The Kershaw Floorplan! This stunning 2 story single-family home offers the ultimate amenity: a private, ground-floor guest suite designed with its own living room, bathroom, and bedroom, providing a quiet space for family members or guests. The main living area is bright and airy, opening up to a generous backyard, perfect for weekend barbecues. Upstairs makes way for a more relaxed living space and/or TV room, 4 additional bedrooms, a walk in laundry room, and shared bath. The primary bedroom is a serene retreat with a spacious walk-in closet and an en-suite bathroom featuring a spa-like soaking tub. Offering both shared gathering areas and private retreats, this property ensures comfort, autonomy, and flexible space for extended family, home offices, or guests. We look forward to welcoming you 'home!' Pictures Representative of model home
Pending
$509,990
2871 Copper Bridle Bnd, Powder Springs, GA 30127
4beds
2,917sqft
Single Family Residence, Residential
Built in 2026
5,445 Square Feet Lot
$509,400 Zestimate®
$175/sqft
$150/mo HOA
What's special
Spacious walk-in closet
- 127 days
- 16
- 1
Zillow last checked:
Listing updated:
Listed by:
Claire Muckerman,
SM Georgia Brokerage, LLC 404-476-7493
Source: FMLS GA,MLS#: 7783741
Facts & features
Interior
Bedrooms & bathrooms
- Bedrooms: 4
- Bathrooms: 3
- Full bathrooms: 3
- Main level bathrooms: 1
- Main level bedrooms: 1
Rooms
- Room types: Bonus Room, Loft
Primary bedroom
- Features: In-Law Floorplan, Oversized Master
- Level: In-Law Floorplan, Oversized Master
Bedroom
- Features: In-Law Floorplan, Oversized Master
Primary bathroom
- Features: Double Vanity, Separate Tub/Shower, Soaking Tub
Dining room
- Features: Open Concept, Seats 12+
Kitchen
- Features: Cabinets Other, Kitchen Island, Pantry, Solid Surface Counters, View to Family Room
Heating
- Central, Forced Air, Heat Pump
Cooling
- Central Air, Electric, Zoned
Appliances
- Included: Dishwasher, Disposal, Electric Cooktop, Electric Oven, Electric Water Heater, Microwave, Self Cleaning Oven
- Laundry: In Hall, Laundry Room, Upper Level
Features
- High Ceilings 9 ft Main, High Ceilings 9 ft Upper, Recessed Lighting, Walk-In Closet(s)
- Flooring: Carpet, Luxury Vinyl, Tile
- Windows: Double Pane Windows
- Basement: None
- Number of fireplaces: 1
- Fireplace features: Electric
- Common walls with other units/homes: No Common Walls
Interior area
- Total structure area: 2,917
- Total interior livable area: 2,917 sqft
- Finished area above ground: 2,917
Video & virtual tour
Property
Parking
- Total spaces: 2
- Parking features: Garage, Garage Faces Front, Level Driveway
- Garage spaces: 2
- Has uncovered spaces: Yes
Accessibility
- Accessibility features: None
Features
- Levels: Two
- Stories: 2
- Patio & porch: Breezeway, Covered, Front Porch, Patio
- Exterior features: None
- Pool features: None
- Spa features: None
- Fencing: None
- Has view: Yes
- View description: Trees/Woods
- Waterfront features: None
- Body of water: None
Lot
- Size: 5,445 Square Feet
- Features: Landscaped, Level
Details
- Additional structures: None
- Other equipment: None
- Horse amenities: None
Construction
Type & style
- Home type: SingleFamily
- Architectural style: Traditional
- Property subtype: Single Family Residence, Residential
Materials
- Brick, HardiPlank Type
- Foundation: Slab
- Roof: Composition
Condition
- New Construction
- New construction: Yes
- Year built: 2026
Details
- Warranty included: Yes
Utilities & green energy
- Electric: 220 Volts
- Sewer: Public Sewer
- Water: Public
- Utilities for property: Cable Available, Electricity Available, Underground Utilities, Water Available
Green energy
- Energy efficient items: None
- Energy generation: None
Community & HOA
Community
- Features: Dog Park, Homeowners Assoc, Near Schools, Near Shopping, Near Trails/Greenway, Pool
- Security: Smoke Detector(s)
- Subdivision: Croftside
HOA
- Has HOA: Yes
- HOA fee: $150 monthly
Location
- Region: Powder Springs
Financial & listing details
- Price per square foot: $175/sqft
- Date on market: 6/6/2026
- Cumulative days on market: 115 days
- Electric utility on property: Yes
- Road surface type: Asphalt
Estimated market value
$509,400
$484,000 - $535,000
$3,483/mo
Price history
| Date | Event | Price |
|---|---|---|
| 7/20/2026 | Pending sale | $509,990$175/sqft |
Source:  FMLS GA #7783741 Report a problem FMLS GA #7783741 Report a problem | ||
| 6/6/2026 | Listed for sale | $509,990$175/sqft |
Source: FMLS GA #7783741 Report a problem | ||
Public tax history
Tax history is unavailable.
Monthly payment
Est. payment
Payment breakdown
Explore the cost of this home by adjusting the details. Changes won't be saved.Climate risks
Neighborhood: 30127
Nearby schools
Schools provided by the listing agent
- Elementary: Compton
- Middle: Tapp
- High: McEachern
Source: FMLS GA. This data may not be complete. We recommend contacting the local school district to confirm school assignments for this home.
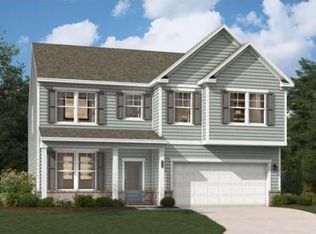
- $500,0004 bd3 ba2.9k sqft3270 Croftside Cmns, Powder Springs, GA 30127Sold
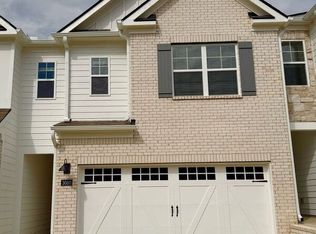
- $2,4453 bd3 ba1.8k sqft3080 Yellowhammer Dr, Marietta, GA 30064For Rent
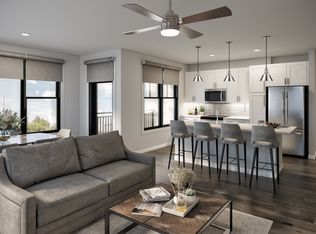
- $--1 bd1 ba437 sqft2830 Macedonia Rd #ED574EB9B, Powder Springs, GA 30127Off Market
- $--1 bd1 ba682 sqft2830 Macedonia Rd #1208, Powder Springs, GA 30127Off Market

Similar homes
- $399,9903 bd3 ba1.8k sqft3202 Croftside Cmns, Powder Springs, GA 30127New Construction

 FMLS GA
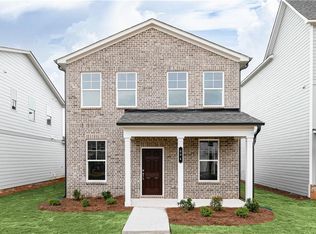
 - $374,9903 bd3 ba1.8k sqft3198 Croftside Cmns, Powder Springs, GA 30127New Construction
 FMLS GA
 - $419,9903 bd4 ba2.4k sqft3243 Basil Oak Dr, Powder Springs, GA 30127New Construction
 MLS ID #7768000, Claire Muckerman, SM Georgia Brokerage, LLC. FMLS GA
 - $334,9903 bd4 ba1.9k sqft2809 Elias Creek Ln, Powder Springs, GA 30127New ConstructionFMLS GA
- $354,9903 bd4 ba2k sqft2817 Elias Creek Ln, Powder Springs, GA 30127New ConstructionFMLS GA
- $464,9904 bd3 ba2k sqft4690 Glore Rd SW, Mableton, GA 30126New ConstructionFMLS GA
- $499,9904 bd3 ba2.2k sqft361 Waterbluff Dr, Mableton, GA 30126New ConstructionFMLS GA
- $470,0004 bd4 ba2.6k sqft195 Woodford Reserve Pass, Dallas, GA 30132For SaleMLS ID #7846215, Nicole McFarland, Henssler Realty. LLC. FMLS GA
- $749,9005 bd4 ba3k sqft2715 Byess Ct, Marietta, GA 30064New ConstructionMLS ID #7850107, Janice VanLoozen, Traton Homes Realty, Inc.. FMLS GA
- $464,7273 bd3 ba2k sqft5655 Tillman Way, Powder Springs, GA 30127Active
 GAMLS
GAMLS - $699,9005 bd4 ba3.9k sqft4737 Cooling Water Cir SW, Powder Springs, GA 30127New ConstructionFMLS GA
- $464,7013 bd3 ba2k sqft5665 Tillman Way, Powder Springs, GA 30127ActiveGAMLS
- $509,6164 bd3 ba2.9k sqft3013 Fairway Dr, Villa Rica, GA 30180New ConstructionMLS ID #7839853, Abeni Acosta, Adams Homes Realty Inc.. FMLS GA
- $447,2333 bd3 ba1.9k sqft5651 Tillman Way, Powder Springs, GA 30127ActiveGAMLS
- $509,9004 bd3 ba2.6k sqft190 Cornerstone Cir, Woodstock, GA 30188For SaleMLS ID #7796414, MATTHEW MAURER, New Choice Real Estate, Inc.. FMLS GA
- $320,0003 bd3 ba1.8k sqft3498 Bellinger Dr, Powder Springs, GA 30127For SaleMLS ID #7844303, Danielle Davis, Davis & Davis Real Estate. FMLS GA
- $449,9004 bd3 ba2.1k sqft364 Waterbluff Dr, Mableton, GA 30126New ConstructionFMLS GA
- $509,9904 bd3 ba2.6k sqft736 Coventry Cove Way, Acworth, GA 30102New ConstructionFMLS GA
- $349,9003 bd3 ba1.8k sqft4671 Larkfield Way #18, Powder Springs, GA 30127New ConstructionFMLS GA
