Welcome to 3240 Country Walk Drive in convenient West Cobb County, located in beautiful Country Walk, an Arvida planned community near shopping/ dining/ schools/ Silver Comet Trail- just a great place to call home at a fabulous price! Situated on a fantastic landscaped lot, you will appreciate the side entry garage how it fits into the plan* Entering the front door you will find the Family Room with a high ceiling and a fireplace for those cozy nights* The Dining Area with a Bay Window works for your guests and family gatherings* The Eat-In Kitchen has upgraded stainless steel appliances, a pantry space & plenty of cabinets* Perhaps your favorite room might be the Sun Room, with its' wall of windows to soak in the outdoors* From the Sun Room, you can step out to the level back yard with plenty of flowers/ shrubberies / and a great space to relax* A half bath, laundry area and a side entry 2 car garage round out the main level* Upstairs you will find two spacious Bedrooms and a 2nd Full Bath* Country Walk offers up a Swimming Pool/ Tennis Court/ Playgrounds/ Sidewalks plus so much more in the master planned community* This home is priced to sell- come take advantage of this opportunity right away!
Active
$319,900
3240 Country Walk Dr, Powder Springs, GA 30127
3beds
1,761sqft
Single Family Residence
Built in 1989
0.26 Acres Lot
$315,500 Zestimate®
$182/sqft
$51/mo HOA
What's special
Half bathSide entry garagePantry spacePlenty of cabinetsFantastic landscaped lotLaundry area
- 46 days
- 417
- 26
Zillow last checked:
Listing updated:
Listed by:
John Baker 404-680-4888,
BHGRE Metro Brokers,
Jennifer Grimes 404-843-2500,
BHGRE Metro Brokers
Source: GAMLS,MLS#: 10849376
Facts & features
Interior
Bedrooms & bathrooms
- Bedrooms: 3
- Bathrooms: 3
- Full bathrooms: 2
- 1/2 bathrooms: 1
- Main level bathrooms: 1
- Main level bedrooms: 1
Rooms
- Room types: Bonus Room, Family Room, Sun Room, Great Room, Laundry
Dining room
- Features: Separate Room
Kitchen
- Features: Breakfast Room, Pantry, Breakfast Area, Solid Surface Counters
Heating
- Central, Forced Air, Natural Gas
Cooling
- Central Air, Electric, Ceiling Fan(s)
Appliances
- Included: Dishwasher, Disposal, Gas Water Heater, Microwave, Refrigerator, Stainless Steel Appliance(s), Oven/Range (Combo)
- Laundry: Other, Laundry Closet
Features
- Walk-In Closet(s), Master On Main Level, Tile Bath, Soaking Tub, Separate Shower, Other
- Flooring: Carpet, Hardwood, Tile, Vinyl
- Basement: None
- Number of fireplaces: 1
- Fireplace features: Gas Starter, Factory Built, Family Room
- Common walls with other units/homes: No Common Walls
Interior area
- Total structure area: 1,761
- Total interior livable area: 1,761 sqft
- Finished area above ground: 1,761
- Finished area below ground: 0
Property
Parking
- Total spaces: 2
- Parking features: Attached, Garage Door Opener, Garage, Kitchen Level
- Has attached garage: Yes
Accessibility
- Accessibility features: Accessible Entrance
Features
- Levels: One and One Half
- Stories: 1
- Patio & porch: Patio
- Exterior features: Other, Garden
- Fencing: Other
Lot
- Size: 0.26 Acres
- Features: Level, Corner Lot, Private
- Residential vegetation: Partially Wooded
Details
- Parcel number: 19075200160
Construction
Type & style
- Home type: SingleFamily
- Architectural style: Traditional,Other
- Property subtype: Single Family Residence
Materials
- Brick, Wood Siding
- Foundation: Slab
- Roof: Composition
Condition
- Resale
- New construction: No
- Year built: 1989
Utilities & green energy
- Electric: 220 Volts
- Sewer: Public Sewer
- Water: Public
- Utilities for property: Cable Available, Electricity Available, Natural Gas Available, Phone Available, Underground Utilities, Water Available, High Speed Internet, Sewer Connected
Community & HOA
Community
- Features: Clubhouse, Tennis Court(s), Street Lights, Sidewalks, Pool, Playground, Park
- Security: Smoke Detector(s), Security System
- Subdivision: COUNTRY WALK
HOA
- Has HOA: Yes
- Services included: Reserve Fund, Tennis, Swimming
- HOA fee: $610 annually
Location
- Region: Powder Springs
Financial & listing details
- Price per square foot: $182/sqft
- Tax assessed value: $308,520
- Annual tax amount: $649
- Date on market: 9/18/2026
- Cumulative days on market: 46 days
- Listing agreement: Exclusive Right To Sell
- Listing terms: Conventional,Cash,FHA,VA Loan
- Electric utility on property: Yes
Estimated market value
$315,500
$300,000 - $331,000
$2,134/mo
Price history
| Date | Event | Price |
|---|---|---|
| 9/18/2026 | Listed for sale | $319,900$182/sqft |
Source:  GAMLS #10849376 Report a problem | ||
Public tax history
| Year | Property taxes | Tax assessment |
|---|---|---|
| 2024 | $651 | $123,408 |
| 2023 | -- | $123,408 +21.4% |
| 2022 | $586 +9.3% | $101,676 +19.7% |
| 2021 | $536 +5.3% | $84,960 +11.8% |
| 2020 | $510 +1.6% | $75,988 +3.8% |
| 2019 | $501 +7.7% | $73,228 +19.7% |
| 2018 | $465 | $61,196 |
| 2017 | $465 +20.3% | $61,196 +18.7% |
| 2016 | $387 -6.8% | $51,576 |
| 2015 | $415 +2.5% | $51,576 +12.1% |
| 2014 | $405 +10% | $46,016 +14.7% |
| 2013 | $368 -8.5% | $40,104 -5.4% |
| 2012 | $402 -11.1% | $42,408 -20.8% |
| 2011 | $452 +16.1% | $53,520 |
| 2010 | $389 -10.1% | $53,520 -21.3% |
| 2009 | $433 +35.8% | $68,008 +21.9% |
| 2006 | $319 -1.6% | $55,772 |
| 2005 | $324 -70.3% | $55,772 |
| 2004 | $1,092 +10.2% | $55,772 +8.6% |
| 2003 | $991 -0.1% | $51,372 |
| 2002 | $992 -8% | $51,372 |
| 2001 | $1,079 +16.6% | $51,372 +18.4% |
| 2000 | $925 | $43,384 |
Find assessor info on the county website
Monthly payment
Est. payment
Payment breakdown
Explore the cost of this home by adjusting the details. Changes won't be saved.Climate risks
Neighborhood: 30127
Nearby schools
Schools provided by the listing agent
- Elementary: Varner
- Middle: Tapp
- High: Mceachern
Source: GAMLS. This data may not be complete. We recommend contacting the local school district to confirm school assignments for this home.
- $330,0003 bd2 ba1.3k sqft3242 Country Walk Dr, Powder Springs, GA 30127Sold

- $325,6003 bd2 ba1.3k sqft3451 Lookout Trce, Powder Springs, GA 30127Off Market
- $337,9003 bd3 ba1.7k sqft3300 Hillside Dr, Dallas, GA 30127Off Market
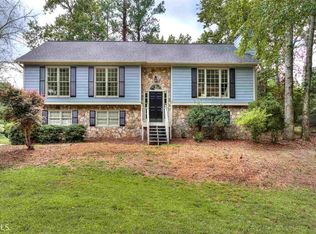
- $306,4003 bd3 ba2k sqft3244 Country Walk Dr, Powder Springs, GA 30127Off Market
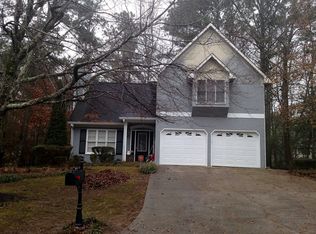
Similar homes
- $--3 bd2 ba1.8k sqft4775 Hill Rd, Powder Springs, GA 30127Auction
 Auction.com 2
- $319,9993 bd3 ba2.1k sqft3104 Nectar Dr, Powder Springs, GA 30127Active

 MLS ID #10843350, Xaviver Fleming, Virtual Properties Realty.com. GAMLS
- $350,0004 bd3 ba1.8k sqft3360 Timber Rdg, Powder Springs, GA 30127Active
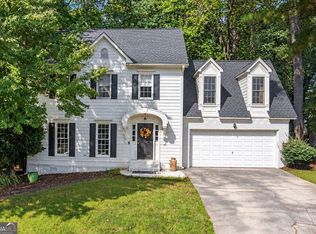 MLS ID #10869044, Leslie Bowman, Atlanta Communities. GAMLS
- $329,9003 bd2 ba1.5k sqft4960 Shipp Rd, Powder Springs, GA 30127Active
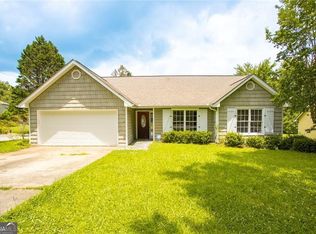 MLS ID #10794530, Derek Whitner, BHGRE Metro Brokers. GAMLS
- $299,9003 bd2 ba1.3k sqft3125 Barrett Ct, Powder Springs, GA 30127ActiveMLS ID #10852291, Chris Brown, GA Classic Realty. GAMLS
- $320,0004 bd3 ba1.7k sqft5186 Glendora Dr, Powder Springs, GA 30127ActiveMLS ID #10820018, Scheyla Zarzuela, Realty of America. GAMLS
- $320,0003 bd3 ba2.4k sqft4218 Carlos Ct, Powder Springs, GA 30127ActiveMLS ID #10856991, Rhonda Duffy, Duffy Realty. GAMLS
- $305,0003 bd2 ba1.4k sqft4041 Woodbridge Ct, Powder Springs, GA 30127ActiveMLS ID #10853512, Celia White-Hill, Coldwell Banker Realty. GAMLS
- $329,0004 bd3 ba2.5k sqft4957 Heritage Crossing Dr SW, Powder Springs, GA 30127For Sale
 MLS ID #7856116, Bria Earley, Watch Realty Co.. FMLS GA
- $324,8003 bd2 ba1.3k sqft4303 Morningside Dr, Powder Springs, GA 30127ActiveMLS ID #10876522, Ernestina Green, Virtual Properties Realty.com. GAMLS
- $315,0004 bd2 ba2k sqft5236 Pine Way Rd, Hiram, GA 30127ActiveMLS ID #10832856, Chris Hurd, Blue Mountain Realty GA LLC. GAMLS
- $364,0004 bd2 ba1.9k sqft3946 Saint George Ter SW, Powder Springs, GA 30127ActiveMLS ID #10882292, Dana Sparks, Maximum One Grt. Atl. REALTORS. GAMLS
- $344,9004 bd3 ba2k sqft3142 Brooks Ln, Powder Springs, GA 30127ActiveMLS ID #10877025, Penny Clendaniel, Keller Williams Realty Partners. GAMLS
- $325,0003 bd2 ba1.2k sqft4281 Hiram Lithia Springs Rd SW, Powder Springs, GA 30127ActiveMLS ID #10867088, Chris Thom, BHGRE Metro Brokers. GAMLS
- $364,9003 bd2 ba1.5k sqft3326 New Macland Rd, Powder Springs, GA 30127ActiveMLS ID #10831129, Cory Whitman, A Plus Realty Georgia. GAMLS
- $400,0004 bd3 ba2.5k sqft3370 Stone Path Way, Powder Springs, GA 30127ActiveMLS ID #10846006, LaShai Westmoreland, Real Broker, LLC. GAMLS
- $330,0003 bd2 ba1.9k sqft3680 Luther Hall Rd, Powder Springs, GA 30127ActiveMLS ID #10816573, Temika Sigler, Elite23 Property Consultants. GAMLS
- $315,0004 bd4 ba2.2k sqft4421 George David Way, Powder Springs, GA 30127ActiveMLS ID #10880156, Kelsey Griffin, Keller Williams Realty PeachtreeRoad. GAMLS
- $355,0003 bd2 ba1.7k sqft2310 McEachern School Rd, Powder Springs, GA 30127ActiveMLS ID #10825795, Tanya Pickens, Opendoor Brokerage. GAMLS
- $359,9005 bd3 ba2.2k sqft4041 Evelyn Dr, Powder Springs, GA 30127ActiveMLS ID #10876025, Robert E Salmons Jr., Entera Realty. GAMLS
