An amazing opportunity is now available. Charming white-brick exterior, move-in-ready interiors, and direct access to the Silver Comet Trail. 3578 Silvery Way brings together style, convenience, and an amenity-rich lifestyle in highly desirable. This move-in-ready 3-bedroom, 2.5-bath townhome boasts more than $20,000 in custom upgrades with an exceptional amenity package. The main level is designed for effortless everyday living with upgraded LVP flooring throughout-no carpet, and an open-concept kitchen anchored by an oversized island overlooking the family room. Upgraded stainless steel appliances, tiled backsplash, generous cabinetry, a huge walk-in pantry, and upgraded. A standout upgrade is the stainless steel French-door smart refrigerator with InstaView Door-in-Door technology, offering integrated apps, music, and video for a connected kitchen experience, while a stone-finished fireplace brings warmth and architectural interest to the living space. An extended rear patio creates an easy transition to outdoor entertaining.. Upstairs, the spacious Owner's Suite offers a sitting area, generous walk-in closet, and spa-inspired bath with dual vanities, oversized linen storage, and a sleek frameless tiled shower. Two additional bedrooms, a walk-in laundry room with wifi Samsung washer and dryer, and a versatile loft,perfect for a home office, gym, playroom, or secondary lounge, complete the second level. A two-car garage with additional storage adds even more functionality. Tapp Farm completes the experience with an impressive amenity package featuring a pool and cabana, tennis and pickleball courts, playground, and direct access to the Silver Comet Trail, with shopping, dining, and everyday conveniences nearby. Polished, functional, and truly an opportunity to enjoy both the home and the lifestyle from day one. We can't wait to get you into this home!
Active
$355,000
3578 Silvery Way, Powder Springs, GA 30127
3beds
1,913sqft
Townhouse
Built in 2022
1,393 Square Feet Lot
$352,500 Zestimate®
$186/sqft
$267/mo HOA
What's special
Stone-finished fireplaceMove-in-ready interiorsHuge walk-in pantryUpgraded stainless steel appliancesGenerous walk-in closetCharming white-brick exteriorTiled backsplash
- 38 days
- 72
- 13
Zillow last checked:
Listing updated:
Listed by:
Selena Campbell 860-930-2064,
Watch Realty Co
Source: GAMLS,MLS#: 10869726
Facts & features
Interior
Bedrooms & bathrooms
- Bedrooms: 3
- Bathrooms: 3
- Full bathrooms: 2
- 1/2 bathrooms: 1
Rooms
- Room types: Foyer, Laundry, Loft
Kitchen
- Features: Breakfast Bar, Kitchen Island, Pantry
Heating
- Forced Air, Heat Pump, Zoned
Cooling
- Ceiling Fan(s), Central Air, Zoned
Appliances
- Included: Dishwasher, Electric Water Heater, Microwave, Refrigerator
- Laundry: Upper Level
Features
- Double Vanity, High Ceilings, Walk-In Closet(s)
- Flooring: Carpet, Vinyl
- Windows: Double Pane Windows
- Basement: None
- Attic: Pull Down Stairs
- Number of fireplaces: 1
- Fireplace features: Factory Built, Family Room, Gas Log
- Common walls with other units/homes: 2+ Common Walls,No One Above
Interior area
- Total structure area: 1,913
- Total interior livable area: 1,913 sqft
- Finished area above ground: 1,913
- Finished area below ground: 0
Property
Parking
- Total spaces: 2
- Parking features: Attached, Garage, Garage Door Opener
- Has attached garage: Yes
Features
- Levels: Two
- Stories: 2
- Patio & porch: Patio
Lot
- Size: 1,393 Square Feet
- Features: Level
Details
- Parcel number: 19090800390
Construction
Type & style
- Home type: Townhouse
- Architectural style: Brick Front,Traditional
- Property subtype: Townhouse
- Attached to another structure: Yes
Materials
- Brick
- Roof: Composition
Condition
- Resale
- New construction: No
- Year built: 2022
Utilities & green energy
- Sewer: Public Sewer
- Water: Public
- Utilities for property: Cable Available, Electricity Available, Natural Gas Available, Phone Available, Sewer Available, Underground Utilities, Water Available
Green energy
- Energy efficient items: Appliances, Thermostat
Community & HOA
Community
- Features: Playground, Pool, Sidewalks, Street Lights, Near Shopping
- Security: Security System, Smoke Detector(s)
- Subdivision: Tapp Farm
HOA
- Has HOA: Yes
- Services included: Other
- HOA fee: $3,200 annually
Location
- Region: Powder Springs
Financial & listing details
- Price per square foot: $186/sqft
- Tax assessed value: $355,500
- Annual tax amount: $4,331
- Date on market: 10/8/2026
- Cumulative days on market: 38 days
- Listing agreement: Exclusive Right To Sell
- Listing terms: Cash,Conventional,FHA,VA Loan
- Electric utility on property: Yes
Estimated market value
$352,500
$335,000 - $370,000
$2,448/mo
Price history
| Date | Event | Price |
|---|---|---|
| 10/8/2026 | Listed for sale | $355,000-0.2%$186/sqft |
Source:  GAMLS #10869726 Report a problem | ||
| 6/16/2022 | Sold | $355,594+1.2%$186/sqft |
Source:  FMLS GA #6961950 Report a problem | ||
| 11/9/2021 | Pending sale | $351,500$184/sqft |
Source: FMLS GA #6961950 Report a problem | ||
| 10/25/2021 | Listed for sale | $351,500$184/sqft |
Source: FMLS GA #6961950 Report a problem | ||
Public tax history
| Year | Property taxes | Tax assessment |
|---|---|---|
| 2024 | $4,287 | $142,200 |
| 2023 | $4,287 +404.5% | $142,200 +407.9% |
| 2022 | $850 | $28,000 |
Find assessor info on the county website
Monthly payment
Est. payment
Payment breakdown
Explore the cost of this home by adjusting the details. Changes won't be saved.Climate risks
Neighborhood: 30127
Nearby schools
Schools provided by the listing agent
- Elementary: Compton
- Middle: Tapp
- High: Mceachern
Source: GAMLS. This data may not be complete. We recommend contacting the local school district to confirm school assignments for this home.
- $345,9003 bd2 ba1.9k sqft3580 Silvery Way, Powder Springs, GA 30127Off Market
- $389,0003 bd3 ba1.9k sqft3576 Silvery Way, Powder Springs, GA 30127Sold

- $340,5003 bd2 ba1.9k sqft3582 Silvery Way, Powder Springs, GA 30127Off Market
- $355,9003 bd2 ba1.9k sqft3584 Silvery Way, Powder Springs, GA 30127Off Market
Similar homes
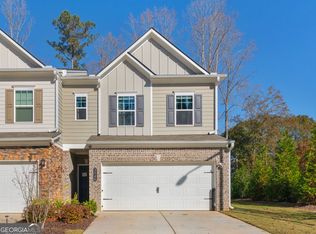
- $350,0003 bd3 ba1.8k sqft3730 Silvery Way, Powder Springs, GA 30127Active

 MLS ID #10850749, Manuela Mejia, Engel & Völkers Atlanta. GAMLS
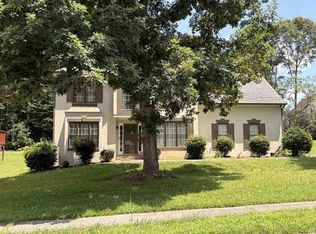
- $320,0003 bd3 ba1.8k sqft3546 Fairhaven Dr, Powder Springs, GA 30127Active
 MLS ID #10889399, Christy Chandler, The Legacy Real Estate Group. GAMLS
- $--4 bd3 ba2.2k sqft3804 Piper Ct, Powder Springs, GA 30127Auction
 Xome
- $365,0004 bd3 ba2.1k sqft3721 Silvery Way, Powder Springs, GA 30127Active
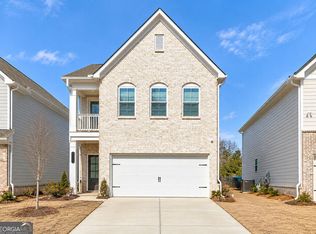 MLS ID #10884673, John C Butler III, RE/MAX Advantage. GAMLS
- $375,0004 bd2 ba1.4k sqft3710 Hopkins Rd, Powder Springs, GA 30127ActiveMLS ID #10885989, Walter A Montano, Maximum One Executive Realtors. GAMLS
- $354,9904 bd3 ba1.8k sqft3237 Wading Heron Way, Powder Springs, GA 30127ActiveGAMLS
- $369,0003 bd2 ba1.7k sqft3707 Cheswolde Ave, Powder Springs, GA 30127ActiveMLS ID #10889944, LaTisha Sigman, Realty One Group Edge. GAMLS
- $310,0003 bd4 ba2.1k sqft4176 Integrity Way, Powder Springs, GA 30127ActiveMLS ID #10867909, Nicole S Howard, REMAX Around Atlanta. GAMLS
- $309,9993 bd4 ba2k sqft4154 Integrity Way, Powder Springs, GA 30127For Sale
 MLS ID #7851946, Adeola Ogundele, HomeSmart. FMLS GA
- $320,0003 bd3 ba1.8k sqft3498 Bellinger Dr, Powder Springs, GA 30127For SaleMLS ID #7844303, Danielle Davis, Davis & Davis Real Estate. FMLS GA
- $373,8023 bd2 ba1.7k sqft3800 Shelleydale Dr #1, Powder Springs, GA 30127ActiveMLS ID #10809783, Jennifer Prinzivalli, Keefer and Co Realty. GAMLS
- $304,9003 bd2 ba1.6k sqft3728 Villa Springs Cir, Powder Springs, GA 30127ActiveMLS ID #10875730, Sonya Rosser, BHGRE Metro Brokers. GAMLS
- $342,9903 bd3 ba1.8k sqft3245 Wading Heron Way, Powder Springs, GA 30127ActiveGAMLS
- $373,8023 bd2 ba1.7k sqft3800 Shelleydale Dr, Powder Springs, GA 30127New ConstructionMLS ID #7808446, Jennifer Prinzivalli, Keefer and Co. Realty, LLC. FMLS GA
- $318,0004 bd4 ba2.5k sqft4192 Integrity Way, Powder Springs, GA 30127Active Under ContractMLS ID #10851079, Jane Ingram, Atlanta Communities. GAMLS
- $339,5004 bd4 ba2k sqft3802 Jack Vernon Cir, Powder Springs, GA 30127ActiveMLS ID #10850341, Raimy Ethington, BHHS Georgia Properties. GAMLS
- $349,9904 bd3 ba1.8k sqft3236 Winding Waters Way, Powder Springs, GA 30127ActiveGAMLS
- $359,9005 bd3 ba2.2k sqft4041 Evelyn Dr, Powder Springs, GA 30127ActiveMLS ID #10876025, Robert E Salmons Jr., Entera Realty. GAMLS
- $380,0003 bd2 ba1.7k sqft3717 Cheswolde Ave, Powder Springs, GA 30127ActiveMLS ID #10828157, Carole Templeman, BHHS Georgia Properties. GAMLS
